2204- 2204 Winterbridge Lane, West Chester, PA 19382
BEDS
3
BATHS
3
PARKING
-
SQFT
2408
Description
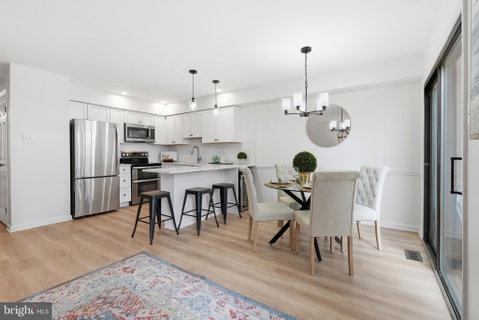
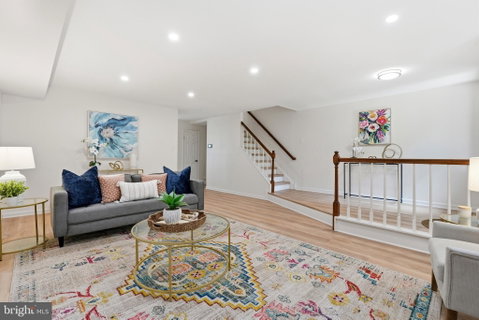
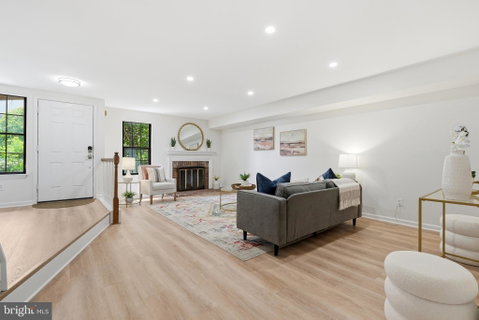
Welcome to the wonderful community of Willistown Woods and prepare to be impressed by this beautifully updated home. Featuring a stunning new kitchen with sleek quartz countertops, fresh paint throughout the entire home from top to bottom, gorgeous cherry cedar luxury vinyl plank flooring throughout, new recessed lighting in the living room, updated light fixtures, new hardware throughout, a completely renovated powder room, a roof replaced just last year, and an HVAC system only three years young, every detail has been thoughtfully refreshed. Step inside and you are welcomed by a spacious living room anchored by a beautiful brick fireplace, creating a warm and inviting atmosphere. The fully renovated powder room boasts all new finishes, while the stunning kitchen features white cabinetry, striking quartz countertops, and a fresh, timeless design. Adjacent to the kitchen is a dedicated dining area and a versatile bonus nook perfect for a home office, reading corner, play area, coffee bar, or whatever best suits your lifestyle. Upstairs, the impressive primary suite offers incredible space along with an additional flex area ideal for a sitting room, office, nursery, or workout space. Storage is abundant with not one, not two, but three double-door closets leading to the private primary bathroom. Two additional bedrooms, a hall bath, and a conveniently located laundry closet complete the second floor. The finished walkout basement provides even more living space and endless possibilities. Whether you envision a media room, playroom, home gym, office, or guest space, this lower level offers the flexibility to fit your needs while providing easy access outdoors. The attic presents an exciting opportunity for future expansion. Several neighbors have transformed theirs into additional living space, offering the potential to add instant equity and customize the home to fit your needs. This home has 2 assigned parking spots #113 & #114 (located next to both of the holly bushes). Additional spots conveniently located as you turn left onto Winterbridge.
2204 Winterbridge Lane #2204, West Chester, PA 19382
BEDS
3
BATHS
3
PARKING
-
SQFT
2,408
Description
Welcome to the wonderful community of Willistown Woods and prepare to be impressed by this beautifully updated home. Featuring a stunning new kitchen with sleek quartz countertops, fresh paint throughout the entire home from top to bottom, gorgeous cherry cedar luxury vinyl plank flooring throughout, new recessed lighting in the living room, updated light fixtures, new hardware throughout, a completely renovated powder room, a roof replaced just last year, and an HVAC system only three years young, every detail has been thoughtfully refreshed. Step inside and you are welcomed by a spacious living room anchored by a beautiful brick fireplace, creating a warm and inviting atmosphere. The fully renovated powder room boasts all new finishes, while the stunning kitchen features white cabinetry, striking quartz countertops, and a fresh, timeless design. Adjacent to the kitchen is a dedicated dining area and a versatile bonus nook perfect for a home office, reading corner, play area, coffee bar, or whatever best suits your lifestyle. Upstairs, the impressive primary suite offers incredible space along with an additional flex area ideal for a sitting room, office, nursery, or workout space. Storage is abundant with not one, not two, but three double-door closets leading to the private primary bathroom. Two additional bedrooms, a hall bath, and a conveniently located laundry closet complete the second floor. The finished walkout basement provides even more living space and endless possibilities. Whether you envision a media room, playroom, home gym, office, or guest space, this lower level offers the flexibility to fit your needs while providing easy access outdoors. The attic presents an exciting opportunity for future expansion. Several neighbors have transformed theirs into additional living space, offering the potential to add instant equity and customize the home to fit your needs. This home has 2 assigned parking spots #113 & #114 (located next to both of the holly bushes). Additional spots conveniently located as you turn left onto Winterbridge.
HelloCondo Is The #1 Condo Search Platform And Real Estate Recommendation Engine. Search, Find And Buy The Perfect Condo And Get Matched With The Best Agents. Finding A Condo Has Never Been So Easy.