Listed: $ NaN (Sold on: Oct 9, 2026) Days on Market:22
16 Sloan Road, West Chester, PA 19382
BEDS
3
BATHS
3
PARKING
-
SQFT
2696
Description
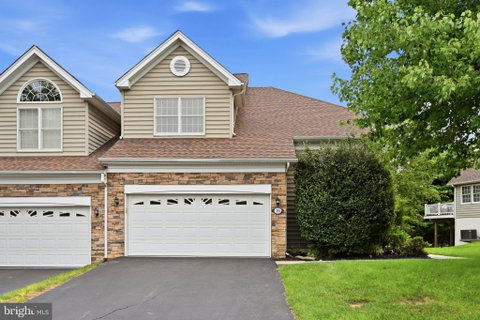
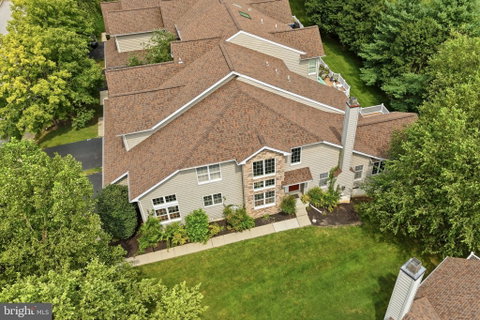
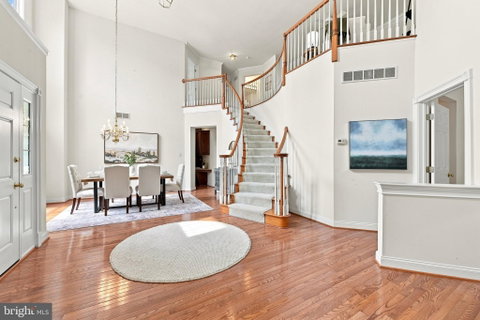
Here it is. An end unit, featuring a first floor Primary suite, an oversized sunroom, walkout basement, backs to wooded space and located in Unionville Chadds Ford Schools. Did we miss anything? This Riverside at Chadds Ford home works for so many lifestyles. You enter into a two story open concept space and are greeted. by the circular staircase leading to the second floor. Let's explore the first floor featuring hardwoods, formal living and dining room or create a Great Room space, anchored by a gas fireplace. Beyond and to the rear is an oversized sunroom/ solarium space which is also multi functional. The kitchen is generous size and has a true breakfast room space, The first floor is rounded out with a laundry room, powder room an access to the two car attached garage, The lower level is full, unfinished, a ground level walkout, just waiting for you to finish it your way or use it as great storage. The Second floor gives you a large open loft area, along with two generous sized bedrooms and hall bath. The Community features, pools, walking trails and well maintained common space. The location puts you close to the Pocopson school, minutes from the Post Office and the amazing Pocopson Hardware store. A quick jaunt and you are in Kennett Square for restaurants, shopping, the annual Mushroom Drop parade and Longwood Gardens. Almost equidistant and you are in downtown West Chester for restaurants, shopping, festivals and the famous Christmas parade. This home is just waiting for its new owner and maybe that will be you. See detailed floor plans at the end of the photos.
Listed: $ NaN (Sold on: Oct 9, 2026) Days on Market:22
16 Sloan Road, West Chester, PA 19382
BEDS
3
BATHS
3
PARKING
-
SQFT
2,696
Description
Here it is. An end unit, featuring a first floor Primary suite, an oversized sunroom, walkout basement, backs to wooded space and located in Unionville Chadds Ford Schools. Did we miss anything? This Riverside at Chadds Ford home works for so many lifestyles. You enter into a two story open concept space and are greeted. by the circular staircase leading to the second floor. Let's explore the first floor featuring hardwoods, formal living and dining room or create a Great Room space, anchored by a gas fireplace. Beyond and to the rear is an oversized sunroom/ solarium space which is also multi functional. The kitchen is generous size and has a true breakfast room space, The first floor is rounded out with a laundry room, powder room an access to the two car attached garage, The lower level is full, unfinished, a ground level walkout, just waiting for you to finish it your way or use it as great storage. The Second floor gives you a large open loft area, along with two generous sized bedrooms and hall bath. The Community features, pools, walking trails and well maintained common space. The location puts you close to the Pocopson school, minutes from the Post Office and the amazing Pocopson Hardware store. A quick jaunt and you are in Kennett Square for restaurants, shopping, the annual Mushroom Drop parade and Longwood Gardens. Almost equidistant and you are in downtown West Chester for restaurants, shopping, festivals and the famous Christmas parade. This home is just waiting for its new owner and maybe that will be you. See detailed floor plans at the end of the photos.
HelloCondo Is The #1 Condo Search Platform And Real Estate Recommendation Engine. Search, Find And Buy The Perfect Condo And Get Matched With The Best Agents. Finding A Condo Has Never Been So Easy.