
HeaderIcon
  1. Agent Logo

Explore by Metro

  • Atlanta
  • Baltimore
  • Boston
  • Bronx
  • Brooklyn
  • Chicago
  • Los Angeles
  • Manhattan
  • Miami
  • Nashville
  • Orlando
  • Philadelphia
  • Phoenix
  • Queens
  • San Diego
  • San Jose
  • Tampa
  • Washington
HeaderIcon

Explore By Metro

  • Atlanta
  • Baltimore
  • Boston
  • Bronx
  • Brooklyn
  • Chicago
  • Los Angeles
  • Manhattan
  • Miami
  • Nashville
  • Orlando
  • Philadelphia
  • Phoenix
  • Queens
  • San Diego
  • San Jose
  • Tampa
  • Washington
leftArrowBack to Search
OverviewAmenities & PoliciesFinancialsNeighborhood
Add to favoritesAdd to favorites (hover)
Save
  1. Home
  2. /West Chester, PA
  3. /41 - 1140 Mews Lane
leftArrow
Add to favoritesAdd to favorites (hover)
$635,000est. $3,211 MortgageInfo icon
Date Listed : - Days on HelloCondo: -

41- 1140 Mews Lane, West Chester, PA 19382

BEDS

beds

3

BATHS

baths

2

PARKING

parking

-

SQFT

sqft
1910

Description

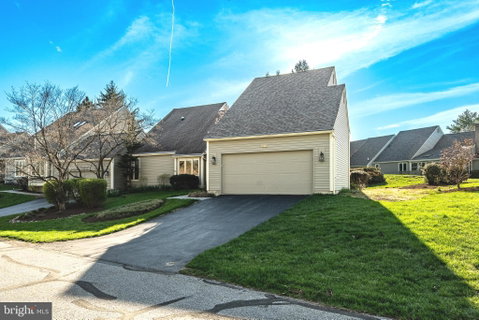
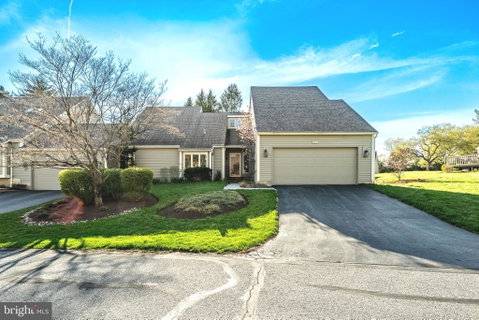
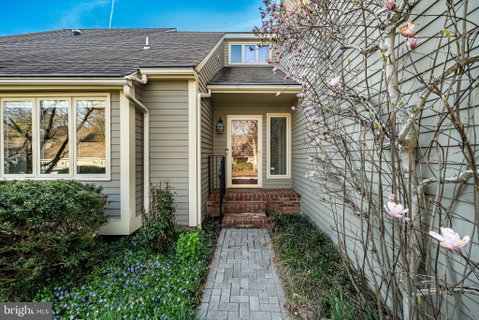
End unit with plenty of natural light and green space. Available immediately quick settlement preferred. One floor living with many upgrades. Two car attached garage, Two story entrance foyer, modern kitchen with 42" glass front cabinetry, stainless appliances, Corian counter tops, adjoining breakfast room with window seat, formal dining room, living room with cathedral ceiling, gas brick surround fire place, custom built in bookshelves and glass slider leading to outside entertainment deck. Full size laundry, Two guest bedrooms, hall bath and a primary bedroom with two closets, one a walk in with organizers and remodeled primary bathroom. Slider leads to the outside deck from the primary bedroom as well. Also there is a partially finished lower level with two rooms, plus large unfinished storage room with work shop. Association fee is $453 a month includes sewer, snow and lawn and common area maintenance. capital contribution $1000 to be paid at settlement by buyer. Adjoins the Radley Run Golf And Country Club.

Description

End unit with plenty of natural light and green space. Available immediately quick settlement preferred. One floor living with many upgrades. Two car attached garage, Two story entrance foyer, modern kitchen with 42" glass front cabinetry, stainless appliances, Corian counter tops, adjoining breakfast room with window seat, formal dining room, living room with cathedral ceiling, gas brick surround fire place, custom built in bookshelves and glass slider leading to outside entertainment deck. Full size laundry, Two guest bedrooms, hall bath and a primary bedroom with two closets, one a walk in with organizers and remodeled primary bathroom. Slider leads to the outside deck from the primary bedroom as well. Also there is a partially finished lower level with two rooms, plus large unfinished storage room with work shop. Association fee is $453 a month includes sewer, snow and lawn and common area maintenance. capital contribution $1000 to be paid at settlement by buyer. Adjoins the Radley Run Golf And Country Club.
listing image
listing image 2
listing image 3
41 -
$635,000
est. $3,210.91 MortgageInfo icon
Date Listed : -
Days on HelloCondo: -

41 -

1140 Mews Lane #41, West Chester, PA 19382

BEDS

3

BATHS

2

PARKING

-

SQFT

1,910

Description

End unit with plenty of natural light and green space. Available immediately quick settlement preferred. One floor living with many upgrades. Two car attached garage, Two story entrance foyer, modern kitchen with 42" glass front cabinetry, stainless appliances, Corian counter tops, adjoining breakfast room with window seat, formal dining room, living room with cathedral ceiling, gas brick surround fire place, custom built in bookshelves and glass slider leading to outside entertainment deck. Full size laundry, Two guest bedrooms, hall bath and a primary bedroom with two closets, one a walk in with organizers and remodeled primary bathroom. Slider leads to the outside deck from the primary bedroom as well. Also there is a partially finished lower level with two rooms, plus large unfinished storage room with work shop. Association fee is $453 a month includes sewer, snow and lawn and common area maintenance. capital contribution $1000 to be paid at settlement by buyer. Adjoins the Radley Run Golf And Country Club.

Description

End unit with plenty of natural light and green space. Available immediately quick settlement preferred. One floor living with many upgrades. Two car attached garage, Two story entrance foyer, modern kitchen with 42" glass front cabinetry, stainless appliances, Corian counter tops, adjoining breakfast room with window seat, formal dining room, living room with cathedral ceiling, gas brick surround fire place, custom built in bookshelves and glass slider leading to outside entertainment deck. Full size laundry, Two guest bedrooms, hall bath and a primary bedroom with two closets, one a walk in with organizers and remodeled primary bathroom. Slider leads to the outside deck from the primary bedroom as well. Also there is a partially finished lower level with two rooms, plus large unfinished storage room with work shop. Association fee is $453 a month includes sewer, snow and lawn and common area maintenance. capital contribution $1000 to be paid at settlement by buyer. Adjoins the Radley Run Golf And Country Club.

Glen Gardens Estate Market Stats Last 12 months

LOCKER
Contact Us for Info

POSSESSION
Negotiable
HOA FEESinfo
$453 /Monthly

OUTDOOR SPACE
Awning(s)
TAXES
$6,110 (2025)

BUILDING AGE
44 Years
BASEMENT FEATURE
Full, Partia

PRICE PER SQFTinfo
$332

Market Stats

HOA FEESinfo
$453 /Monthly

OUTDOOR SPACE
Awning(s)
TAXES
$6,110 (2025)

BUILDING AGE
44 Years
BASEMENT FEATURE
Full, Partia

PRICE PER SQFTinfo
$332

Amenities

Parking
Parking
-
Locker
Locker
Concierge
Concierge
-
Elevator(s)
Elevator(s)
-
Central AC
Central AC
Check Icon
Pool
Pool
-
Fitness Center
Fitness Center
-
Visitors Parking
Visitors Parking
-

Amenities

Unit
Parking GarageParking Garage
Building

Policies

Pet Allowed
Check
Pet Allowed Info icon
Check Icon
BBQ Permitted
BBQ Permitted
Sublet Allowed
Sublet Allowed
Short-term Rental Allowed

Unit Price History

DateMLSStatusPrice
Mar 2026MLS#: PACT2116234Closed$600,000

Unit Price History

$600,000

Closed

Mar 2026MLS#: PACT2116234

Monthly Payment Calculator

$4,279 / Monthly

All calculations are estimates and provided by HelloCondo.com
for informational purposes only. Actual amounts may vary.

DropDown
$4,279
Est.
Listing Price
Down Payment
Interest Rate
Terms
Listing Price
Down Payment
Interest Rate
Terms

Monthly Payment Calculator

$4,279
Est.
Listing Price
Down Payment
Interest Rate
Terms
Listing Price
Down Payment
Interest Rate
Terms
$4,279 / Monthly

All calculations are estimates and provided by HelloCondo.com for informational purposes only. Actual amounts may vary.

view source
DropDown

Monthly Payment Calculator

Mortgage calculator

Monthly Mortgage: $3,211
DropDown

The Neighborhood: West Chester, PA

Get the HelloCondo Newsletter
Real-estate tips, insights, and market reports in your inbox.
Newsletter
  1. Home
  2. /West Chester, PA
  3. /41 - 1140 Mews Lane
Nearby Cities
Westminster

Buildings

207 Walnut Hill Rd
750 E Marshall St

Neighborhoods

AbingtonAldanAppletree
Blue Bell Country ClubBridesburgCarroll ParkCheltenhamClearviewCobbs CreekCrabtreeCrum LynneDickson NarrowsDrexelwoodEast FallsEast OregonEastwickElderberryElkins ParkFairmountTempletown

ZIP Codes

180741892918942
1894419003190271903419036190551907519083190951910819144191491915019405194361944019446

Community

Alford Court at BalmoralAudobonAutumn Way
Balmoral TownhomesBelrose at LongwoodBirmingham HuntBradford PointeBradford SquareBrandywine at ThornburyBrinton VillageBrinton WoodsCherry CreekChesterfieldCobblestone at ThornburyConcord CrossingCoventry VillageDowningtown WalkDutts MillEverhart Street West CondominiumsEvian
Hellocondo Logo
HelloCondo Is The #1 Condo Search Platform And Real Estate Recommendation Engine. Search, Find And Buy The Perfect Condo And Get Matched With The Best Agents. Finding A Condo Has Never Been So Easy.

HelloCondo is a division of HelloCasa, LLC

FacebookIconInstagramIconXIconRedditIcon

HelloCondo

Find A RealtorTerms of UsePrivacy PolicyCalifornia Privacy NoticeAccessibility PolicyCCPA Notice on CollectionDMCABrowseNYS Standard Operating ProcedureNYS Fair Housing Notice

Contact

LocationIcon
300 Galleria Pkwy SE, Suite 1500,
Atlanta, GA 30339
PhoneICon
(855) 625-0319
EmailIConhello@hellocondo.com
Contact Us

For Sale

Condos for saleTownhomes for sale
AgentIcon
LocationIcon

Opulent Realty Group Zakiya Eleby6335 Wayne Ave Philadelphia PA 19144

PhoneICon(610) 206-3955
EmailIConZakiya@ORGrealty.com
© HelloCondo 2026. All Rights Reserved.
