12970 Dartford Trl rests in Wellington, a charming area that has much to offer. The building lies near the intersection of Seminole Pratt Whitney Road and Orange Boulevard. Residents can enjoy lovely views of the lake and canal. The cozy space offers low-rise living across 2 stories.
The building comprises 7 condominium units, ranging between 1,130 and 1,300 square feet. Units may have 2 or 3 bedrooms. Construction finished in 1981, giving it a well-established feel. Prices generally run from $300,000 to $315,000. The average price per square foot stands at $231, with units spending about 147 days on market.
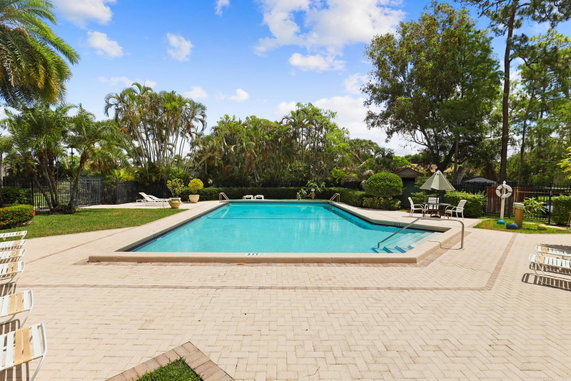
On-site amenities add to the enjoyment of daily life. There is a clubhouse that serves as a gathering place. The community pool welcomes residents and offers a refreshing escape. Walking paths, sidewalks, and private roads enhance the outdoor experience. Residents can enjoy barbecues in the picnic area as well.
Many features shine in each unit. Units often have an open-concept layout, which creates a spacious atmosphere. Vaulted ceilings add to the openness, making areas feel bright and airy. Energy-efficient systems contribute to lower utility costs. Tiled floors provide easy maintenance and durability.
Storage options include accessible spaces to keep belongings organized. Screened balconies allow for relaxing views of the surroundings while keeping insects at bay. The nearby schools, including a local Catholic school, offer educational choices for families. The M1 Canal adds a scenic touch to the neighborhood, enhancing the overall appeal of living at 12970 Dartford Trl.
12970 Dartford Trl rests in Wellington, a charming area that has much to offer. The building lies near the intersection of Seminole Pratt Whitney Road and Orange Boulevard. Residents can enjoy lovely views of the lake and canal. The cozy space offers low-rise living across 2 stories.
The building comprises 7 condominium units, ranging between 1,130 and 1,300 square feet. Units may have 2 or 3 bedrooms. Construction finished in 1981, giving it a well-established feel. Prices generally run from $300,000 to $315,000. The average price per square foot stands at $231, with units spending about 147 days on market.
On-site amenities add to the enjoyment of daily life. There is a clubhouse that serves as a gathering place. The community pool welcomes residents and offers a refreshing escape. Walking paths, sidewalks, and private roads enhance the outdoor experience. Residents can enjoy barbecues in the picnic area as well.
Many features shine in each unit. Units often have an open-concept layout, which creates a spacious atmosphere. Vaulted ceilings add to the openness, making areas feel bright and airy. Energy-efficient systems contribute to lower utility costs. Tiled floors provide easy maintenance and durability.
Storage options include accessible spaces to keep belongings organized. Screened balconies allow for relaxing views of the surroundings while keeping insects at bay. The nearby schools, including a local Catholic school, offer educational choices for families. The M1 Canal adds a scenic touch to the neighborhood, enhancing the overall appeal of living at 12970 Dartford Trl.
Description
12970 Dartford Trl rests in Wellington, a charming area that has much to offer. The building lies near the intersection of Seminole Pratt Whitney Road and Orange Boulevard. Residents can enjoy lovely views of the lake and canal. The cozy space offers low-rise living across 2 stories.
The building comprises 7 condominium units, ranging between 1,130 and 1,300 square feet. Units may have 2 or 3 bedrooms. Construction finished in 1981, giving it a well-established feel. Prices generally run from $300,000 to $315,000. The average price per square foot stands at $231, with units spending about 147 days on market.
On-site amenities add to the enjoyment of daily life. There is a clubhouse that serves as a gathering place. The community pool welcomes residents and offers a refreshing escape. Walking paths, sidewalks, and private roads enhance the outdoor experience. Residents can enjoy barbecues in the picnic area as well.
Many features shine in each unit. Units often have an open-concept layout, which creates a spacious atmosphere. Vaulted ceilings add to the openness, making areas feel bright and airy. Energy-efficient systems contribute to lower utility costs. Tiled floors provide easy maintenance and durability.
Storage options include accessible spaces to keep belongings organized. Screened balconies allow for relaxing views of the surroundings while keeping insects at bay. The nearby schools, including a local Catholic school, offer educational choices for families. The M1 Canal adds a scenic touch to the neighborhood, enhancing the overall appeal of living at 12970 Dartford Trl.
12970 Dartford Trl Key Stats Last 12 months
Avg. Listed Price$325,000($250/Sqft.)
Avg. Sale Price$300,000($231/Sqft.)
Year over year list price9.07%
Year over year sale price7.74%
Total Listings1 Listed
Total sold1 Sold
Average Days on Market147 days
Average HOA fees per sqft$3 /monthly
Key Stats
Year over year list price9.07%
Year over year sale price7.74%
Total Listings1 Listed
Total sold1 Sold
Average Days on Market147 days
Average HOA fees per sqft$3 /monthly
Glen Gardens Estate Availability & Demand
Unit Availability
Medium
High availability buildings list units frequently.
Unit Availability helps to understand how often units in a particular building are listed for sale as compared with the neighborhood average. Units are rarely listed in buildings with low availability.
Unit Demand
High
Units in high-demand buildings sell quicker.
Unit Demand is a measure of quickly units in a particular building sell as compared with other buildings in the neighborhood. Units in high-demand buildings sell more quickly.
This condo building offers a range of great amenities. Enjoy relaxing by the private pool or join friends at the community pool. For those who love to socialize, the clubroom is perfect for gatherings. Picture yourself hosting a barbecue in the picnic area with family and friends. If you enjoy an active lifestyle, you will appreciate the bike and jog path. The sidewalks and private roads provide a safe space for evening strolls. For residents who appreciate community, the clubhouse serves as a hub for activities. Organized events often take place in the community room, thanks to the active Home Owners Association. Management is always on site, ensuring smooth operations and service.
Amenities Description
This condo building offers a range of great amenities. Enjoy relaxing by the private pool or join friends at the community pool. For those who love to socialize, the clubroom is perfect for gatherings. Picture yourself hosting a barbecue in the picnic area with family and friends. If you enjoy an active lifestyle, you will appreciate the bike and jog path. The sidewalks and private roads provide a safe space for evening strolls. For residents who appreciate community, the clubhouse serves as a hub for activities. Organized events often take place in the community room, thanks to the active Home Owners Association. Management is always on site, ensuring smooth operations and service.
Parking
Locker
Concierge
Elevator(s)
Central AC
Pool
Fitness Center
-
Visitors Parking
Amenities
Barbecue
Pool
Community Room
Private Pool
Community Pool
Fire Alarm
Picnic Area
Clubhouse
Balcony
Smoke Detector(s)
Policies
Living in this condo comes with a few building policies in place. These regulations aim to create a pleasant living environment for all residents. Understanding these rules can help you enjoy living here. Policies include limits on the number of occupants, which helps maintain community harmony. Additionally, a deposit is required for new residents. This ensures that the building remains well-kept and organized. If you have pets, you can bring your furry friends along. Just remember that there might be some size limits for pets. Embrace the community spirit and enjoy life in this charming condo building.
Amenities Description
Living in this condo comes with a few building policies in place. These regulations aim to create a pleasant living environment for all residents. Understanding these rules can help you enjoy living here. Policies include limits on the number of occupants, which helps maintain community harmony. Additionally, a deposit is required for new residents. This ensures that the building remains well-kept and organized. If you have pets, you can bring your furry friends along. Just remember that there might be some size limits for pets. Embrace the community spirit and enjoy life in this charming condo building.
Pet Allowed
BBQ Permitted
Sublet Allowed
Short-term Rental Allowed
Compare with Buildings in the Neighbourhood (Last 12 Months)
Compare building's average price/sq. ft. and HOA fees/sq. ft. to buildings nearby
This neighborhood indicates a good mix of people which makes it a good place for families. About 20.84% are children aged 0–14, 17.66% are young adults between 15–29, 15.23% are adults aged 30–44, 25.48% are in the 45–59 range and 20.78% are seniors aged 60 and above.
Commuting options are also varying where 89.64% of residents relying on driving, while others prefer public transit around 0.19%, walking around 0.26%, biking around 0.11%, allowing residents to choose travel modes that best fit their daily routines.
Most homes in the area are with 80.35% of units owner occupied and 19.65% are rented.
The neighborhood offers different household types. About 34.9% are single family homes and 11.57% are multi family units. Around 13.33% are single-person households, while 86.67% are multi person households. This mix works well for families, roommates, and individuals.
Education levels in the neighborhood vary widely where 25.19% of residents have bachelor’s degrees. Around 17.65% have high school or college education. Another 13.82% hold diplomas while 13.64% have completed postgraduate studies. The remaining are 29.7% with other types of qualifications.
Demographics Description
This neighborhood indicates a good mix of people which makes it a good place for families. About 20.84% are children aged 0–14, 17.66% are young adults between 15–29, 15.23% are adults aged 30–44, 25.48% are in the 45–59 range and 20.78% are seniors aged 60 and above.
Commuting options are also varying where 89.64% of residents relying on driving, while others prefer public transit around 0.19%, walking around 0.26%, biking around 0.11%, allowing residents to choose travel modes that best fit their daily routines.
Most homes in the area are with 80.35% of units owner occupied and 19.65% are rented.
The neighborhood offers different household types. About 34.9% are single family homes and 11.57% are multi family units. Around 13.33% are single-person households, while 86.67% are multi person households. This mix works well for families, roommates, and individuals.
Education levels in the neighborhood vary widely where 25.19% of residents have bachelor’s degrees. Around 17.65% have high school or college education. Another 13.82% hold diplomas while 13.64% have completed postgraduate studies. The remaining are 29.7% with other types of qualifications.
Age Demographics
20.84%(0 - 14 years old)
17.66%(15 - 29 years old)
15.23%(30 - 44 years old)
25.48%(45 - 59 years old)
20.78%(60+ years old)
Commute
0.19%
Transit
0.26%
Walk
89.64%
Drive
0.11%
Bike
Housing Ownership
80.35%
Owner Occupied
19.65%
Rental Units
Household Types
34.9%
Single Family
11.57%
Multi Family
13.33%
Single Person
86.67%
Multi Person
Education
Bachelors Degree25.19%
High School College17.65%
Diploma13.82%
Post Graduate13.64%
Others29.7%
Education
Diploma13.82%
Post Graduate13.64%
Others29.7%
Get the HelloCondo Newsletter
Real-estate tips, insights, and market reports in your inbox.
HelloCondo Is The #1 Condo Search Platform And Real Estate Recommendation Engine. Search, Find And Buy The Perfect Condo And Get Matched With The Best Agents. Finding A Condo Has Never Been So Easy.