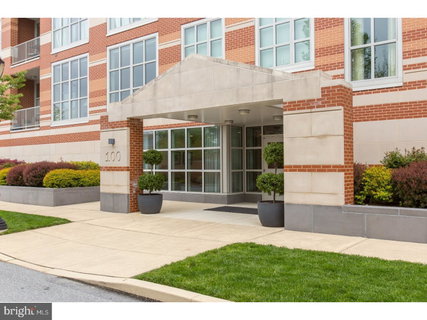
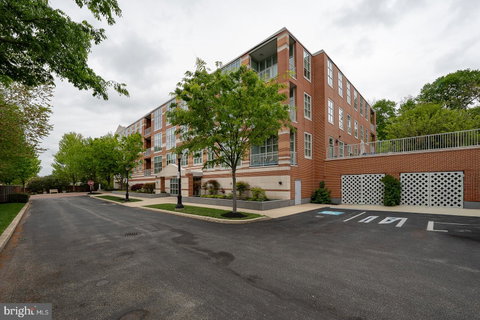
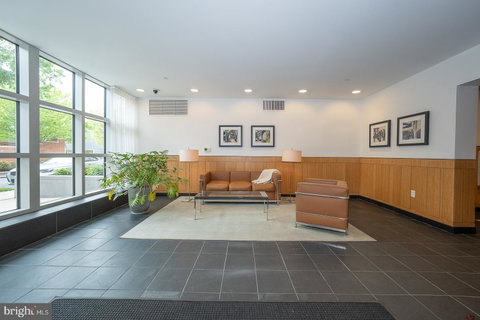
Welcome to 123 Iron Works Way—an impeccably maintained One-Bedroom plus a Den, 1.5-Bath luxury condo in the heart of vibrant downtown Wayne. Soaring 10-foot ceilings and expansive wall-to-wall windows flood the living space with natural light while showcasing dynamic town views. The open-concept floor plan offers flexibility to suit a variety of lifestyles, seamlessly blending the Living and Dining areas with a stunning, oversized island Kitchen. Designed for both everyday living and entertaining, the kitchen features elegant Kountry Kraft cabinetry with under cabinet lighting, GE Monogram Series stainless steel appliances, granite countertops and Bosch dishwasher. Step outside to your private balcony—an ideal spot to unwind and take in the energy of this sought-after location. The spacious Bedroom Suite serves as a serene retreat, complete with sweeping views, remote-controlled custom shades, a generous size dressing area with custom closets, a large Laundry closet and a luxurious en-suite Bath featuring a Carrera marble topped double vanity, Jacuzzi tub, and frameless glass shower. The versatile Den, just off the main Entrance Hall, provides the perfect work-from-home space or can easily function as a guest room. This exceptional residence also includes one assigned parking space in the climate controlled garage and two climate-controlled storage lockers. Designed by renowned architects, Pembroke North is a standout building known for its quality and sustainability. The property proudly offers energy-efficient features such as geothermal heating and cooling, offering a permanent shield against fossil fuel price volatility. You will be protected by a video door entry system that offers a visual greeting of your visitors before you grant them access to the building. Enjoy unparalleled walkability to downtown Wayne’s shops and restaurants, along with easy access to the St. Davids and Wayne train stations and major highways.
Description
Welcome to 123 Iron Works Way—an impeccably maintained One-Bedroom plus a Den, 1.5-Bath luxury condo in the heart of vibrant downtown Wayne. Soaring 10-foot ceilings and expansive wall-to-wall windows flood the living space with natural light while showcasing dynamic town views. The open-concept floor plan offers flexibility to suit a variety of lifestyles, seamlessly blending the Living and Dining areas with a stunning, oversized island Kitchen. Designed for both everyday living and entertaining, the kitchen features elegant Kountry Kraft cabinetry with under cabinet lighting, GE Monogram Series stainless steel appliances, granite countertops and Bosch dishwasher. Step outside to your private balcony—an ideal spot to unwind and take in the energy of this sought-after location. The spacious Bedroom Suite serves as a serene retreat, complete with sweeping views, remote-controlled custom shades, a generous size dressing area with custom closets, a large Laundry closet and a luxurious en-suite Bath featuring a Carrera marble topped double vanity, Jacuzzi tub, and frameless glass shower. The versatile Den, just off the main Entrance Hall, provides the perfect work-from-home space or can easily function as a guest room. This exceptional residence also includes one assigned parking space in the climate controlled garage and two climate-controlled storage lockers. Designed by renowned architects, Pembroke North is a standout building known for its quality and sustainability. The property proudly offers energy-efficient features such as geothermal heating and cooling, offering a permanent shield against fossil fuel price volatility. You will be protected by a video door entry system that offers a visual greeting of your visitors before you grant them access to the building. Enjoy unparalleled walkability to downtown Wayne’s shops and restaurants, along with easy access to the St. Davids and Wayne train stations and major highways.
Welcome to 123 Iron Works Way—an impeccably maintained One-Bedroom plus a Den, 1.5-Bath luxury condo in the heart of vibrant downtown Wayne. Soaring 10-foot ceilings and expansive wall-to-wall windows flood the living space with natural light while showcasing dynamic town views. The open-concept floor plan offers flexibility to suit a variety of lifestyles, seamlessly blending the Living and Dining areas with a stunning, oversized island Kitchen. Designed for both everyday living and entertaining, the kitchen features elegant Kountry Kraft cabinetry with under cabinet lighting, GE Monogram Series stainless steel appliances, granite countertops and Bosch dishwasher. Step outside to your private balcony—an ideal spot to unwind and take in the energy of this sought-after location. The spacious Bedroom Suite serves as a serene retreat, complete with sweeping views, remote-controlled custom shades, a generous size dressing area with custom closets, a large Laundry closet and a luxurious en-suite Bath featuring a Carrera marble topped double vanity, Jacuzzi tub, and frameless glass shower. The versatile Den, just off the main Entrance Hall, provides the perfect work-from-home space or can easily function as a guest room. This exceptional residence also includes one assigned parking space in the climate controlled garage and two climate-controlled storage lockers. Designed by renowned architects, Pembroke North is a standout building known for its quality and sustainability. The property proudly offers energy-efficient features such as geothermal heating and cooling, offering a permanent shield against fossil fuel price volatility. You will be protected by a video door entry system that offers a visual greeting of your visitors before you grant them access to the building. Enjoy unparalleled walkability to downtown Wayne’s shops and restaurants, along with easy access to the St. Davids and Wayne train stations and major highways.
Description
Welcome to 123 Iron Works Way—an impeccably maintained One-Bedroom plus a Den, 1.5-Bath luxury condo in the heart of vibrant downtown Wayne. Soaring 10-foot ceilings and expansive wall-to-wall windows flood the living space with natural light while showcasing dynamic town views. The open-concept floor plan offers flexibility to suit a variety of lifestyles, seamlessly blending the Living and Dining areas with a stunning, oversized island Kitchen. Designed for both everyday living and entertaining, the kitchen features elegant Kountry Kraft cabinetry with under cabinet lighting, GE Monogram Series stainless steel appliances, granite countertops and Bosch dishwasher. Step outside to your private balcony—an ideal spot to unwind and take in the energy of this sought-after location. The spacious Bedroom Suite serves as a serene retreat, complete with sweeping views, remote-controlled custom shades, a generous size dressing area with custom closets, a large Laundry closet and a luxurious en-suite Bath featuring a Carrera marble topped double vanity, Jacuzzi tub, and frameless glass shower. The versatile Den, just off the main Entrance Hall, provides the perfect work-from-home space or can easily function as a guest room. This exceptional residence also includes one assigned parking space in the climate controlled garage and two climate-controlled storage lockers. Designed by renowned architects, Pembroke North is a standout building known for its quality and sustainability. The property proudly offers energy-efficient features such as geothermal heating and cooling, offering a permanent shield against fossil fuel price volatility. You will be protected by a video door entry system that offers a visual greeting of your visitors before you grant them access to the building. Enjoy unparalleled walkability to downtown Wayne’s shops and restaurants, along with easy access to the St. Davids and Wayne train stations and major highways.
HelloCondo Is The #1 Condo Search Platform And Real Estate Recommendation Engine. Search, Find And Buy The Perfect Condo And Get Matched With The Best Agents. Finding A Condo Has Never Been So Easy.