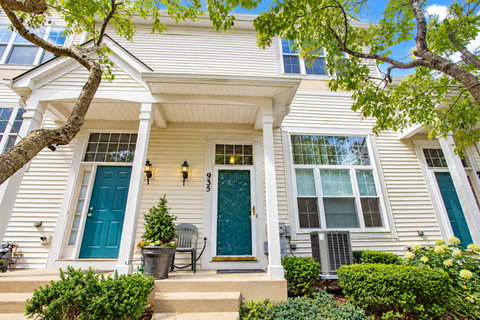
Immaculate and move-in ready, this beautifully maintained **east-facing three-story townhome in the Fields of Bayberry subdivision** offers the perfect blend of comfort, style, and location, with a private entrance and attached 2-car garage in a quiet neighborhood surrounded by parks, ponds, scenic walking trails, and peaceful natural surroundings. The main level welcomes you into a spacious living room highlighted by dramatic tall ceilings extending to the second-floor level, recessed lighting, an entry closet, a **utility closet**, and convenient interior garage access, with **additional storage available under the staircase as you enter the home from the garage**. The second level is ideal for everyday living and entertaining, featuring a dining room with **custom oak railings overlooking the living room**, breakfast area, powder room, and a **new kitchen completed in 2018 featuring cabinetry extending to the ceiling, a timeless backsplash, granite countertops with rounded edges, and stainless steel appliances**; a sliding glass door with built-in blinds opens to a private balcony recently updated by the HOA in 2025. The top level offers three bedrooms and two full baths, including a primary bedroom with double-door entry and closets with installed shelving, plus a conveniently located laundry closet with side-by-side washer and dryer, storage shelving, and mirrored sliding doors. Additional highlights include a **Honeywell Pro Series thermostat, recessed lighting throughout, replacement double-pane vinyl windows with screens, HVAC and water heater replaced in 2020, new roof, gutters and downspouts in 2023, and asphalt driveway sealed in 2026**. The attached 2-car garage features a LiftMaster garage door opener with keypad, with **two additional exterior parking spaces in front of the garage** and designated visitor parking. **The property may be leased, and pets are allowed, limited to a maximum of two pets.** Monthly HOA assessment of **$275 includes common insurance, exterior maintenance, lawn care, scavenger, and snow removal**. Conveniently located near neighborhood parks, shopping, dining, Independence Grove Forest Preserve, Gurnee and Libertyville amenities, and the Tri-State Tollway, with access to **Gurnee schools**. Utilities are serviced by **North Shore Gas, North Shore Sanitary District, and ComEd**.
Description
Immaculate and move-in ready, this beautifully maintained **east-facing three-story townhome in the Fields of Bayberry subdivision** offers the perfect blend of comfort, style, and location, with a private entrance and attached 2-car garage in a quiet neighborhood surrounded by parks, ponds, scenic walking trails, and peaceful natural surroundings. The main level welcomes you into a spacious living room highlighted by dramatic tall ceilings extending to the second-floor level, recessed lighting, an entry closet, a **utility closet**, and convenient interior garage access, with **additional storage available under the staircase as you enter the home from the garage**. The second level is ideal for everyday living and entertaining, featuring a dining room with **custom oak railings overlooking the living room**, breakfast area, powder room, and a **new kitchen completed in 2018 featuring cabinetry extending to the ceiling, a timeless backsplash, granite countertops with rounded edges, and stainless steel appliances**; a sliding glass door with built-in blinds opens to a private balcony recently updated by the HOA in 2025. The top level offers three bedrooms and two full baths, including a primary bedroom with double-door entry and closets with installed shelving, plus a conveniently located laundry closet with side-by-side washer and dryer, storage shelving, and mirrored sliding doors. Additional highlights include a **Honeywell Pro Series thermostat, recessed lighting throughout, replacement double-pane vinyl windows with screens, HVAC and water heater replaced in 2020, new roof, gutters and downspouts in 2023, and asphalt driveway sealed in 2026**. The attached 2-car garage features a LiftMaster garage door opener with keypad, with **two additional exterior parking spaces in front of the garage** and designated visitor parking. **The property may be leased, and pets are allowed, limited to a maximum of two pets.** Monthly HOA assessment of **$275 includes common insurance, exterior maintenance, lawn care, scavenger, and snow removal**. Conveniently located near neighborhood parks, shopping, dining, Independence Grove Forest Preserve, Gurnee and Libertyville amenities, and the Tri-State Tollway, with access to **Gurnee schools**. Utilities are serviced by **North Shore Gas, North Shore Sanitary District, and ComEd**.
Immaculate and move-in ready, this beautifully maintained **east-facing three-story townhome in the Fields of Bayberry subdivision** offers the perfect blend of comfort, style, and location, with a private entrance and attached 2-car garage in a quiet neighborhood surrounded by parks, ponds, scenic walking trails, and peaceful natural surroundings. The main level welcomes you into a spacious living room highlighted by dramatic tall ceilings extending to the second-floor level, recessed lighting, an entry closet, a **utility closet**, and convenient interior garage access, with **additional storage available under the staircase as you enter the home from the garage**. The second level is ideal for everyday living and entertaining, featuring a dining room with **custom oak railings overlooking the living room**, breakfast area, powder room, and a **new kitchen completed in 2018 featuring cabinetry extending to the ceiling, a timeless backsplash, granite countertops with rounded edges, and stainless steel appliances**; a sliding glass door with built-in blinds opens to a private balcony recently updated by the HOA in 2025. The top level offers three bedrooms and two full baths, including a primary bedroom with double-door entry and closets with installed shelving, plus a conveniently located laundry closet with side-by-side washer and dryer, storage shelving, and mirrored sliding doors. Additional highlights include a **Honeywell Pro Series thermostat, recessed lighting throughout, replacement double-pane vinyl windows with screens, HVAC and water heater replaced in 2020, new roof, gutters and downspouts in 2023, and asphalt driveway sealed in 2026**. The attached 2-car garage features a LiftMaster garage door opener with keypad, with **two additional exterior parking spaces in front of the garage** and designated visitor parking. **The property may be leased, and pets are allowed, limited to a maximum of two pets.** Monthly HOA assessment of **$275 includes common insurance, exterior maintenance, lawn care, scavenger, and snow removal**. Conveniently located near neighborhood parks, shopping, dining, Independence Grove Forest Preserve, Gurnee and Libertyville amenities, and the Tri-State Tollway, with access to **Gurnee schools**. Utilities are serviced by **North Shore Gas, North Shore Sanitary District, and ComEd**.
Description
Immaculate and move-in ready, this beautifully maintained **east-facing three-story townhome in the Fields of Bayberry subdivision** offers the perfect blend of comfort, style, and location, with a private entrance and attached 2-car garage in a quiet neighborhood surrounded by parks, ponds, scenic walking trails, and peaceful natural surroundings. The main level welcomes you into a spacious living room highlighted by dramatic tall ceilings extending to the second-floor level, recessed lighting, an entry closet, a **utility closet**, and convenient interior garage access, with **additional storage available under the staircase as you enter the home from the garage**. The second level is ideal for everyday living and entertaining, featuring a dining room with **custom oak railings overlooking the living room**, breakfast area, powder room, and a **new kitchen completed in 2018 featuring cabinetry extending to the ceiling, a timeless backsplash, granite countertops with rounded edges, and stainless steel appliances**; a sliding glass door with built-in blinds opens to a private balcony recently updated by the HOA in 2025. The top level offers three bedrooms and two full baths, including a primary bedroom with double-door entry and closets with installed shelving, plus a conveniently located laundry closet with side-by-side washer and dryer, storage shelving, and mirrored sliding doors. Additional highlights include a **Honeywell Pro Series thermostat, recessed lighting throughout, replacement double-pane vinyl windows with screens, HVAC and water heater replaced in 2020, new roof, gutters and downspouts in 2023, and asphalt driveway sealed in 2026**. The attached 2-car garage features a LiftMaster garage door opener with keypad, with **two additional exterior parking spaces in front of the garage** and designated visitor parking. **The property may be leased, and pets are allowed, limited to a maximum of two pets.** Monthly HOA assessment of **$275 includes common insurance, exterior maintenance, lawn care, scavenger, and snow removal**. Conveniently located near neighborhood parks, shopping, dining, Independence Grove Forest Preserve, Gurnee and Libertyville amenities, and the Tri-State Tollway, with access to **Gurnee schools**. Utilities are serviced by **North Shore Gas, North Shore Sanitary District, and ComEd**.
HelloCondo Is The #1 Condo Search Platform And Real Estate Recommendation Engine. Search, Find And Buy The Perfect Condo And Get Matched With The Best Agents. Finding A Condo Has Never Been So Easy.