
HeaderIcon
  1. Agent Logo

Explore by Metro

  • Atlanta
  • Baltimore
  • Boston
  • Bronx
  • Brooklyn
  • Chicago
  • Los Angeles
  • Manhattan
  • Miami
  • Nashville
  • North Port
  • Orlando
  • Philadelphia
  • Phoenix
  • Queens
  • San Diego
  • San Jose
  • Tampa
  • Washington
HeaderIcon

Explore By Metro

  • Atlanta
  • Baltimore
  • Boston
  • Bronx
  • Brooklyn
  • Chicago
  • Los Angeles
  • Manhattan
  • Miami
  • Nashville
  • North Port
  • Orlando
  • Philadelphia
  • Phoenix
  • Queens
  • San Diego
  • San Jose
  • Tampa
  • Washington
leftArrowBack to Search
OverviewAmenities & PoliciesFinancialsNeighborhood
Add to favoritesAdd to favorites (hover)
Save
  1. Home
  2. /Wauconda, IL
  3. /A - 310 Crestview Drive
leftArrow
Add to favoritesAdd to favorites (hover)
$220,000est. $1,112 MortgageInfo icon
Listed: $ 220,000 (Sold on: Aug 19, 2026) Days on Market:26

A- 310 Crestview Drive, Wauconda, IL 60084

BEDS

beds

2

BATHS

baths

2

PARKING

parking

1

SQFT

sqft
961

Description

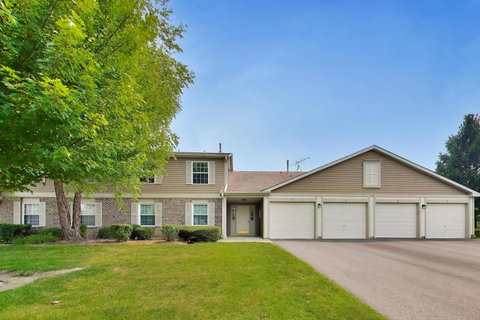
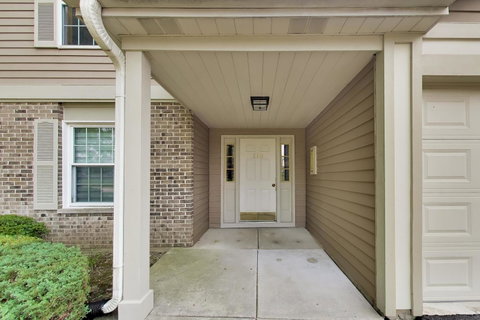
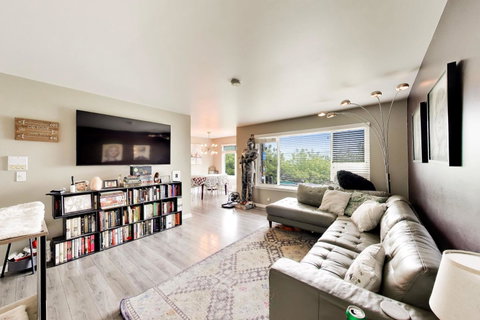
Corner-unit, main-floor living near downtown Wauconda, Cook Park, Bangs Lake, and Phil's Beach, yet quiet and peaceful views! The open living and dining area features wood-look flooring, a large picture window, and direct access to a patio overlooking green space and mature trees. An updated galley kitchen pairs white cabinetry, dark countertops, subway tile, stainless steel appliances, and generous prep space. The primary suite includes a walk-in closet, while flexible secondary space works well as an office, guest room, or den. 1st floor unit with interior access to 1-car garage bay. Interior storage and convenient access to Route 176, Main Street, shopping, dining, and daily services complete the offering!
listing image
listing image 2
listing image 3
A -
$220,000
est. $1,112.44 MortgageInfo icon
Listed: $ 220,000 (Sold on: Aug 19, 2026)
Days on Market:26

A -

310 Crestview Drive #A, Wauconda, IL 60084

BEDS

2

BATHS

2

PARKING

1

SQFT

961

Description

Corner-unit, main-floor living near downtown Wauconda, Cook Park, Bangs Lake, and Phil's Beach, yet quiet and peaceful views! The open living and dining area features wood-look flooring, a large picture window, and direct access to a patio overlooking green space and mature trees. An updated galley kitchen pairs white cabinetry, dark countertops, subway tile, stainless steel appliances, and generous prep space. The primary suite includes a walk-in closet, while flexible secondary space works well as an office, guest room, or den. 1st floor unit with interior access to 1-car garage bay. Interior storage and convenient access to Route 176, Main Street, shopping, dining, and daily services complete the offering!

Description

Corner-unit, main-floor living near downtown Wauconda, Cook Park, Bangs Lake, and Phil's Beach, yet quiet and peaceful views! The open living and dining area features wood-look flooring, a large picture window, and direct access to a patio overlooking green space and mature trees. An updated galley kitchen pairs white cabinetry, dark countertops, subway tile, stainless steel appliances, and generous prep space. The primary suite includes a walk-in closet, while flexible secondary space works well as an office, guest room, or den. 1st floor unit with interior access to 1-car garage bay. Interior storage and convenient access to Route 176, Main Street, shopping, dining, and daily services complete the offering!

Glen Gardens Estate Market Stats Last 12 months

LOCKER
Contact Us for Info

POSSESSION
Closing
HOA FEESinfo
$273 /Monthly

OUTDOOR SPACE
Contact Us for Info
TAXES
$4,175 (2025)

BUILDING AGE
32 Years
BASEMENT FEATURE
None

PRICE PER SQFTinfo
$229

Market Stats

HOA FEESinfo
$273 /Monthly

OUTDOOR SPACE
Contact Us for Info
TAXES
$4,175 (2025)

BUILDING AGE
32 Years
BASEMENT FEATURE
None

PRICE PER SQFTinfo
$229

Amenities

Parking
Parking
Check Icon
Locker
Locker
Concierge
Concierge
-
Elevator(s)
Elevator(s)
-
Central AC
Central AC
Check Icon
Pool
Pool
-
Fitness Center
Fitness Center
-
Visitors Parking
Visitors Parking
-

Amenities

Unit
ParkingParking
Parking GarageParking Garage
Building

Policies

Pet Allowed
Check
Pet Allowed Info icon
Check Icon
BBQ Permitted
BBQ Permitted
Sublet Allowed
Sublet Allowed
Short-term Rental Allowed

Unit Price History

DateMLSStatusPrice
Aug 2026MLS#: 12713320Closed$207,000
Jul 2016MLS#: 09257509Closed$107,000

Unit Price History

$207,000

Closed

Aug 2026MLS#: 12713320

$107,000

Closed

Jul 2016MLS#: 09257509

Monthly Payment Calculator

$1,807 / Monthly

All calculations are estimates and provided by HelloCondo.com
for informational purposes only. Actual amounts may vary.

DropDown
$1,807
Est.
Listing Price
Down Payment
Interest Rate
Terms
Listing Price
Down Payment
Interest Rate
Terms

Monthly Payment Calculator

$1,807
Est.
Listing Price
Down Payment
Interest Rate
Terms
Listing Price
Down Payment
Interest Rate
Terms
$1,807 / Monthly

All calculations are estimates and provided by HelloCondo.com for informational purposes only. Actual amounts may vary.

view source
DropDown

Monthly Payment Calculator

Mortgage calculator

Monthly Mortgage: $1,112
DropDown

The Neighborhood: Wauconda, IL

Get the HelloCondo Newsletter
Real-estate tips, insights, and market reports in your inbox.
Newsletter
  1. Home
  2. /Wauconda, IL
  3. /A - 310 Crestview Drive
Nearby Cities
Westchester

Neighborhoods

AndersonvilleArcher HeightsArgonne National Laboratory
Auburn GreshamAvalon ParkAvondaleBridgeportBurnsideCalumet HeightsChathamChicago LawnCity CenterEdgewaterEdison ParkJackson ParkLake ViewLincoln SquareSouth SideWesmereWest Ridge

ZIP Codes

600206003560069
6010160110601196013060143601756020160411604216044560465605036051960560606206065260655

Community

Barrington EastBarrington Oak MeadowsBayshore Village
Beckett CrossingBradford PlaceBright OaksBrooks FarmCambridge CountryCambridge WestCanterbury EstatesCary WoodsConcord VillageCourt of ShorewoodCranberry LakeCrestview EstatesDiamond LaneEmerald BayFlint CrossingFoxmoorGrosse Pointe Circle
Hellocondo Logo
HelloCondo Is The #1 Condo Search Platform And Real Estate Recommendation Engine. Search, Find And Buy The Perfect Condo And Get Matched With The Best Agents. Finding A Condo Has Never Been So Easy.

HelloCondo is a division of HelloCasa, LLC

FacebookIconInstagramIconXIconRedditIcon

HelloCondo

Find A RealtorTerms of UsePrivacy PolicyCalifornia Privacy NoticeAccessibility PolicyCCPA Notice on CollectionDMCABrowseBlogsNYS Standard Operating ProcedureNYS Fair Housing Notice

Contact

LocationIcon
300 Galleria Pkwy SE, Suite 1500,
Atlanta, GA 30339
PhoneICon
(855) 625-0319
EmailIConhello@hellocondo.com
Contact Us

For Sale

Condos for saleTownhomes for sale
AgentIcon
LocationIcon

Berkshire Hathaway Starck Real EstatePaul AmbrogioServing Chicago and all of Northern IL13300 IL RT 47Huntley, Illinois 60142

PhoneICon(224) 268-9139
EmailIConpaul@illinoispropertysearch.com
© HelloCondo 2026. All Rights Reserved.
