Listed: $ 349,900 (Sold on: Apr 16, 2026) Days on Market:41
D- 2805 Cattail Court, Wauconda, IL 60084
BEDS
3
BATHS
3
PARKING
2
SQFT
1992
Description
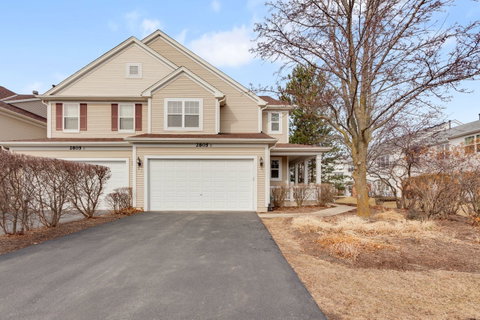
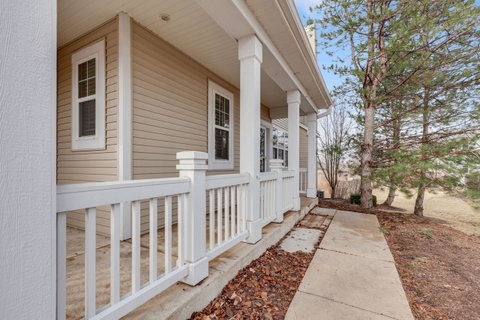
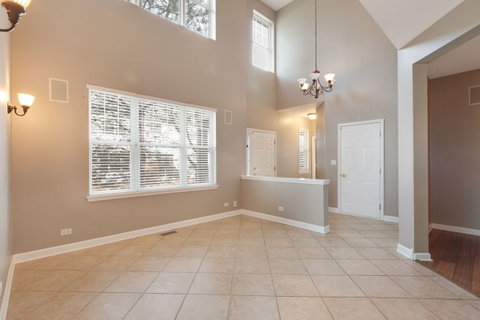
Gorgeous End-Unit, (Former Builders Model) Townhome Greets You With An Inviting Wrap Around Front Porch. From The Moment You Enter You'll Be Sure To Appreciate The Open & Airy Floor Plan With Soaring Ceilings, Neutral Paint & Flooring Throughout. The Sundrenched Kitchen Offers An Abundance of 42" Cabinetry, Granite Counters With Eye-Catching Splash, Stainless Steel Appliances & Closet Pantry. The Entertainment Sized Center Island Flows Into The Warm & Welcoming Family Room Featuring An Inviting Fireplace. Sliding Glass Door Open To The Freshly Stained Deck Which Overlooks Natures Glory, Offering A Sense Of Privacy & Serenity. This Flexible Floor Plan Offers A 1st Floor Office/Den/Formal Dining Room With Built In Shelving As Well As A Large Living Room/Dining Room Option With Neutral Tile Floors. Slip Away To The Luxurious Master Suite That Overlooks The Conservancy. Trayed Ceiling Effects, Plush Carpeting, Huge Walk-In Closet With 2 Built In Wall Safes. Private Bath Hosts Whirlpool Tub, Double Bowl Vanity & Separate Shower. 2 Additional Large Bedrooms Offer Ample Closet Space. An Additional Full Bath, Desirable 2nd Floor Laundry With Newer Washer & Dryer, Storage Shelving, Upper & Lower Cabinetry, Folding Table & Utility Sink Complete This Versatile Floor Plan. The Full English Basement Is Ready To Finish For Additional Living Area Or Enjoy The Storage Space. Deep Oversized 2 Car Garage. Some Additional Perks Include: Built In Surround Sound Speakers, Ceiling Fans & Custom Window Treatments Throughout. Walk/bike to Millennium Trail/Preserve that connects to the subdivision. Liberty Lakes offers 4 parks! Close to downtown Wauconda, shops, restaurants & major roads. This beauty offers all the bells and whistles you would expect in a Luxury Townhome. Home-SWEET-Home!
Description
Gorgeous End-Unit, (Former Builders Model) Townhome Greets You With An Inviting Wrap Around Front Porch. From The Moment You Enter You'll Be Sure To Appreciate The Open & Airy Floor Plan With Soaring Ceilings, Neutral Paint & Flooring Throughout. The Sundrenched Kitchen Offers An Abundance of 42" Cabinetry, Granite Counters With Eye-Catching Splash, Stainless Steel Appliances & Closet Pantry. The Entertainment Sized Center Island Flows Into The Warm & Welcoming Family Room Featuring An Inviting Fireplace. Sliding Glass Door Open To The Freshly Stained Deck Which Overlooks Natures Glory, Offering A Sense Of Privacy & Serenity. This Flexible Floor Plan Offers A 1st Floor Office/Den/Formal Dining Room With Built In Shelving As Well As A Large Living Room/Dining Room Option With Neutral Tile Floors. Slip Away To The Luxurious Master Suite That Overlooks The Conservancy. Trayed Ceiling Effects, Plush Carpeting, Huge Walk-In Closet With 2 Built In Wall Safes. Private Bath Hosts Whirlpool Tub, Double Bowl Vanity & Separate Shower. 2 Additional Large Bedrooms Offer Ample Closet Space. An Additional Full Bath, Desirable 2nd Floor Laundry With Newer Washer & Dryer, Storage Shelving, Upper & Lower Cabinetry, Folding Table & Utility Sink Complete This Versatile Floor Plan. The Full English Basement Is Ready To Finish For Additional Living Area Or Enjoy The Storage Space. Deep Oversized 2 Car Garage. Some Additional Perks Include: Built In Surround Sound Speakers, Ceiling Fans & Custom Window Treatments Throughout. Walk/bike to Millennium Trail/Preserve that connects to the subdivision. Liberty Lakes offers 4 parks! Close to downtown Wauconda, shops, restaurants & major roads. This beauty offers all the bells and whistles you would expect in a Luxury Townhome. Home-SWEET-Home!
Listed: $ 349,900 (Sold on: Apr 16, 2026) Days on Market:41
D -
2805 Cattail Court #D, Wauconda, IL 60084
BEDS
3
BATHS
3
PARKING
2
SQFT
1,992
Description
Gorgeous End-Unit, (Former Builders Model) Townhome Greets You With An Inviting Wrap Around Front Porch. From The Moment You Enter You'll Be Sure To Appreciate The Open & Airy Floor Plan With Soaring Ceilings, Neutral Paint & Flooring Throughout. The Sundrenched Kitchen Offers An Abundance of 42" Cabinetry, Granite Counters With Eye-Catching Splash, Stainless Steel Appliances & Closet Pantry. The Entertainment Sized Center Island Flows Into The Warm & Welcoming Family Room Featuring An Inviting Fireplace. Sliding Glass Door Open To The Freshly Stained Deck Which Overlooks Natures Glory, Offering A Sense Of Privacy & Serenity. This Flexible Floor Plan Offers A 1st Floor Office/Den/Formal Dining Room With Built In Shelving As Well As A Large Living Room/Dining Room Option With Neutral Tile Floors. Slip Away To The Luxurious Master Suite That Overlooks The Conservancy. Trayed Ceiling Effects, Plush Carpeting, Huge Walk-In Closet With 2 Built In Wall Safes. Private Bath Hosts Whirlpool Tub, Double Bowl Vanity & Separate Shower. 2 Additional Large Bedrooms Offer Ample Closet Space. An Additional Full Bath, Desirable 2nd Floor Laundry With Newer Washer & Dryer, Storage Shelving, Upper & Lower Cabinetry, Folding Table & Utility Sink Complete This Versatile Floor Plan. The Full English Basement Is Ready To Finish For Additional Living Area Or Enjoy The Storage Space. Deep Oversized 2 Car Garage. Some Additional Perks Include: Built In Surround Sound Speakers, Ceiling Fans & Custom Window Treatments Throughout. Walk/bike to Millennium Trail/Preserve that connects to the subdivision. Liberty Lakes offers 4 parks! Close to downtown Wauconda, shops, restaurants & major roads. This beauty offers all the bells and whistles you would expect in a Luxury Townhome. Home-SWEET-Home!
Description
Gorgeous End-Unit, (Former Builders Model) Townhome Greets You With An Inviting Wrap Around Front Porch. From The Moment You Enter You'll Be Sure To Appreciate The Open & Airy Floor Plan With Soaring Ceilings, Neutral Paint & Flooring Throughout. The Sundrenched Kitchen Offers An Abundance of 42" Cabinetry, Granite Counters With Eye-Catching Splash, Stainless Steel Appliances & Closet Pantry. The Entertainment Sized Center Island Flows Into The Warm & Welcoming Family Room Featuring An Inviting Fireplace. Sliding Glass Door Open To The Freshly Stained Deck Which Overlooks Natures Glory, Offering A Sense Of Privacy & Serenity. This Flexible Floor Plan Offers A 1st Floor Office/Den/Formal Dining Room With Built In Shelving As Well As A Large Living Room/Dining Room Option With Neutral Tile Floors. Slip Away To The Luxurious Master Suite That Overlooks The Conservancy. Trayed Ceiling Effects, Plush Carpeting, Huge Walk-In Closet With 2 Built In Wall Safes. Private Bath Hosts Whirlpool Tub, Double Bowl Vanity & Separate Shower. 2 Additional Large Bedrooms Offer Ample Closet Space. An Additional Full Bath, Desirable 2nd Floor Laundry With Newer Washer & Dryer, Storage Shelving, Upper & Lower Cabinetry, Folding Table & Utility Sink Complete This Versatile Floor Plan. The Full English Basement Is Ready To Finish For Additional Living Area Or Enjoy The Storage Space. Deep Oversized 2 Car Garage. Some Additional Perks Include: Built In Surround Sound Speakers, Ceiling Fans & Custom Window Treatments Throughout. Walk/bike to Millennium Trail/Preserve that connects to the subdivision. Liberty Lakes offers 4 parks! Close to downtown Wauconda, shops, restaurants & major roads. This beauty offers all the bells and whistles you would expect in a Luxury Townhome. Home-SWEET-Home!
HelloCondo Is The #1 Condo Search Platform And Real Estate Recommendation Engine. Search, Find And Buy The Perfect Condo And Get Matched With The Best Agents. Finding A Condo Has Never Been So Easy.