HeaderIcon
  1. Agent Logo

Explore by Metro

  • Atlanta
  • Baltimore
  • Boston
  • Bronx
  • Brooklyn
  • Chicago
  • Los Angeles
  • Manhattan
  • Miami
  • Nashville
  • Orlando
  • Philadelphia
  • Phoenix
  • Queens
  • San Diego
  • San Jose
  • Tampa
  • Washington
HeaderIcon

Explore by Metro

  • Atlanta
  • Baltimore
  • Boston
  • Bronx
  • Brooklyn
  • Chicago
  • Los Angeles
  • Manhattan
  • Miami
  • Nashville
  • Orlando
  • Philadelphia
  • Phoenix
  • Queens
  • San Diego
  • San Jose
  • Tampa
  • Washington
leftArrowBack to Search
  1. Home
  2. /
  3. Washington, DC
  4. /
  5. 940 25th St Nw
Add to favoritesAdd to favorites (hover)
Save
leftArrow
Add to favoritesAdd to favorites (hover)

940 25th St Nw

940 25th St Nw, Washington, DC, 20037

YEAR BUILT

1957

# STORIES

10

# TOTAL UNITS

11

UNIT SIZE RANGE

445-750 sqft

Description

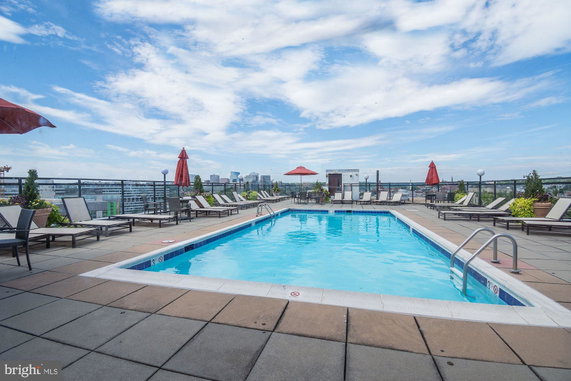
940 25th St NW is a high-rise condominium building located in Washington, D.C. It stands at 10 stories tall and was built in 1957. The building includes 10 units, each sized between 445 and 750 square feet. Residents can enjoy scenic views of the city and surrounding courtyards. The price range for units is between $220,000 and $222,000. The average price per square foot is $494. Over the past year, the lowest sold price was around $222,000. All units in the building come with 2 bedrooms, catering to a variety of living arrangements. Several amenities enhance the living experience at 940 25th St NW. There is a fitness center, game room, and outdoor swimming pool for relaxation. A rooftop pool and picnic area add to the outdoor spaces where residents can gather. Reserved parking, extra storage, and concierge services offer added convenience. Nearby, residents can find dining options like DISH Restaurant. Grocery needs can be met at 7-Eleven, making shopping accessible. Burnet Lining public school is also nearby, providing education opportunities for families. The building sits close to the intersection of M Street NW and 24th Street NW. This location provides easy access to urban life in Washington, D.C. Residents are also near the Potomac River, adding a natural landscape to the bustling city environment. Overall, 940 25th St NW combines urban living with an array of amenities. This makes it a fitting choice for those seeking a city lifestyle with community features. The combination of location, amenities, and unit variety creates a desirable living situation in the heart of Washington, D.C.

Building ImageMLS ID #DCDC2258350
Building ImageView Listing

940 25th St Nw

940 25th St Nw, Washington, DC, 20037

YEAR BUILT

1957

# STORIES

10

# TOTAL UNITS

11

UNIT SIZE RANGE

445-750 sqft

Description

940 25th St NW is a high-rise condominium building located in Washington, D.C. It stands at 10 stories tall and was built in 1957. The building includes 10 units, each sized between 445 and 750 square feet. Residents can enjoy scenic views of the city and surrounding courtyards. The price range for units is between $220,000 and $222,000. The average price per square foot is $494. Over the past year, the lowest sold price was around $222,000. All units in the building come with 2 bedrooms, catering to a variety of living arrangements. Several amenities enhance the living experience at 940 25th St NW. There is a fitness center, game room, and outdoor swimming pool for relaxation. A rooftop pool and picnic area add to the outdoor spaces where residents can gather. Reserved parking, extra storage, and concierge services offer added convenience. Nearby, residents can find dining options like DISH Restaurant. Grocery needs can be met at 7-Eleven, making shopping accessible. Burnet Lining public school is also nearby, providing education opportunities for families. The building sits close to the intersection of M Street NW and 24th Street NW. This location provides easy access to urban life in Washington, D.C. Residents are also near the Potomac River, adding a natural landscape to the bustling city environment. Overall, 940 25th St NW combines urban living with an array of amenities. This makes it a fitting choice for those seeking a city lifestyle with community features. The combination of location, amenities, and unit variety creates a desirable living situation in the heart of Washington, D.C.

Next

Description

940 25th St NW is a high-rise condominium building located in Washington, D.C. It stands at 10 stories tall and was built in 1957. The building includes 10 units, each sized between 445 and 750 square feet. Residents can enjoy scenic views of the city and surrounding courtyards. The price range for units is between $220,000 and $222,000. The average price per square foot is $494. Over the past year, the lowest sold price was around $222,000. All units in the building come with 2 bedrooms, catering to a variety of living arrangements. Several amenities enhance the living experience at 940 25th St NW. There is a fitness center, game room, and outdoor swimming pool for relaxation. A rooftop pool and picnic area add to the outdoor spaces where residents can gather. Reserved parking, extra storage, and concierge services offer added convenience. Nearby, residents can find dining options like DISH Restaurant. Grocery needs can be met at 7-Eleven, making shopping accessible. Burnet Lining public school is also nearby, providing education opportunities for families. The building sits close to the intersection of M Street NW and 24th Street NW. This location provides easy access to urban life in Washington, D.C. Residents are also near the Potomac River, adding a natural landscape to the bustling city environment. Overall, 940 25th St NW combines urban living with an array of amenities. This makes it a fitting choice for those seeking a city lifestyle with community features. The combination of location, amenities, and unit variety creates a desirable living situation in the heart of Washington, D.C.

940 25th St Nw Key Stats Last 12 months

Avg. Listed Price-

Avg. Sale Price$222,000($494/Sqft.)
Year over year list price0.00%

Year over year sale priceUp Arrow 10.31%
Total Listings0 Listed

Total sold1 Sold
Average Days on Market0 days

Average HOA fees per sqft-
Next

Key Stats

Year over year list price0.00%

Year over year sale priceUp Arrow10.31%
Total Listings0 Listed

Total sold1 Sold
Average Days on Market0 days

Average HOA fees per sqft-

Glen Gardens Estate Availability & Demand

Unit Availability

-
High availability buildings list units frequently.

Unit Availability helps to understand how often units in a particular building are listed for sale as compared with the neighborhood average. Units are rarely listed in buildings with low availability.

Unit Demand

-
Units in high-demand buildings sell quicker.

Unit Demand is a measure of quickly units in a particular building sell as compared with other buildings in the neighborhood. Units in high-demand buildings sell more quickly.

For Sale 0 For Sale

940 25th St Nw Sold Listings

UnitSize (sqft)BedsBathsDays On MarketDateStatusPrice
Unit 612-S612-S475012026-05-14
MLS#: DCDC2228194
Closed$200,000
Unit 710-S710-S450012025-08-01
MLS#: DCDC2197924
Closed$222,000
Unit 705S705S44501412024-12-13
MLS#: DCDC2164974
Closed$182,500
Unit 807-S807-S4750172024-06-17
MLS#: DCDC2139168
Closed$220,000
Unit 612-S
612-S

0 Beds

1 Baths

475 sqft


DateStatusPrice
2026-05-14Closed$200,000
MLS#: DCDC2228194
Days On Market-
Unit 705S
705S

0 Beds

1 Baths

445 sqft


DateStatusPrice
2024-12-13Closed$182,500
MLS#: DCDC2164974
Days On Market41
Unit 710-S
710-S

0 Beds

1 Baths

450 sqft


DateStatusPrice
2025-08-01Closed$222,000
MLS#: DCDC2197924
Days On Market-
Unit 807-S
807-S

0 Beds

1 Baths

475 sqft


DateStatusPrice
2024-06-17Closed$220,000
MLS#: DCDC2139168
Days On Market7
View Complete Unit Listing HistorySource By: BRIGHT

Amenities

Experience living at its best with the amazing amenities available in this condo building. Start your mornings with a refreshing swim in the outdoor pool. If you prefer to relax, the rooftop pool offers stunning views and a tranquil place to unwind. Keep active in the fitness center or join friends in the game room for some fun. You can host gatherings in the community center or party room. Enjoy relaxing picnics in the picnic area surrounded by nature. The building also features a bar and lounge where you can socialize with neighbors. If you need to work, there are meeting rooms and fax/copying services available. For added convenience, there’s reserved parking and an elevator.

Next

Amenities Description

Experience living at its best with the amazing amenities available in this condo building. Start your mornings with a refreshing swim in the outdoor pool. If you prefer to relax, the rooftop pool offers stunning views and a tranquil place to unwind. Keep active in the fitness center or join friends in the game room for some fun. You can host gatherings in the community center or party room. Enjoy relaxing picnics in the picnic area surrounded by nature. The building also features a bar and lounge where you can socialize with neighbors. If you need to work, there are meeting rooms and fax/copying services available. For added convenience, there’s reserved parking and an elevator.

Parking
Parking
Locker
Locker
Concierge
Concierge
Elevator(s)
Elevator(s)
Central AC
Central AC
Pool
Pool
Fitness Center
Fitness Center
Check Icon
Visitors Parking
Visitors Parking
Next

Amenities

Barbecue

Barbecue

Bar/Lounge

Bar/Lounge

Exercise Room

Exercise Room

Security

Security

Security System

Security System

Picnic Area

Picnic Area

Party Room

Party Room

Smoke Detector(s)

Smoke Detector(s)

Policies

The building is welcoming to residents and pets alike. You will find that both cats and dogs are allowed, making it a perfect home for pet owners. Just remember that some size limits apply for your furry friends. The policies help everyone enjoy a comfortable living space without any stress. Maintaining the community feel is important, and the rules help support that. The overall environment encourages relaxation and a sense of belonging, so you can truly feel at home here. Whether you are enjoying the amenities or settling into your condo, you’ll find peace and comfort in this vibrant community.

Next

Amenities Description

The building is welcoming to residents and pets alike. You will find that both cats and dogs are allowed, making it a perfect home for pet owners. Just remember that some size limits apply for your furry friends. The policies help everyone enjoy a comfortable living space without any stress. Maintaining the community feel is important, and the rules help support that. The overall environment encourages relaxation and a sense of belonging, so you can truly feel at home here. Whether you are enjoying the amenities or settling into your condo, you’ll find peace and comfort in this vibrant community.

Pet Allowed
Check
Pet Allowed
BBQ Permitted
BBQ Permitted
Sublet Allowed
Sublet Allowed
Short-term Rental Allowed

Compare with Buildings in the Neighbourhood (Last 12 Months)

Compare building's average price/sq. ft. and HOA fees/sq. ft. to buildings nearby

Building NameAvg price per square footAVG HOA FEE per square foot (Monthly)
940 25th St Nw$494/sqft.-
2501 M St Nw$1,079/sqft.$1 /sqft.
2201 L St Nw$557/sqft.$1 /sqft.
1701 16th St Nw$644/sqft.$2 /sqft.
2039 New Hampshire Ave Nw$507/sqft.$7 /sqft.
2412 17th St Nw$707/sqft.$2 /sqft.

Nearby Schools

Thaddeus Stevens Early Learning Center

--
Public|Grades PK–PK
1050 21st St NW|0.36 miles away

School Without Walls High School

A+
Public|Grades 9–12
2130 G St NW|0.39 miles away

School Without Walls @ Francis-Stevens Education Campus

B-
Public|Grades EE–8
2425 N St NW|0.41 miles away

Georgetown Montessori School

--
Private|Grades PK–KG
1041 Wisconsin Ave...|0.49 miles away

The French Maternal School

--
Private|Grades PK–KG
3224 N St NW|0.67 miles away

Goodwill Excel Center Public Charter School

--
Public|Grades 9–12
1776 G St NW|0.71 miles away
Next

Schools

arrow rightWhat to know about schoolsarrow right
Next

Description

Thaddeus Stevens Early Learning Center

--
Public|Grades PK–PK
1050 21st St NW|Less than 1 Mile Away

School Without Walls High School

A+
Public|Grades 9–12
2130 G St NW|Less than 1 Mile Away

School Without Walls @ Francis-Stevens Education Campus

B-
Public|Grades EE–8
2425 N St NW|Less than 1 Mile Away

Georgetown Montessori School

--
Private|Grades PK–KG
1041 Wisconsin Ave...|Less than 1 Mile Away

The French Maternal School

--
Private|Grades PK–KG
3224 N St NW|Less than 1 Mile Away

Goodwill Excel Center Public Charter School

--
Public|Grades 9–12
1776 G St NW|Less than 1 Mile Away

Hyde-Addison Elementary School

B-
Public|Grades PK–5
3219 O St NW|Less than 1 Mile Away

Emerson Preparatory School

--
Private|Grades 9–12
1718 Connecticut A...|Less than 1 Mile Away

Holy Trinity School

--
Private|Grades PK–8
1325 36th St NW|Less than 1 Mile Away

Fusion Academy Wdc: Washington D.C.

--
Private|Grades 6–12
2000 Florida Ave N...|Less than 1 Mile Away

Georgetown Visitation Preparatory School

--
Private|Grades 9–12
1524 35th St NW|1.01 Miles Away

Ross Elementary School

B
Public|Grades EE–5
1730 R St NW|1.05 Miles Away

Duke Ellington School of the Arts

B
Public|Grades 9–12
3500 R St NW|1.20 Miles Away

Hardy Middle School

A-
Public|Grades 6–8
1819 35th St NW|1.25 Miles Away

British Int'L School Washington

--
Private|Grades PK–12
2001 Wisconsin Ave...|1.31 Miles Away

Triangle Tots

--
Private|Grades PK–KG
1300 Pennsylvania ...|1.34 Miles Away

Thomson Elementary School

B
Public|Grades EE–5
1200 L St NW|1.35 Miles Away

Eunice Kennedy Shriver Program

--
Public|Grades UG–UG
the Heights Buildi...|1.37 Miles Away

Oyster-Adams Bilingual Education Campus

--
Public|Grades PK–8
|1.38 Miles Away

Marie Reed Elementary School

A-
Public|Grades EE–5
2201 18th St NW|1.39 Miles Away

Oyster-Adams Bilingual School

A-
Public|Grades PK–8
2801 Calvert St NW...|1.52 Miles Away

Shaw Middle School

--
Public|Grades 6–8
|1.58 Miles Away

St Augustine Catholic School

--
Private|Grades 1–9
1421 V St NW|1.58 Miles Away

Garrison Elementary School

A
Public|Grades EE–5
1200 S St NW|1.59 Miles Away

Seaton Elementary School

A-
Public|Grades EE–5
1503 10th St NW|1.65 Miles Away

Smithsonian Early Enrichment Center

--
Private|Grades PK–KG
1000 Constitution ...|1.66 Miles Away

Girls Global Academy Public Charter School

--
Public|Grades 9–9
733 8th St NW|1.67 Miles Away

Basis Dc Public Charter School

A-
Public|Grades 5–12
410 8th St NW|1.68 Miles Away

Aidan Montessori School

--
Private|Grades UG–UG
2700 27th St NW|1.69 Miles Away

Center City Public Charter School - Shaw

C-
Public|Grades PK–8
711 N St NW|1.72 Miles Away

Meridian Public Charter School

C
Public|Grades PK–8
2120 13th St NW|1.71 Miles Away

H. D. Cooke Elementary School

B-
Public|Grades EE–5
2525 17th St NW|1.73 Miles Away

Cleveland Elementary School

C+
Public|Grades EE–5
1825 8th St NW|1.90 Miles Away

Francis Scott Key Elementary School

C-
Public|Grades PK–5
2300 Key Blvd|1.92 Miles Away

Mysa School

--
Private|Grades 1–11
1500 Harvard St NW|1.92 Miles Away

Cardozo Education Campus

D+
Public|Grades 9–12
1200 Clifton St NW|1.95 Miles Away

AppleTree Early Learning Center Public Charter School Columbia Heights

--
Public|Grades PK–PK
2750 14th St NW|1.98 Miles Away

Kipp Dc - Will Academy Public Charter School

B
Public|Grades 5–8
421 P St NW|1.99 Miles Away

Kipp Dc - Grow Academy Public Charter School

--
Public|Grades PK–KG
421 P St NW|1.99 Miles Away

Kipp Dc - Lead Academy Public Charter School

C+
Public|Grades 1–4
421 P St NW|1.99 Miles Away

Transit

10 St NW+Constitution Av NW

1.6 miles away|31 min walk

10 St NW+Pennsylvania Av NW

1.58 miles away|31 min walk

11 St NW+F St NW

1.45 miles away|28 min walk

11 St NW+G St NW

1.45 miles away|28 min walk

11 St NW+I St NW

1.42 miles away|28 min walk

11 St NW+K St NW

1.42 miles away|28 min walk
Next

Transit

arrow rightWhat to know about transitarrow right
Next

Description

10 St NW+Constitution Av NW

1.6 miles away|31 min walk

10 St NW+Pennsylvania Av NW

1.58 miles away|31 min walk

11 St NW+F St NW

1.45 miles away|28 min walk

11 St NW+G St NW

1.45 miles away|28 min walk

11 St NW+I St NW

1.42 miles away|28 min walk

11 St NW+K St NW

1.42 miles away|28 min walk

11 St NW+M St NW

1.45 miles away|28 min walk

11 St NW+New York Av NW

1.43 miles away|28 min walk

11 St NW+N St NW

1.47 miles away|29 min walk

11 St NW+P St NW

1.52 miles away|30 min walk

11 St NW+Q St NW

1.56 miles away|30 min walk

11 St NW+Rhode Island Av NW

1.56 miles away|30 min walk

11 St NW+R St NW

1.61 miles away|31 min walk

11 St NW+S St NW

1.66 miles away|32 min walk

11TH ST & F ST NW sb

1.45 miles away|28 min walk

11TH ST & I (EYE) ST NW sb

1.42 miles away|28 min walk

11th St NW @ F St NW

1.44 miles away|28 min walk

11th St NW & F St NW

1.46 miles away|28 min walk

12 ST & CONSTITUTION AVE NW nb

1.53 miles away|30 min walk

12 St NW+Constitution Av NW

1.49 miles away|29 min walk

12ST ST & D ST SW

1.8 miles away|35 min walk

12 St SW+C St SW

1.76 miles away|34 min walk

12 St SW+D St SW

1.8 miles away|35 min walk

12TH ST & E ST NW nb

1.43 miles away|28 min walk

12TH ST & G ST NW nb

1.4 miles away|27 min walk

12TH ST N EB @ FORT MYER DR MB

1.48 miles away|29 min walk

12TH ST N WB @ FORT MYER DR NS

1.51 miles away|29 min walk

13 St NW+F St NW

1.31 miles away|26 min walk

13 St NW+G St NW

1.3 miles away|25 min walk

13 St NW+H St NW

1.3 miles away|25 min walk

13 St NW+I St NW

1.29 miles away|25 min walk

13TH ST & H ST NW sb

1.29 miles away|25 min walk

14 St NW+Belmont St NW

1.76 miles away|34 min walk

14 St NW+Chapin St NW

1.77 miles away|34 min walk

14 St NW+Clifton St NW

1.83 miles away|36 min walk

14 St NW+Constitution Av NW

1.33 miles away|26 min walk

14 St NW+Fairmont St NW

1.93 miles away|37 min walk

14 St NW+Florida Av NW

1.7 miles away|33 min walk

14 St NW+G St NW

1.18 miles away|23 min walk

14 St NW+I St NW

1.15 miles away|23 min walk

14 St NW+K St NW

1.16 miles away|23 min walk

14 St NW+New York Av NW

1.18 miles away|23 min walk

14 St NW+N St NW

1.21 miles away|24 min walk

14 St NW+Pennsylvania Av NW

1.21 miles away|24 min walk

14 St NW+P St NW

1.28 miles away|25 min walk

14 St NW+R St NW

1.38 miles away|27 min walk

14 St NW+T St NW

1.5 miles away|29 min walk

14 St NW+U St NW

1.57 miles away|31 min walk

14 St SW+Independence Av SW

1.53 miles away|30 min walk

14TH ST & CONSTITUTION AVE

1.28 miles away|25 min walk

The Neighbourhood: Foggy Bottom / West End / GWU

Foggy Bottom / West End / GWU is a central Washington neighborhood anchored by George Washington University. The area has campus buildings, embassies, and arts sites like the Kennedy Center. This district has many cafes, small shops, and markets, and it includes parks and river paths. The district has a hospital and student housing. Transit runs well, and the main Metro station serves the Blue, Orange, and Silver lines. Buses and bike lanes link the district to downtown and other areas. The area offers events and shows.

Next

Neighbourhood Description

Foggy Bottom / West End / GWU is a central Washington neighborhood anchored by George Washington University. The area has campus buildings, embassies, and arts sites like the Kennedy Center. This district has many cafes, small shops, and markets, and it includes parks and river paths. The district has a hospital and student housing. Transit runs well, and the main Metro station serves the Blue, Orange, and Silver lines. Buses and bike lanes link the district to downtown and other areas. The area offers events and shows.

Similar Buildings Nearby

Add to favoritesAdd to favorites (hover)
4000 Tunlaw Rd Nw
4000 Tunlaw Rd Nw, Washington, DC
Click to see listings
Add to favoritesAdd to favorites (hover)
940 25th St Nw
940 25th St Nw, Washington, DC
Click to see listings
Add to favoritesAdd to favorites (hover)
2475 Virginia Ave Nw
2475 Virginia Ave Nw, Washington, DC
Click to see listings
Add to favoritesAdd to favorites (hover)
4000 Tunlaw Rd Nw
4000 Tunlaw Rd Nw, Washington, DC
Click to see listings
Add to favoritesAdd to favorites (hover)
4000 Tunlaw Rd Nw
4000 Tunlaw Rd Nw, Washington, DC
Click to see listings
Add to favoritesAdd to favorites (hover)
940 25th St Nw
940 25th St Nw, Washington, DC
Click to see listings
Add to favoritesAdd to favorites (hover)
2475 Virginia Ave Nw
2475 Virginia Ave Nw, Washington, DC
Click to see listings

940 25th St Nw Demographics

This neighborhood indicates a good mix of people which makes it a good place for families. About 3.51% are children aged 0–14, 45.65% are young adults between 15–29, 22.76% are adults aged 30–44, 11.38% are in the 45–59 range and 16.7% are seniors aged 60 and above. Commuting options are also varying where 33.33% of residents relying on walking, while others prefer public transit around 21.58%, driving around 14.72%, biking around 4.08%, allowing residents to choose travel modes that best fit their daily routines. Most homes in the area are with 61.95% of units are rented and 38.05% are owner occupied. The neighborhood offers different household types. About 6.24% are single family homes and 1.08% are multi family units. Around 63.39% are single-person households, while 36.61% are multi person households. This mix works well for families, roommates, and individuals. Education levels in the neighborhood vary widely where 34.72% of residents have bachelor’s degrees. Around 2.45% have high school or college education. Another 1.05% hold diplomas while 56.19% have completed postgraduate studies. The remaining are 5.59% with other types of qualifications.

Next

Demographics Description

This neighborhood indicates a good mix of people which makes it a good place for families. About 3.51% are children aged 0–14, 45.65% are young adults between 15–29, 22.76% are adults aged 30–44, 11.38% are in the 45–59 range and 16.7% are seniors aged 60 and above. Commuting options are also varying where 33.33% of residents relying on walking, while others prefer public transit around 21.58%, driving around 14.72%, biking around 4.08%, allowing residents to choose travel modes that best fit their daily routines. Most homes in the area are with 61.95% of units are rented and 38.05% are owner occupied. The neighborhood offers different household types. About 6.24% are single family homes and 1.08% are multi family units. Around 63.39% are single-person households, while 36.61% are multi person households. This mix works well for families, roommates, and individuals. Education levels in the neighborhood vary widely where 34.72% of residents have bachelor’s degrees. Around 2.45% have high school or college education. Another 1.05% hold diplomas while 56.19% have completed postgraduate studies. The remaining are 5.59% with other types of qualifications.

Age Demographics

3.51% (0 - 14 years old)

45.65% (15 - 29 years old)

22.76% (30 - 44 years old)

11.38% (45 - 59 years old)

16.7% (60+ years old)

Commute

21.58%

Transit

33.33%

Walk

14.72%

Drive

4.08%

Bike

Housing Ownership

38.05%

Owner Occupied

61.95%

Rental Units

Household Types

6.24%

Single Family

1.08%

Multi Family

63.39%

Single Person

36.61%

Multi Person

Education

Bachelors Degree34.72%
High School College2.45%
Diploma1.05%
Post Graduate56.19%
Others5.59%
Next

Education

Diploma1.05%
Post Graduate56.19%
Others5.59%
Get the HelloCondo Newsletter
Real-estate tips, insights, and market reports in your inbox.
Newsletter
  1. Home
  2. /Washington, DC
  3. /
    940 25th St Nw
Nearby Cities
Naval Anacost Annex
Buildings
1001 26th St Nw
1010 25th St Nw
2401 H St Nw
2425 L St Nw
2475 Virginia Ave Nw
2510 Virginia Ave Nw
2515 K St Nw
2525 Pennsylvania Ave Nw
2555 Pennsylvania Ave Nw
2600 Pennsylvania Ave Nw
2700 Virginia Ave Nw
3 Washington Cir Nw
730 24th St Nw
800 25th St Nw
922 24th St Nw
940 25th St Nw
950 25th St Nw
955 26th St Nw
Neighborhoods
Adams MorganBurleith / HillandaleColonial Village / Shepherd Park / North Portal Estates
Downtown / Chinatown / Penn Quarter / Mount Vernon SquareDupont Circle / Connecticut Avenue / K StreetFort Dupont ParkFriendship Heights / American University Park / TenleytownGallaudet UniversityGeorgetownHawthorne / Barnaby Woods / Chevy ChaseHistoric AnacostiaIvy City / Arboretum / Trinidad / Carver LangstonJoint Base Anacostia-BollingKaloramaMedStar Washington Hospital Center / Armed Forces Retirement HomeMount PleasantObservatory Circle / Woodland NormanstoneRock Creek ParkSouthwest Waterfront / Fort McNair / Buzzard PointWoodland / Fort Stanton / Garfield Heights / Knox Hill
ZIP Codes
200022000920016
2002020024200372021220226202292025020405204082042220510205302054020543205442056020597
Community
10 Halley Place Southeast108 Tennessee Avenue Northeast1101 Fern Street Northwest
1108 Columbia Road Northwest1114 Penn Street Northeast1211 13th Street Northwest1308 Talbert Court Southeast1324 E Street Southeast1332 Belmont Street Northwest1363 Childress Street Northeast1367 K Street Northeast1517 30th Street Northwest1812-1814 North Capitol Street Northwest1900 Kalorama Place Northwest2011 37th Street Southeast2014 Kalorama Road Northwest210 Oakwood Street Southeast2139 Wyoming Avenue Northwest2317-2351 16th Street Southeast233 Kentucky Avenue Southeast
HelloCondo Logo
HelloCondo Logo
HelloCondo Is The #1 Condo Search Platform And Real Estate Recommendation Engine. Search, Find And Buy The Perfect Condo And Get Matched With The Best Agents. Finding A Condo Has Never Been So Easy.

HelloCondo is a division of HelloCasa, LLC

FacebookIconInstagramIconXIconRedditIcon

HelloCondo

Find A RealtorTerms of UsePrivacy PolicyCalifornia Privacy NoticeAccessibility PolicyCCPA Notice on CollectionDMCABrowseNYS Standard Operating ProcedureNYS Fair Housing Notice

Contact

LocationIcon
300 Galleria Pkwy SE, Suite 1500,
Atlanta, GA 30339
PhoneICon
(855) 625-0319
EmailIConhello@hellocondo.com
Contact Us

For Sale

Condos for saleTownhomes for sale
AgentIcon
LocationIcon

Opulent Realty Group

Zakiya Eleby

6335 Wayne Ave Philadelphia PA 19144

PhoneICon(610) 206-3955
EmailIConZakiya@ORGrealty.com
© HelloCondo 2026. All Rights Reserved.