This house comes with a REDUCED INTEREST RATE through List & Lock™. This is a seller-paid rate buydown that reduces the buyer’s interest rate and monthly payment. Terms apply; see disclosures for more information.
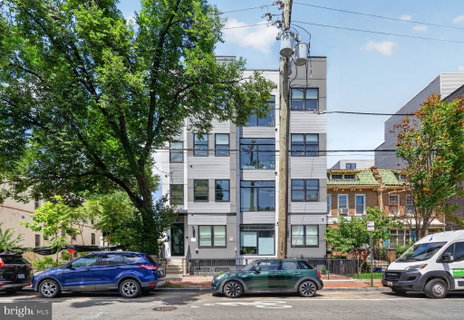
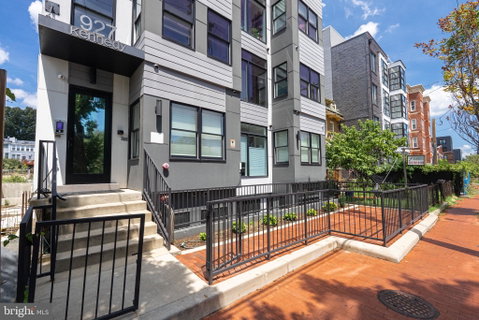
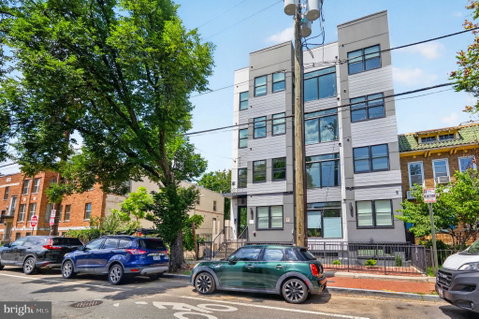
Discover an exquisite urban retreat in the heart of Petworth, where contemporary design meets luxurious living. This stunning 1-bedroom, 1.5-bathroom unit, built in 2022, offers an unparalleled lifestyle that seamlessly blends comfort and sophistication. Step inside to an open floor plan where natural light dances across the engineered wood flooring, creating a warm, welcoming ambiance. The living area flows effortlessly into the kitchen. With a generous island, stainless steel appliances, and ample counter space, this kitchen is ideal for casual dining and entertaining. The built-in microwave, electric oven/range, and dishwasher make it easy to prepare meals with style. Retreat to the main suite, where a walk-in closet offers abundant storage, and the en-suite bathroom features modern fixtures and finishes that elevate your daily routine. The additional half bath is a thoughtful touch for guests, ensuring privacy and convenience. This unit features recessed lighting and window treatments that enhance the contemporary aesthetic while creating a cozy atmosphere. The in-unit washer/dryer adds convenience to urban living, making laundry easy to manage. Safety and comfort are paramount, with a smoke detector, carbon monoxide detector, and indoor sprinkler system to ensure peace of mind in your new home. The building itself offers an elevator, enhancing your living experience. In a vibrant neighborhood, this mid-rise apartment offers luxurious living while keeping you close to the best Petworth has to offer. Enjoy on-street parking and easy access to local shops, dining, and parks, making this the ideal setting for a dynamic lifestyle. With an association that includes reserve funds, trash, and water, you can enjoy a maintenance-free lifestyle and focus on what truly matters. Experience the perfect blend of modern elegance and urban convenience in this exceptional property-your new home awaits!
Description
This house comes with a REDUCED INTEREST RATE through List & Lock™. This is a seller-paid rate buydown that reduces the buyer’s interest rate and monthly payment. Terms apply; see disclosures for more information.
Discover an exquisite urban retreat in the heart of Petworth, where contemporary design meets luxurious living. This stunning 1-bedroom, 1.5-bathroom unit, built in 2022, offers an unparalleled lifestyle that seamlessly blends comfort and sophistication. Step inside to an open floor plan where natural light dances across the engineered wood flooring, creating a warm, welcoming ambiance. The living area flows effortlessly into the kitchen. With a generous island, stainless steel appliances, and ample counter space, this kitchen is ideal for casual dining and entertaining. The built-in microwave, electric oven/range, and dishwasher make it easy to prepare meals with style. Retreat to the main suite, where a walk-in closet offers abundant storage, and the en-suite bathroom features modern fixtures and finishes that elevate your daily routine. The additional half bath is a thoughtful touch for guests, ensuring privacy and convenience. This unit features recessed lighting and window treatments that enhance the contemporary aesthetic while creating a cozy atmosphere. The in-unit washer/dryer adds convenience to urban living, making laundry easy to manage. Safety and comfort are paramount, with a smoke detector, carbon monoxide detector, and indoor sprinkler system to ensure peace of mind in your new home. The building itself offers an elevator, enhancing your living experience. In a vibrant neighborhood, this mid-rise apartment offers luxurious living while keeping you close to the best Petworth has to offer. Enjoy on-street parking and easy access to local shops, dining, and parks, making this the ideal setting for a dynamic lifestyle. With an association that includes reserve funds, trash, and water, you can enjoy a maintenance-free lifestyle and focus on what truly matters. Experience the perfect blend of modern elegance and urban convenience in this exceptional property-your new home awaits!
Description
This house comes with a REDUCED INTEREST RATE through List & Lock™. This is a seller-paid rate buydown that reduces the buyer’s interest rate and monthly payment. Terms apply; see disclosures for more information.
Discover an exquisite urban retreat in the heart of Petworth, where contemporary design meets luxurious living. This stunning 1-bedroom, 1.5-bathroom unit, built in 2022, offers an unparalleled lifestyle that seamlessly blends comfort and sophistication. Step inside to an open floor plan where natural light dances across the engineered wood flooring, creating a warm, welcoming ambiance. The living area flows effortlessly into the kitchen. With a generous island, stainless steel appliances, and ample counter space, this kitchen is ideal for casual dining and entertaining. The built-in microwave, electric oven/range, and dishwasher make it easy to prepare meals with style. Retreat to the main suite, where a walk-in closet offers abundant storage, and the en-suite bathroom features modern fixtures and finishes that elevate your daily routine. The additional half bath is a thoughtful touch for guests, ensuring privacy and convenience. This unit features recessed lighting and window treatments that enhance the contemporary aesthetic while creating a cozy atmosphere. The in-unit washer/dryer adds convenience to urban living, making laundry easy to manage. Safety and comfort are paramount, with a smoke detector, carbon monoxide detector, and indoor sprinkler system to ensure peace of mind in your new home. The building itself offers an elevator, enhancing your living experience. In a vibrant neighborhood, this mid-rise apartment offers luxurious living while keeping you close to the best Petworth has to offer. Enjoy on-street parking and easy access to local shops, dining, and parks, making this the ideal setting for a dynamic lifestyle. With an association that includes reserve funds, trash, and water, you can enjoy a maintenance-free lifestyle and focus on what truly matters. Experience the perfect blend of modern elegance and urban convenience in this exceptional property-your new home awaits!
HelloCondo Is The #1 Condo Search Platform And Real Estate Recommendation Engine. Search, Find And Buy The Perfect Condo And Get Matched With The Best Agents. Finding A Condo Has Never Been So Easy.