HeaderIcon
  1. Agent Logo

Explore by Metro

  • Atlanta
  • Baltimore
  • Boston
  • Bronx
  • Brooklyn
  • Chicago
  • Los Angeles
  • Manhattan
  • Miami
  • Nashville
  • North Port
  • Orlando
  • Philadelphia
  • Phoenix
  • Queens
  • San Diego
  • San Jose
  • Tampa
  • Washington
HeaderIcon

Explore by Metro

  • Atlanta
  • Baltimore
  • Boston
  • Bronx
  • Brooklyn
  • Chicago
  • Los Angeles
  • Manhattan
  • Miami
  • Nashville
  • North Port
  • Orlando
  • Philadelphia
  • Phoenix
  • Queens
  • San Diego
  • San Jose
  • Tampa
  • Washington
leftArrowBack to Search
  1. Home
  2. /
  3. Washington, DC
  4. /
  5. 801 Pennsylvania Ave Nw
Add to favoritesAdd to favorites (hover)
Save
leftArrow
Add to favoritesAdd to favorites (hover)

801 Pennsylvania Ave Nw

801 Pennsylvania Ave Nw, Washington, DC, 20004

YEAR BUILT

1990

# STORIES

0

# TOTAL UNITS

18

UNIT SIZE RANGE

473-2,182 sqft

Description

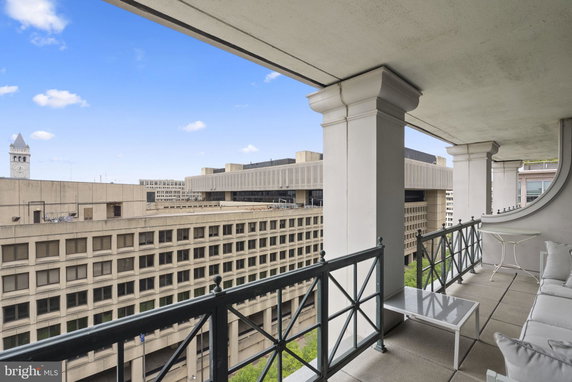
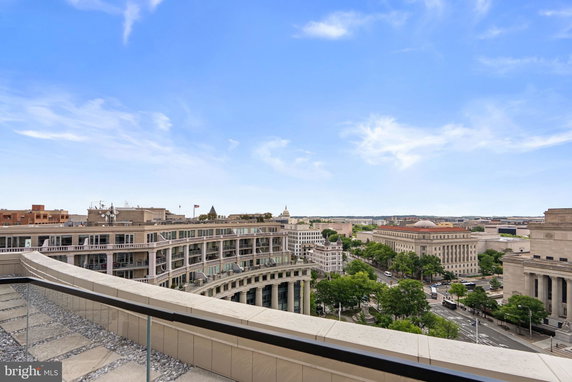
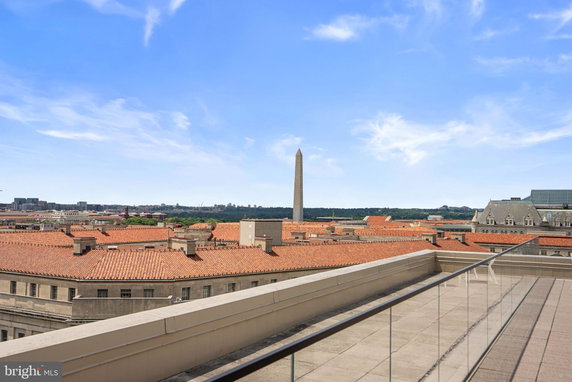
801 Pennsylvania Ave NW stands in Washington, DC, near the intersection of 7th St NW and I St NW. This low-rise condominium building finished construction in 1990. It includes 18 units that range in size from 473 to 2,182 square feet. Residents enjoy city and street views from various vantage points. Unit prices vary significantly, ranging from $730,000 to $1,050,000. The lowest sold price in the last 12 months was about $380,000, while the average closed price is approximately $416,667. The average price per square foot based on sold listings is $809. The building provides a range of amenities, including a fitness center, swimming pool, and picnic area. Residents can also access extra storage options and enjoy concierge services. Assigned parking, an elevator, and rooftop pool access are available. Common grounds allow for outdoor leisure and relaxation. Within the area, several dining options exist, like Chop't Salad, Native Foods, and 701 Pennsylvania Avenue Restaurant. This location combines urban living with convenient access to local eateries and shops. Surrounding streets offer smooth navigation throughout the city. With a mix of one- and two-bedroom units, each residence caters to different lifestyles. Spacious layouts enhance daily life, and good amenities support community engagement. Overall, this building captures the essence of city living with its blend of comfort and amenities.

Building ImageMLS ID #DCDC2261864
Building Image
Building ImageView Listing

801 Pennsylvania Ave Nw

801 Pennsylvania Ave Nw, Washington, DC, 20004

YEAR BUILT

1990

# STORIES

0

# TOTAL UNITS

18

UNIT SIZE RANGE

473-2,182 sqft

Description

801 Pennsylvania Ave NW stands in Washington, DC, near the intersection of 7th St NW and I St NW. This low-rise condominium building finished construction in 1990. It includes 18 units that range in size from 473 to 2,182 square feet. Residents enjoy city and street views from various vantage points. Unit prices vary significantly, ranging from $730,000 to $1,050,000. The lowest sold price in the last 12 months was about $380,000, while the average closed price is approximately $416,667. The average price per square foot based on sold listings is $809. The building provides a range of amenities, including a fitness center, swimming pool, and picnic area. Residents can also access extra storage options and enjoy concierge services. Assigned parking, an elevator, and rooftop pool access are available. Common grounds allow for outdoor leisure and relaxation. Within the area, several dining options exist, like Chop't Salad, Native Foods, and 701 Pennsylvania Avenue Restaurant. This location combines urban living with convenient access to local eateries and shops. Surrounding streets offer smooth navigation throughout the city. With a mix of one- and two-bedroom units, each residence caters to different lifestyles. Spacious layouts enhance daily life, and good amenities support community engagement. Overall, this building captures the essence of city living with its blend of comfort and amenities.

Next

Description

801 Pennsylvania Ave NW stands in Washington, DC, near the intersection of 7th St NW and I St NW. This low-rise condominium building finished construction in 1990. It includes 18 units that range in size from 473 to 2,182 square feet. Residents enjoy city and street views from various vantage points. Unit prices vary significantly, ranging from $730,000 to $1,050,000. The lowest sold price in the last 12 months was about $380,000, while the average closed price is approximately $416,667. The average price per square foot based on sold listings is $809. The building provides a range of amenities, including a fitness center, swimming pool, and picnic area. Residents can also access extra storage options and enjoy concierge services. Assigned parking, an elevator, and rooftop pool access are available. Common grounds allow for outdoor leisure and relaxation. Within the area, several dining options exist, like Chop't Salad, Native Foods, and 701 Pennsylvania Avenue Restaurant. This location combines urban living with convenient access to local eateries and shops. Surrounding streets offer smooth navigation throughout the city. With a mix of one- and two-bedroom units, each residence caters to different lifestyles. Spacious layouts enhance daily life, and good amenities support community engagement. Overall, this building captures the essence of city living with its blend of comfort and amenities.

801 Pennsylvania Ave Nw Key Stats Last 12 months

Avg. Listed Price-

Avg. Sale Price$412,500($764/Sqft.)
Year over year list price0.00%

Year over year sale priceDown Arrow 16.95%
Total Listings0 Listed

Total sold2 Sold
Average Days on Market0 days

Average HOA fees per sqft-
Next

Key Stats

Year over year list price0.00%

Year over year sale priceDown Arrow16.95%
Total Listings0 Listed

Total sold2 Sold
Average Days on Market0 days

Average HOA fees per sqft-

Glen Gardens Estate Availability & Demand

Unit Availability

-
High availability buildings list units frequently.

Unit Availability helps to understand how often units in a particular building are listed for sale as compared with the neighborhood average. Units are rarely listed in buildings with low availability.

Unit Demand

-
Units in high-demand buildings sell quicker.

Unit Demand is a measure of quickly units in a particular building sell as compared with other buildings in the neighborhood. Units in high-demand buildings sell more quickly.

For Sale 0 For Sale

801 Pennsylvania Ave Nw Sold Listings

UnitSize (sqft)BedsBathsDays On MarketDateStatusPrice
Unit 12041204542112026-04-30
MLS#: DCDC2248080
Closed$380,000
Unit PH03PH03539112025-09-16
MLS#: DCDC2211072
Closed$445,000
Unit 1122112278711102025-04-17
MLS#: DCDC2159548
Closed$730,000
Unit 10201020510112021-11-10
MLS#: DCDC2016226
Closed$489,900
Unit 1020
1020

1 Beds

1 Baths

510 sqft


DateStatusPrice
2021-11-10Closed$489,900
MLS#: DCDC2016226
Days On Market-
Unit 1122
1122

1 Beds

1 Baths

787 sqft


DateStatusPrice
2025-04-17Closed$730,000
MLS#: DCDC2159548
Days On Market10
Unit 1204
1204

1 Beds

1 Baths

542 sqft


DateStatusPrice
2026-04-30Closed$380,000
MLS#: DCDC2248080
Days On Market-
Unit PH03
PH03

1 Beds

1 Baths

539 sqft


DateStatusPrice
2025-09-16Closed$445,000
MLS#: DCDC2211072
Days On Market-
View Complete Unit Listing HistorySource By: BRIGHT

Amenities

This condo building offers a variety of amenities to enhance your lifestyle. You can stay active at the fitness center and exercise room. After a workout, unwind in the sauna or take a refreshing dip in the outdoor swimming pool. For more relaxation, head up to the rooftop pool for stunning views. The common grounds and picnic area provide great spots to socialize with neighbors or enjoy quiet moments outdoors. If you need extra space, the reserved parking, extra storage, and storage bin options simplify your life. A friendly concierge is available to assist you, adding a personal touch to your living experience.

Next

Amenities Description

This condo building offers a variety of amenities to enhance your lifestyle. You can stay active at the fitness center and exercise room. After a workout, unwind in the sauna or take a refreshing dip in the outdoor swimming pool. For more relaxation, head up to the rooftop pool for stunning views. The common grounds and picnic area provide great spots to socialize with neighbors or enjoy quiet moments outdoors. If you need extra space, the reserved parking, extra storage, and storage bin options simplify your life. A friendly concierge is available to assist you, adding a personal touch to your living experience.

Parking
Parking
Locker
Locker
Concierge
Concierge
Elevator(s)
Elevator(s)
Central AC
Central AC
Pool
Pool
Fitness Center
Fitness Center
Check Icon
Visitors Parking
Visitors Parking
Next

Amenities

Barbecue

Barbecue

Exercise Room

Exercise Room

Security

Security

Sauna

Sauna

Picnic Area

Picnic Area

Smoke Detector(s)

Smoke Detector(s)

Policies

Living in this condo building comes with some thoughtful policies. The management ensures a friendly but structured community. There are restrictions on the number of occupants in each condo. If you are a pet owner, you can bring both cats and dogs, which makes it a great home for animal lovers. However, size limits will apply to ensure comfort for all residents. Enjoy a welcoming atmosphere that respects everyone's needs and comfort. This community could be just the right place for your next home.

Next

Amenities Description

Living in this condo building comes with some thoughtful policies. The management ensures a friendly but structured community. There are restrictions on the number of occupants in each condo. If you are a pet owner, you can bring both cats and dogs, which makes it a great home for animal lovers. However, size limits will apply to ensure comfort for all residents. Enjoy a welcoming atmosphere that respects everyone's needs and comfort. This community could be just the right place for your next home.

Pet Allowed
Check
Pet Allowed
BBQ Permitted
BBQ Permitted
Sublet Allowed
Sublet Allowed
Short-term Rental Allowed

Compare with Buildings in the Neighbourhood (Last 12 Months)

Compare building's average price/sq. ft. and HOA fees/sq. ft. to buildings nearby

Building NameAvg price per square footAVG HOA FEE per square foot (Monthly)
801 Pennsylvania Ave Nw$764/sqft.-
400 Massachusetts Ave Nw$517/sqft.$2 /sqft.
101 N Carolina Ave Se$708/sqft.$1 /sqft.
1701 16th St Nw$644/sqft.$2 /sqft.
2201 L St Nw$568/sqft.$1 /sqft.
1800 R St Nw$564/sqft.$2 /sqft.

Nearby Schools

Basis Dc Public Charter School

A-
Public|Grades 5–12
410 8th St NW|0.05 miles away

Smithsonian Early Enrichment Center

--
Private|Grades PK–KG
1000 Constitution ...|0.27 miles away

Girls Global Academy Public Charter School

--
Public|Grades 9–9
733 8th St NW|0.33 miles away

Triangle Tots

--
Private|Grades PK–KG
1300 Pennsylvania ...|0.36 miles away

Thomson Elementary School

B
Public|Grades EE–5
1200 L St NW|0.68 miles away

Appletree Early Learning Center Public Charter School - Southwest

--
Public|Grades PK–PK
475 School St SW|0.73 miles away
Next

Schools

arrow rightWhat to know about schoolsarrow right
Next

Description

Basis Dc Public Charter School

A-
Public|Grades 5–12
410 8th St NW|Less than 1 Mile Away

Smithsonian Early Enrichment Center

--
Private|Grades PK–KG
1000 Constitution ...|Less than 1 Mile Away

Girls Global Academy Public Charter School

--
Public|Grades 9–9
733 8th St NW|Less than 1 Mile Away

Triangle Tots

--
Private|Grades PK–KG
1300 Pennsylvania ...|Less than 1 Mile Away

Thomson Elementary School

B
Public|Grades EE–5
1200 L St NW|Less than 1 Mile Away

Appletree Early Learning Center Public Charter School - Southwest

--
Public|Grades PK–PK
475 School St SW|Less than 1 Mile Away

Washington Global Public Charter School

C+
Public|Grades 6–8
525 School St SW|Less than 1 Mile Away

Richard Wright Public Charter School for Journalism and Media Arts

C+
Public|Grades 8–12
475 School St SW|Less than 1 Mile Away

Walker-Jones Education Campus

D+
Public|Grades EE–8
1125 New Jersey Av...|Less than 1 Mile Away

Center City Public Charter School - Shaw

C-
Public|Grades PK–8
711 N St NW|Less than 1 Mile Away

Gonzaga College High School

--
Private|Grades 9–12
19 I St NW|Less than 1 Mile Away

Goodwill Excel Center Public Charter School

--
Public|Grades 9–12
1776 G St NW|Less than 1 Mile Away

Jefferson Middle School Academy

B-
Public|Grades 6–8
801 7th St SW|Less than 1 Mile Away

Amidon-Bowen Elementary School

C+
Public|Grades EE–5
401 I St SW|1.05 Miles Away

Dunbar High School

C-
Public|Grades 9–12
101 N St NW|1.08 Miles Away

Shaw Middle School

--
Public|Grades 6–8
|1.10 Miles Away

Seaton Elementary School

A-
Public|Grades EE–5
1503 10th St NW|1.11 Miles Away

Kipp Dc - Will Academy Public Charter School

B
Public|Grades 5–8
421 P St NW|1.12 Miles Away

Kipp Dc - Lead Academy Public Charter School

C+
Public|Grades 1–4
421 P St NW|1.12 Miles Away

Kipp Dc - Grow Academy Public Charter School

--
Public|Grades PK–KG
421 P St NW|1.12 Miles Away

Friendship Public Charter School - Armstrong Elementary School

C
Public|Grades PK–3
111 O St NW|1.15 Miles Away

Friendship Public Charter School - Armstrong Middle School

--
Public|Grades 4–8
111 O St NW|1.15 Miles Away

Mundo Verde Bilingual Public Charter School - J.F. Cook

B+
Public|Grades PK–5
30 P St NW|1.24 Miles Away

Waterfront Academy

--
Private|Grades PK–6
60 I St SW|1.25 Miles Away

Stuart Hobson Middle School

C+
Public|Grades 6–8
410 E St NE|1.28 Miles Away

Peabody Elementary School (Capitol Hill Cluster)

--
Public|Grades PK–KG
425 C St NE|1.28 Miles Away

School Without Walls High School

A+
Public|Grades 9–12
2130 G St NW|1.34 Miles Away

Garrison Elementary School

A
Public|Grades EE–5
1200 S St NW|1.36 Miles Away

Brent Elementary School

A-
Public|Grades EE–5
301 N Carolina Ave...|1.37 Miles Away

Capitol Hill Day School

--
Private|Grades PK–8
210 S Carolina Ave...|1.38 Miles Away

Thaddeus Stevens Early Learning Center

--
Public|Grades PK–PK
1050 21st St NW|1.40 Miles Away

St Peter School

--
Private|Grades PK–8
422 3rd St SE|1.41 Miles Away

Cleveland Elementary School

C+
Public|Grades EE–5
1825 8th St NW|1.42 Miles Away

Ludlow-Taylor Elementary School

C
Public|Grades EE–5
659 G St NE|1.48 Miles Away

Ross Elementary School

B
Public|Grades EE–5
1730 R St NW|1.51 Miles Away

Two Rivers Public Charter School - 4th Street

B
Public|Grades PK–8
1227 4th St NE|1.51 Miles Away

J. O. Wilson Elementary School

B-
Public|Grades EE–5
660 K St NE|1.56 Miles Away

Langley Elementary School

C-
Public|Grades EE–5
101 T St NE|1.67 Miles Away

Meridian Public Charter School

C
Public|Grades PK–8
2120 13th St NW|1.70 Miles Away

St Augustine Catholic School

--
Private|Grades 1–9
1421 V St NW|1.73 Miles Away

Harmony Dc Public Charter School - School of Excellence

C+
Public|Grades KG–5
62 T St NE|1.74 Miles Away

McKinley Middle School

D+
Public|Grades 6–8
151 T St NE|1.75 Miles Away

McKinley Technology High School

A
Public|Grades 9–12
151 T St NE|1.75 Miles Away

Emerson Preparatory School

--
Private|Grades 9–12
1718 Connecticut A...|1.77 Miles Away

Appletree Early Learning Center Public Charter School - Lincoln Park

--
Public|Grades PK–PK
138 12th St NE|1.78 Miles Away

Van Ness Elementary School

B+
Public|Grades EE–5
1150 5th St SE|1.79 Miles Away

School Without Walls @ Francis-Stevens Education Campus

B-
Public|Grades EE–8
2425 N St NW|1.80 Miles Away

Capitol Learning Academy

--
Private|Grades KG–4
725 8th St SE|1.81 Miles Away

Templeton Academy

--
Private|Grades 9–12
921 Pennsylvania A...|1.82 Miles Away

Fusion Academy Wdc: Washington D.C.

--
Private|Grades 6–12
2000 Florida Ave N...|1.82 Miles Away

Transit

10 St NW+Constitution Av NW

0.2 miles away|4 min walk

10 St NW+Pennsylvania Av NW

0.15 miles away|3 min walk

11 St NW+Clifton St NW

1.94 miles away|38 min walk

11 St NW+F St NW

0.29 miles away|6 min walk

11 St NW+G St NW

0.31 miles away|6 min walk

11 St NW+I St NW

0.52 miles away|11 min walk
Next

Transit

arrow rightWhat to know about transitarrow right
Next

Description

10 St NW+Constitution Av NW

0.2 miles away|4 min walk

10 St NW+Pennsylvania Av NW

0.15 miles away|3 min walk

11 St NW+Clifton St NW

1.94 miles away|38 min walk

11 St NW+F St NW

0.29 miles away|6 min walk

11 St NW+G St NW

0.31 miles away|6 min walk

11 St NW+I St NW

0.52 miles away|11 min walk

11 St NW+K St NW

0.6 miles away|12 min walk

11 St NW+M St NW

0.78 miles away|15 min walk

11 St NW+New York Av NW

0.47 miles away|9 min walk

11 St NW+N St NW

0.89 miles away|17 min walk

11 St NW+P St NW

1.05 miles away|21 min walk

11 St NW+Q St NW

1.15 miles away|22 min walk

11 St NW+Rhode Island Av NW

1.15 miles away|22 min walk

11 St NW+R St NW

1.26 miles away|25 min walk

11 St NW+S St NW

1.37 miles away|27 min walk

11TH ST & F ST NW sb

0.29 miles away|6 min walk

11TH ST & I (EYE) ST NW sb

0.52 miles away|11 min walk

11th St NW @ F St NW

0.33 miles away|7 min walk

11th St NW & F St NW

0.28 miles away|6 min walk

12 ST & CONSTITUTION AVE NW nb

0.28 miles away|6 min walk

12 St NW+Constitution Av NW

0.26 miles away|5 min walk

12ST ST & D ST SW

0.71 miles away|14 min walk

12 St SW+C St SW

0.66 miles away|13 min walk

12 St SW+D St SW

0.71 miles away|14 min walk

12TH ST & E ST NW nb

0.26 miles away|6 min walk

12TH ST & G ST NW nb

0.35 miles away|7 min walk

13 St NW+F St NW

0.4 miles away|8 min walk

13 St NW+G St NW

0.41 miles away|8 min walk

13 St NW+H St NW

0.46 miles away|9 min walk

13 St NW+I St NW

0.56 miles away|11 min walk

13TH ST & H ST NW sb

0.48 miles away|10 min walk

14 St NW+Belmont St NW

1.88 miles away|36 min walk

14 St NW+Chapin St NW

1.9 miles away|37 min walk

14 St NW+Clifton St NW

1.97 miles away|38 min walk

14 St NW+Constitution Av NW

0.48 miles away|10 min walk

14 St NW+Florida Av NW

1.8 miles away|35 min walk

14 St NW+G St NW

0.53 miles away|11 min walk

14 St NW+I St NW

0.64 miles away|13 min walk

14 St NW+K St NW

0.7 miles away|14 min walk

14 St NW+New York Av NW

0.55 miles away|11 min walk

14 St NW+N St NW

0.98 miles away|19 min walk

14 St NW+Pennsylvania Av NW

0.46 miles away|9 min walk

14 St NW+P St NW

1.13 miles away|22 min walk

14 St NW+R St NW

1.32 miles away|26 min walk

14 St NW+T St NW

1.51 miles away|29 min walk

14 St NW+U St NW

1.63 miles away|32 min walk

14 St SW+Independence Av SW

0.68 miles away|14 min walk

14TH ST & CONSTITUTION AVE

0.45 miles away|9 min walk

14th St @ Constitution Ave NW

0.46 miles away|9 min walk

14TH ST & CONSTITUTION AVE NW nb

0.47 miles away|10 min walk

The Neighbourhood: Downtown / Chinatown / Penn Quarter / Mount Vernon Square

Downtown / Chinatown / Penn Quarter / Mount Vernon Square is a central DC area near museums and theaters. The area has many places to eat, markets, small shops, and boutiques. This district hosts art sites, live shows, and local galleries. The area has parks, plazas, and basic services like clinics, grocery stores, and banks. The district links to Metro lines, buses, and bike lanes for easy transit. The area sits close to major roads and commute hubs, and people walk to many places.

Next

Neighbourhood Description

Downtown / Chinatown / Penn Quarter / Mount Vernon Square is a central DC area near museums and theaters. The area has many places to eat, markets, small shops, and boutiques. This district hosts art sites, live shows, and local galleries. The area has parks, plazas, and basic services like clinics, grocery stores, and banks. The district links to Metro lines, buses, and bike lanes for easy transit. The area sits close to major roads and commute hubs, and people walk to many places.

Similar Buildings Nearby

Add to favoritesAdd to favorites (hover)
601 Pennsylvania Ave Nw
601 Pennsylvania Ave Nw, Washington, DC
Click to see listings
Add to favoritesAdd to favorites (hover)
601 Pennsylvania Ave Nw
601 Pennsylvania Ave Nw, Washington, DC
Click to see listings
Add to favoritesAdd to favorites (hover)
601 Pennsylvania Ave Nw
601 Pennsylvania Ave Nw, Washington, DC
Click to see listings
Add to favoritesAdd to favorites (hover)
1099 22nd St Nw
1099 22nd St Nw, Washington, DC
Click to see listings
Add to favoritesAdd to favorites (hover)
601 Pennsylvania Ave Nw
601 Pennsylvania Ave Nw, Washington, DC
Click to see listings
Add to favoritesAdd to favorites (hover)
601 Pennsylvania Ave Nw
601 Pennsylvania Ave Nw, Washington, DC
Click to see listings
Add to favoritesAdd to favorites (hover)
601 Pennsylvania Ave Nw
601 Pennsylvania Ave Nw, Washington, DC
Click to see listings

801 Pennsylvania Ave Nw Demographics

This neighborhood indicates a good mix of people which makes it a good place for families. About 6.21% are children aged 0–14, 30.98% are young adults between 15–29, 33.99% are adults aged 30–44, 16.22% are in the 45–59 range and 12.6% are seniors aged 60 and above. Commuting options are also varying where 31.27% of residents relying on walking, while others prefer public transit around 21.61%, driving around 19.02%, biking around 4.93%, allowing residents to choose travel modes that best fit their daily routines. Most homes in the area are with 76.22% of units are rented and 23.78% are owner occupied. The neighborhood offers different household types. About 8.26% are single family homes and 1.35% are multi family units. Around 58.69% are single-person households, while 41.31% are multi person households. This mix works well for families, roommates, and individuals. Education levels in the neighborhood vary widely where 31.01% of residents have bachelor’s degrees. Around 8.74% have high school or college education. Another 1.9% hold diplomas while 43.56% have completed postgraduate studies. The remaining are 14.79% with other types of qualifications.

Next

Demographics Description

This neighborhood indicates a good mix of people which makes it a good place for families. About 6.21% are children aged 0–14, 30.98% are young adults between 15–29, 33.99% are adults aged 30–44, 16.22% are in the 45–59 range and 12.6% are seniors aged 60 and above. Commuting options are also varying where 31.27% of residents relying on walking, while others prefer public transit around 21.61%, driving around 19.02%, biking around 4.93%, allowing residents to choose travel modes that best fit their daily routines. Most homes in the area are with 76.22% of units are rented and 23.78% are owner occupied. The neighborhood offers different household types. About 8.26% are single family homes and 1.35% are multi family units. Around 58.69% are single-person households, while 41.31% are multi person households. This mix works well for families, roommates, and individuals. Education levels in the neighborhood vary widely where 31.01% of residents have bachelor’s degrees. Around 8.74% have high school or college education. Another 1.9% hold diplomas while 43.56% have completed postgraduate studies. The remaining are 14.79% with other types of qualifications.

Age Demographics

6.21% (0 - 14 years old)

30.98% (15 - 29 years old)

33.99% (30 - 44 years old)

16.22% (45 - 59 years old)

12.6% (60+ years old)

Commute

21.61%

Transit

31.27%

Walk

19.02%

Drive

4.93%

Bike

Housing Ownership

23.78%

Owner Occupied

76.22%

Rental Units

Household Types

8.26%

Single Family

1.35%

Multi Family

58.69%

Single Person

41.31%

Multi Person

Education

Bachelors Degree31.01%
High School College8.74%
Diploma1.9%
Post Graduate43.56%
Others14.79%
Next

Education

Diploma1.9%
Post Graduate43.56%
Others14.79%
Get the HelloCondo Newsletter
Real-estate tips, insights, and market reports in your inbox.
Newsletter
  1. Home
  2. /Washington, DC
  3. /
    801 Pennsylvania Ave Nw
Nearby Cities
Washington
Buildings
1010 Massachusetts Ave Nw
1150 K St Nw
301 Massachusetts Ave Nw
400 Massachusetts Ave Nw
459 Massachusetts Ave Nw
555 Massachusetts Ave Nw
601 Pennsylvania Ave Nw
616 E St Nw
631 D St Nw
675 E St Nw
701 Pennsylvania Ave Nw
777 7th St Nw
801 Pennsylvania Ave Nw
809 6th St Nw
811 4th St Nw
912 F St Nw
915 E St Nw
916 G St Nw
920 I St Nw
925 H St Nw
Neighborhoods
Adams MorganAnacostia ParkBrightwood Park / Crestwood / Petworth / 16th Street Heights
Brookland / Brentwood / LangdonBurleith / HillandaleCleveland ParkDouglass / Shipley TerraceDupont Circle / Connecticut Avenue / K StreetEastland Gardens / KenilworthFoggy Bottom / West End / GWUGlover ParkGlover-Archbold ParkJoint Base Anacostia-BollingMichigan Park / University HeightsNational Mall / West Potomac ParkNoMa / Stanton Park / Kingman ParkRock Creek ParkTheodore Roosevelt IslandTwining / Fairlawn / Randle / Dupont Park / Fort Davis ParkWoodridge / Fort Lincoln / Gateway
ZIP Codes
200022002020059
2020120216202262030620373204152042220431204512047220515205302054020543205512056620571
Community
10 Halley Place Southeast108 Tennessee Avenue Northeast1101 Fern Street Northwest
1108 Columbia Road Northwest1114 Penn Street Northeast1211 13th Street Northwest1308 Talbert Court Southeast1324 E Street Southeast1332 Belmont Street Northwest1363 Childress Street Northeast1367 K Street Northeast1517 30th Street Northwest1812-1814 North Capitol Street Northwest1900 Kalorama Place Northwest2011 37th Street Southeast2014 Kalorama Road Northwest210 Oakwood Street Southeast2139 Wyoming Avenue Northwest2317-2351 16th Street Southeast233 Kentucky Avenue Southeast
HelloCondo Logo
HelloCondo Logo
HelloCondo Is The #1 Condo Search Platform And Real Estate Recommendation Engine. Search, Find And Buy The Perfect Condo And Get Matched With The Best Agents. Finding A Condo Has Never Been So Easy.

HelloCondo is a division of HelloCasa, LLC

FacebookIconInstagramIconXIconRedditIcon

HelloCondo

Find A RealtorTerms of UsePrivacy PolicyCalifornia Privacy NoticeAccessibility PolicyCCPA Notice on CollectionDMCABrowseBlogsNYS Standard Operating ProcedureNYS Fair Housing Notice

Contact

LocationIcon
300 Galleria Pkwy SE, Suite 1500,
Atlanta, GA 30339
PhoneICon
(855) 625-0319
EmailIConhello@hellocondo.com
Contact Us

For Sale

Condos for saleTownhomes for sale
AgentIcon
LocationIcon

Opulent Realty Group

Zakiya Eleby

6335 Wayne Ave Philadelphia PA 19144

PhoneICon(610) 206-3955
EmailIConZakiya@ORGrealty.com
© HelloCondo 2026. All Rights Reserved.