HeaderIcon
  1. Agent Logo

Explore by Metro

  • Atlanta
  • Baltimore
  • Boston
  • Bronx
  • Brooklyn
  • Chicago
  • Los Angeles
  • Manhattan
  • Miami
  • Nashville
  • Orlando
  • Philadelphia
  • Phoenix
  • Queens
  • San Diego
  • San Jose
  • Tampa
  • Washington
HeaderIcon

Explore by Metro

  • Atlanta
  • Baltimore
  • Boston
  • Bronx
  • Brooklyn
  • Chicago
  • Los Angeles
  • Manhattan
  • Miami
  • Nashville
  • Orlando
  • Philadelphia
  • Phoenix
  • Queens
  • San Diego
  • San Jose
  • Tampa
  • Washington
leftArrowBack to Search
  1. Home
  2. /
  3. Washington, DC
  4. /
  5. 7175 12th Nw
Add to favoritesAdd to favorites (hover)
Save
leftArrow
Add to favoritesAdd to favorites (hover)

7175 12th Nw

7175 12th Nw, Washington, DC, 20012

YEAR BUILT

2023

# STORIES

6

# TOTAL UNITS

12

UNIT SIZE RANGE

509-1,405 sqft

Description

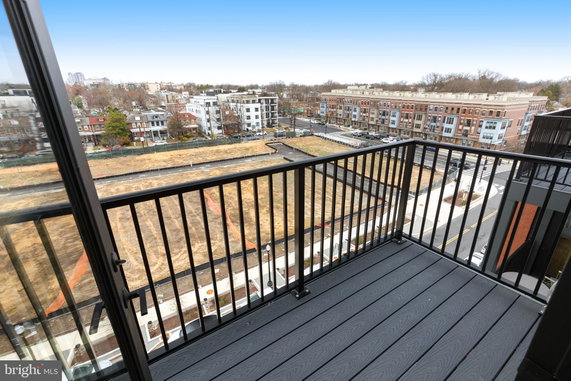
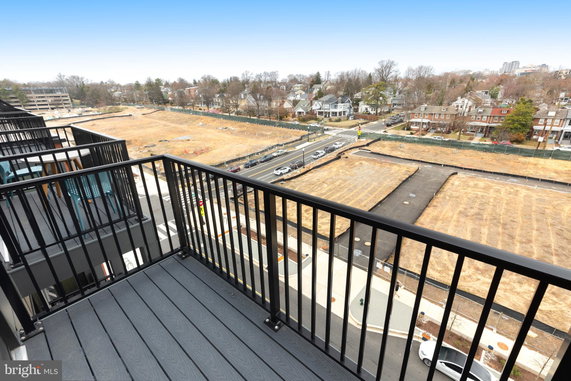
7175 12th NW stands tall in Washington, DC, near the intersection of Georgia Avenue and Silver Spring Avenue. This six-story high-rise has a modern feel since it was built in 2023. The nearby Northwest Branch of the Anacostia River provides a scenic spot for leisure and relaxation. The building contains 12 condominium units. Unit sizes range from 509 to 1,405 square feet. Each unit accommodates 1, 2, or 3 bedrooms, catering to different living needs. Prices for these units vary from $997,400 to $1,008,360, appealing to a range of buyers. A variety of amenities enhances everyday life. Enjoy a dog park, fitness center, and common grounds for recreation. There are areas for kids, such as a playground and tot lots. The building also includes reserved parking, a clubhouse, and a library for residents to enjoy. Residents can find dining options like Wings On Deck and have access to nearby public schools, such as Eastern Educational Resource Center and Our Lady of Lebanon. The building's location links easily to main roads, making travel straightforward. Living in this building means enjoying a mix of comfort and community. The high-rise offers conveniences like an elevator and concierge service. Storage options add practicality to the lifestyle, creating a welcoming atmosphere for all.

Building ImageMLS ID #DCDC2265764
Building Image
Building ImageView Listing

7175 12th Nw

7175 12th Nw, Washington, DC, 20012

YEAR BUILT

2023

# STORIES

6

# TOTAL UNITS

12

UNIT SIZE RANGE

509-1,405 sqft

Description

7175 12th NW stands tall in Washington, DC, near the intersection of Georgia Avenue and Silver Spring Avenue. This six-story high-rise has a modern feel since it was built in 2023. The nearby Northwest Branch of the Anacostia River provides a scenic spot for leisure and relaxation. The building contains 12 condominium units. Unit sizes range from 509 to 1,405 square feet. Each unit accommodates 1, 2, or 3 bedrooms, catering to different living needs. Prices for these units vary from $997,400 to $1,008,360, appealing to a range of buyers. A variety of amenities enhances everyday life. Enjoy a dog park, fitness center, and common grounds for recreation. There are areas for kids, such as a playground and tot lots. The building also includes reserved parking, a clubhouse, and a library for residents to enjoy. Residents can find dining options like Wings On Deck and have access to nearby public schools, such as Eastern Educational Resource Center and Our Lady of Lebanon. The building's location links easily to main roads, making travel straightforward. Living in this building means enjoying a mix of comfort and community. The high-rise offers conveniences like an elevator and concierge service. Storage options add practicality to the lifestyle, creating a welcoming atmosphere for all.

Next

Description

7175 12th NW stands tall in Washington, DC, near the intersection of Georgia Avenue and Silver Spring Avenue. This six-story high-rise has a modern feel since it was built in 2023. The nearby Northwest Branch of the Anacostia River provides a scenic spot for leisure and relaxation. The building contains 12 condominium units. Unit sizes range from 509 to 1,405 square feet. Each unit accommodates 1, 2, or 3 bedrooms, catering to different living needs. Prices for these units vary from $997,400 to $1,008,360, appealing to a range of buyers. A variety of amenities enhances everyday life. Enjoy a dog park, fitness center, and common grounds for recreation. There are areas for kids, such as a playground and tot lots. The building also includes reserved parking, a clubhouse, and a library for residents to enjoy. Residents can find dining options like Wings On Deck and have access to nearby public schools, such as Eastern Educational Resource Center and Our Lady of Lebanon. The building's location links easily to main roads, making travel straightforward. Living in this building means enjoying a mix of comfort and community. The high-rise offers conveniences like an elevator and concierge service. Storage options add practicality to the lifestyle, creating a welcoming atmosphere for all.

7175 12th Nw Key Stats Last 12 months

Avg. Listed Price-

Avg. Sale Price-
Year over year list price0.00%

Year over year sale price 0.00%
Total Listings0 Listed

Total sold0 Sold
Average Days on Market0 days

Average HOA fees per sqft-
Next

Key Stats

Year over year list price0.00%

Year over year sale price0.00%
Total Listings0 Listed

Total sold0 Sold
Average Days on Market0 days

Average HOA fees per sqft-

Glen Gardens Estate Availability & Demand

Unit Availability

-
High availability buildings list units frequently.

Unit Availability helps to understand how often units in a particular building are listed for sale as compared with the neighborhood average. Units are rarely listed in buildings with low availability.

Unit Demand

-
Units in high-demand buildings sell quicker.

Unit Demand is a measure of quickly units in a particular building sell as compared with other buildings in the neighborhood. Units in high-demand buildings sell more quickly.

For Sale 0 For Sale

7175 12th Nw Sold Listings

UnitSize (sqft)BedsBathsDays On MarketDateStatusPrice
Unit 421421822112026-01-30
MLS#: DCDC2229110
Closed$519,900
Unit 3163161266222025-07-29
MLS#: DCDC2214990
Closed$804,900
Unit 30930953011382025-05-30
MLS#: DCDC2193910
Closed$374,900
Unit 1021021056222025-05-02
MLS#: DCDC2198968
Closed$604,900
Unit 102
102

2 Beds

2 Baths

1056 sqft


DateStatusPrice
2025-05-02Closed$604,900
MLS#: DCDC2198968
Days On Market-
Unit 309
309

1 Beds

1 Baths

530 sqft


DateStatusPrice
2025-05-30Closed$374,900
MLS#: DCDC2193910
Days On Market38
Unit 316
316

2 Beds

2 Baths

1266 sqft


DateStatusPrice
2025-07-29Closed$804,900
MLS#: DCDC2214990
Days On Market-
Unit 421
421

1 Beds

1 Baths

822 sqft


DateStatusPrice
2026-01-30Closed$519,900
MLS#: DCDC2229110
Days On Market-
View Complete Unit Listing HistorySource By: BRIGHT

Amenities

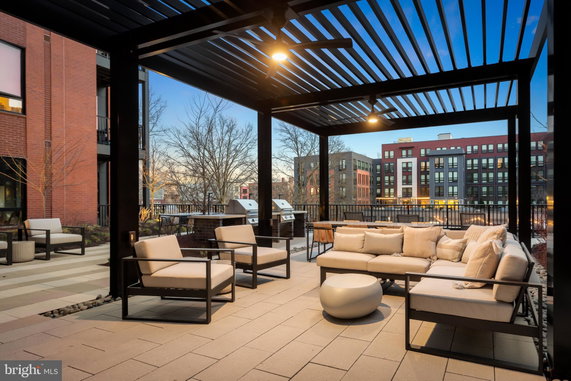
Imagine living in a place where convenience meets comfort. This condo building offers a variety of amenities to enhance your lifestyle. If you love the outdoors, you'll appreciate the dog park and picnic area where you can relax or play. For families, the tot lots and playground provide a safe space for kids to enjoy. Fitness enthusiasts will be happy with the fully equipped fitness center and exercise room. Meetings and gatherings are easy with the clubhouse and party room available for residents. You can also find quiet spots in the library or common grounds for reading or socializing. The convenience of reserved parking and an elevator makes everyday living stress-free. And if you need extra space, additional storage is available to keep your belongings organized.

Next

Amenities Description

Imagine living in a place where convenience meets comfort. This condo building offers a variety of amenities to enhance your lifestyle. If you love the outdoors, you'll appreciate the dog park and picnic area where you can relax or play. For families, the tot lots and playground provide a safe space for kids to enjoy. Fitness enthusiasts will be happy with the fully equipped fitness center and exercise room. Meetings and gatherings are easy with the clubhouse and party room available for residents. You can also find quiet spots in the library or common grounds for reading or socializing. The convenience of reserved parking and an elevator makes everyday living stress-free. And if you need extra space, additional storage is available to keep your belongings organized.

Parking
Parking
Locker
Locker
Concierge
Concierge
Elevator(s)
Elevator(s)
Central AC
Central AC
Pool
Pool
Fitness Center
Fitness Center
Check Icon
Visitors Parking
Visitors Parking
Next

Amenities

Barbecue

Barbecue

Exercise Room

Exercise Room

Security

Security

Picnic Area

Picnic Area

Party Room

Party Room

Smoke Detector(s)

Smoke Detector(s)

Library

Library

Policies

The condo building aims to provide a friendly yet structured community. There are specific number limits on residents to keep things comfortable for everyone. If you are a pet lover, you'll be glad to know that both cats and dogs are permitted. This makes it easier for you to welcome your furry friends into your new home. The policies ensure that while everyone can enjoy their space, it remains tidy and enjoyable for all.

Next

Amenities Description

The condo building aims to provide a friendly yet structured community. There are specific number limits on residents to keep things comfortable for everyone. If you are a pet lover, you'll be glad to know that both cats and dogs are permitted. This makes it easier for you to welcome your furry friends into your new home. The policies ensure that while everyone can enjoy their space, it remains tidy and enjoyable for all.

Pet Allowed
Pet Allowed
BBQ Permitted
BBQ Permitted
Sublet Allowed
Sublet Allowed
Short-term Rental Allowed

Compare with Buildings in the Neighbourhood (Last 12 Months)

Compare building's average price/sq. ft. and HOA fees/sq. ft. to buildings nearby

Building NameAvg price per square footAVG HOA FEE per square foot (Monthly)
7175 12th Nw--
3600 Connecticut Ave Nw$469/sqft.$6 /sqft.
2710 Macomb St Nw$543/sqft.$1 /sqft.
61 Lower Service Ct Nw$570/sqft.$12 /sqft.
2412 17th St Nw$707/sqft.$2 /sqft.
2039 New Hampshire Ave Nw$507/sqft.$7 /sqft.

Nearby Schools

Takoma Education Campus

C+
Public|Grades EE–5
7010 Piney Branch ...|0.29 miles away

Academia de la Recta Porta Icds

--
Private|Grades PK–12
7614 Georgia Ave N...|0.41 miles away

District of Columbia International School

B+
Public|Grades 6–12
1400 Main Dr NW|0.44 miles away

Shepherd Elementary School

A-
Public|Grades PK–5
7800 14th St NW|0.65 miles away

Ashreinu School for Girls Inc.

--
Private|Grades 1–12
1600 Jonquil St NW|0.71 miles away

Coolidge High School

D+
Public|Grades 9–12
6315 5th St NW|0.78 miles away
Next

Schools

arrow rightWhat to know about schoolsarrow right
Next

Description

Takoma Education Campus

C+
Public|Grades EE–5
7010 Piney Branch ...|Less than 1 Mile Away

Academia de la Recta Porta Icds

--
Private|Grades PK–12
7614 Georgia Ave N...|Less than 1 Mile Away

District of Columbia International School

B+
Public|Grades 6–12
1400 Main Dr NW|Less than 1 Mile Away

Shepherd Elementary School

A-
Public|Grades PK–5
7800 14th St NW|Less than 1 Mile Away

Ashreinu School for Girls Inc.

--
Private|Grades 1–12
1600 Jonquil St NW|Less than 1 Mile Away

Coolidge High School

D+
Public|Grades 9–12
6315 5th St NW|Less than 1 Mile Away

Lowell School

--
Private|Grades PK–8
1640 Kalmia Rd NW|Less than 1 Mile Away

Ida B Wells Middle School

--
Public|Grades 6–8
405 Sheridan St NW|Less than 1 Mile Away

Whittier Education Campus

A-
Public|Grades EE–5
6201 5th St NW|Less than 1 Mile Away

Takoma Park Elementary School

--
Public|Grades PK–2
7511 Holly Ave|Less than 1 Mile Away

Center City Public Charter School - Brightwood

A-
Public|Grades PK–8
6008 Georgia Ave N...|Less than 1 Mile Away

The Nora School

--
Private|Grades 9–12
955 Sligo Ave|Less than 1 Mile Away

Jewish Primary Day School/Nations Capital

--
Private|Grades PK–8
6045 16th St NW|Less than 1 Mile Away

Quality Time Learning Center

--
Private|Grades PK–KG
8101 Georgia Ave|Less than 1 Mile Away

Takoma Park Middle School

B+
Public|Grades 6–8
7611 Piney Branch ...|Less than 1 Mile Away

Piney Branch Elementary School

B+
Public|Grades 3–5
7510 Maple Ave|1.06 Miles Away

Paul Public Charter School - International High School

B
Public|Grades 9–12
5800 8th St NW|1.06 Miles Away

Paul Public Charter School - Middle School

C
Public|Grades 6–8
5800 8th St NW|1.06 Miles Away

Brightwood Education Campus

B+
Public|Grades EE–5
1300 Nicholson St ...|1.11 Miles Away

Friendship Public Charter School - Online

B-
Public|Grades KG–8
1351 Nicholson St ...|1.13 Miles Away

Friendship Public Charter School - Ideal Middle School

--
Public|Grades 4–8
6130 N Capitol St ...|1.25 Miles Away

Friendship Public Charter School - Ideal Elementary School

--
Public|Grades PK–3
6130 N Capitol St ...|1.25 Miles Away

Hope Community Public Charter School - Lamond

C+
Public|Grades PK–5
6200 Kansas Ave NE|1.27 Miles Away

Capital City Public Charter School - Lower School

C-
Public|Grades PK–4
100 Peabody St NW|1.27 Miles Away

Capital City Public Charter School - High School

B-
Public|Grades 9–12
100 Peabody St NW|1.27 Miles Away

Capital City Public Charter School - Middle School

B-
Public|Grades 5–8
100 Peabody St NW|1.27 Miles Away

East Silver Spring Elementary School

C+
Public|Grades EE–5
631 Silver Spring ...|1.27 Miles Away

Sela Public Charter School

A-
Public|Grades PK–5
6015 Chillum Pl NE|1.41 Miles Away

The Goddard School in Silver Spring

--
Private|Grades PK–TKG
8611 2nd Ave|1.48 Miles Away

Truesdell Education Campus

A-
Public|Grades EE–5
800 Ingraham St NW|1.57 Miles Away

Rock Creek Forest Elementary School

B
Public|Grades KG–5
8330 Grubb Rd|1.65 Miles Away

Roots Public Charter School

C+
Public|Grades PK–5
15 Kennedy St NW|1.66 Miles Away

Washington Latin Public Charter School - Upper School

B+
Public|Grades 9–12
5200 2nd St NW|1.73 Miles Away

Washington Latin Public Charter School - Middle School

C+
Public|Grades 5–8
5200 2nd St NW|1.73 Miles Away

Sligo Creek Elementary School

B+
Public|Grades KG–5
500 Schuyler Rd|1.77 Miles Away

Silver Spring International Middle School

B
Public|Grades 6–8
313 Wayne Ave|1.77 Miles Away

St Johns College High School

--
Private|Grades 9–12
2607 Military Rd N...|1.78 Miles Away

Latin American Montessori Bilingual Public Charter School

A
Public|Grades PK–5
5000 14th St NW|1.80 Miles Away

Dc Bilingual Public Charter School

A-
Public|Grades PK–5
33 Riggs Rd NE|1.89 Miles Away

Lasalle-Backus Education Campus

B+
Public|Grades EE–5
501 Riggs Rd NE|1.89 Miles Away

Rosemary Hills Elementary School

--
Public|Grades PK–2
2111 Porter Rd|1.96 Miles Away

Bridges Public Charter School

C-
Public|Grades PK–5
100 Gallatin St NE|1.96 Miles Away

Transit

13TH ST & KENNETT ST

0.74 miles away|15 min walk

14 St NW+Aspen St NW

0.44 miles away|9 min walk

14 St NW+Colorado Av NW

1.47 miles away|29 min walk

14 St NW+Decatur St NW

1.99 miles away|39 min walk

14 St NW+Emerson St NW

1.84 miles away|36 min walk

14 St NW+Ft Stevens Dr NW

0.91 miles away|18 min walk
Next

Transit

arrow rightWhat to know about transitarrow right
Next

Description

13TH ST & KENNETT ST

0.74 miles away|15 min walk

14 St NW+Aspen St NW

0.44 miles away|9 min walk

14 St NW+Colorado Av NW

1.47 miles away|29 min walk

14 St NW+Decatur St NW

1.99 miles away|39 min walk

14 St NW+Emerson St NW

1.84 miles away|36 min walk

14 St NW+Ft Stevens Dr NW

0.91 miles away|18 min walk

14 St NW+Gallatin St NW

1.72 miles away|34 min walk

14 St NW+Ingraham St NW

1.57 miles away|31 min walk

14 St NW+Jefferson St NW

1.49 miles away|29 min walk

14 St NW+Longfellow St NW

1.37 miles away|27 min walk

14 St NW+Missouri Av NW

1.1 miles away|22 min walk

14 St NW+Montague St NW

1.23 miles away|24 min walk

14 St NW+Oglethorpe St NW

1.1 miles away|22 min walk

14 St NW+Sheridan St NW

0.78 miles away|15 min walk

14 St NW+Underwood St NW

0.6 miles away|12 min walk

16 St NW+Alaska Av NW

0.47 miles away|10 min walk

16 St NW+Aspen St NW

0.52 miles away|10 min walk

16 St NW+Blagden Av NW

1.88 miles away|36 min walk

16 St NW+Colorado Av NW

1.69 miles away|33 min walk

16 St NW+Eastern Av NW

1.13 miles away|22 min walk

16 St NW+Emerson St NW

1.88 miles away|37 min walk

16 St NW+Ft Stevens Dr NW

0.93 miles away|18 min walk

16 St NW+Geranium St NW

0.49 miles away|10 min walk

16 St NW+Hemlock St NW

0.56 miles away|11 min walk

16 St NW+Holly St NW

0.56 miles away|11 min walk

16 St NW+Juniper St NW

0.64 miles away|13 min walk

16 St NW+Kalmia Rd NW

0.76 miles away|15 min walk

16 St NW+Kennedy St NW

1.49 miles away|29 min walk

16 St NW+Leegate Rd NW

0.85 miles away|17 min walk

16 St NW+Madison St NW

1.33 miles away|26 min walk

16 St NW+Missouri Av NW

1.1 miles away|21 min walk

16 St NW+Morrow Dr NW

1.5 miles away|29 min walk

16 St NW+Myrtle St NW

0.88 miles away|17 min walk

16 St NW+Portal Dr NW

1.06 miles away|21 min walk

16 St NW+Primrose Rd NW

0.96 miles away|19 min walk

16 St NW+Sheridan St NW

0.85 miles away|17 min walk

16 St NW+Somerset Pl NW

0.82 miles away|16 min walk

16 St NW+Underwood St NW

0.7 miles away|14 min walk

16 St NW+Van Buren St NW

0.66 miles away|13 min walk

16TH ST & @8600 (SUBURBAN TOWER APTS)

1.67 miles away|33 min walk

16TH ST & ASPEN ST NW nb

0.51 miles away|10 min walk

16TH ST & ASPEN ST NW sb

0.52 miles away|10 min walk

16TH ST & EAST WEST HWY

1.3 miles away|25 min walk

16TH ST & LYTTONSVILLE RD

1.86 miles away|36 min walk

16TH ST & SPRING ST

1.41 miles away|28 min walk

1 Pl NE+Ingraham St NE

1.96 miles away|38 min walk

1 Pl NE+Riggs Rd NE

1.94 miles away|38 min walk

2ND AVE & @1400

1.42 miles away|28 min walk

2ND AVE & 16TH ST

1.98 miles away|38 min walk

2ND AVE & BALLARD ST

1.61 miles away|31 min walk

The Neighbourhood: Walter Reed Army Medical Center

Walter Reed Army Medical Center is a former military hospital that now hosts a mixed-use campus. The area offers parks, green spaces, and paved walking paths. This district has local shops, casual cafes, and basic health services nearby. Community centers and renovated buildings add meeting and event spaces. The area features varied housing types and nearby office space. Bus lines run through the district, and metro stations sit within a short ride. Major roads provide direct access to downtown and other city areas.

Next

Neighbourhood Description

Walter Reed Army Medical Center is a former military hospital that now hosts a mixed-use campus. The area offers parks, green spaces, and paved walking paths. This district has local shops, casual cafes, and basic health services nearby. Community centers and renovated buildings add meeting and event spaces. The area features varied housing types and nearby office space. Bus lines run through the district, and metro stations sit within a short ride. Major roads provide direct access to downtown and other city areas.

Similar Buildings Nearby

Add to favoritesAdd to favorites (hover)
7175 12th St Nw
7175 12th St Nw, Washington, DC
Click to see listings
Add to favoritesAdd to favorites (hover)
7175 12th St Nw
7175 12th St Nw, Washington, DC
Click to see listings
Add to favoritesAdd to favorites (hover)
7175 12th St Nw
7175 12th St Nw, Washington, DC
Click to see listings
Add to favoritesAdd to favorites (hover)
7175 12th St Nw
7175 12th St Nw, Washington, DC
Click to see listings
Add to favoritesAdd to favorites (hover)
7175 12th St Nw
7175 12th St Nw, Washington, DC
Click to see listings
Add to favoritesAdd to favorites (hover)
7175 12th St Nw
7175 12th St Nw, Washington, DC
Click to see listings
Add to favoritesAdd to favorites (hover)
7175 12th St Nw
7175 12th St Nw, Washington, DC
Click to see listings

7175 12th Nw Demographics

This neighborhood indicates a good mix of people which makes it a good place for families. About 20.44% are children aged 0–14, 14.06% are young adults between 15–29, 27.26% are adults aged 30–44, 18.56% are in the 45–59 range and 19.67% are seniors aged 60 and above. Commuting options are also varying where 45.1% of residents relying on driving, while others prefer public transit around 28.65%, walking around 3.32%, biking around 1.51%, allowing residents to choose travel modes that best fit their daily routines. Most homes in the area are with 62.47% of units are rented and 37.53% are owner occupied. The neighborhood offers different household types. About 21.2% are single family homes and 7.22% are multi family units. Around 40.01% are single-person households, while 59.99% are multi person households. This mix works well for families, roommates, and individuals. Education levels in the neighborhood vary widely where 19.55% of residents have bachelor’s degrees. Around 16.83% have high school or college education. Another 4.3% hold diplomas while 33.22% have completed postgraduate studies. The remaining are 26.1% with other types of qualifications.

Next

Demographics Description

This neighborhood indicates a good mix of people which makes it a good place for families. About 20.44% are children aged 0–14, 14.06% are young adults between 15–29, 27.26% are adults aged 30–44, 18.56% are in the 45–59 range and 19.67% are seniors aged 60 and above. Commuting options are also varying where 45.1% of residents relying on driving, while others prefer public transit around 28.65%, walking around 3.32%, biking around 1.51%, allowing residents to choose travel modes that best fit their daily routines. Most homes in the area are with 62.47% of units are rented and 37.53% are owner occupied. The neighborhood offers different household types. About 21.2% are single family homes and 7.22% are multi family units. Around 40.01% are single-person households, while 59.99% are multi person households. This mix works well for families, roommates, and individuals. Education levels in the neighborhood vary widely where 19.55% of residents have bachelor’s degrees. Around 16.83% have high school or college education. Another 4.3% hold diplomas while 33.22% have completed postgraduate studies. The remaining are 26.1% with other types of qualifications.

Age Demographics

20.44% (0 - 14 years old)

14.06% (15 - 29 years old)

27.26% (30 - 44 years old)

18.56% (45 - 59 years old)

19.67% (60+ years old)

Commute

28.65%

Transit

3.32%

Walk

45.1%

Drive

1.51%

Bike

Housing Ownership

37.53%

Owner Occupied

62.47%

Rental Units

Household Types

21.2%

Single Family

7.22%

Multi Family

40.01%

Single Person

59.99%

Multi Person

Education

Bachelors Degree19.55%
High School College16.83%
Diploma4.3%
Post Graduate33.22%
Others26.1%
Next

Education

Diploma4.3%
Post Graduate33.22%
Others26.1%
Get the HelloCondo Newsletter
Real-estate tips, insights, and market reports in your inbox.
Newsletter
  1. Home
  2. /Washington, DC
  3. /
    7175 12th Nw
Nearby Cities
Washington
Buildings
1103 Fern St Nw
1301 Longfellow St Nw
1307 Longfellow St Nw
1400 Oglethorpe St Nw
1404 Tuckerman St Nw
1446 Tuckerman St Nw
343 Cedar St Nw
422 Butternut St Nw
5885 Colorado Ave Nw
6445 Luzon Ave Nw
6645 Georgia Ave Nw
6803 Cameron Dr Nw
7125 Georgia Ave Nw
7175 12th St Nw
738 Longfellow St Nw
7700 Georgia Ave Nw
7723 Alaska Ave Nw
911 Kennedy St Nw
939 Longfellow St Nw
Neighborhoods
Anacostia ParkBrookland / Brentwood / LangdonCapitol View / Marshall Heights / Benning Heights
Cleveland ParkColumbia Heights / Park ViewDeanwood / Burrville / Grant Park / Lincoln HeightsDouglass / Shipley TerraceDowntown / Chinatown / Penn Quarter / Mount Vernon SquareEastland Gardens / KenilworthFort Dupont ParkGeorgetown UniversityHawthorne / Barnaby Woods / Chevy ChaseHistoric AnacostiaJoint Base Anacostia-BollingKenilworth Aquatic GardensLady Bird Johnson ParkMayfair / Central NortheastTwining / Fairlawn / Randle / Dupont Park / Fort Davis ParkWalter Reed Army Medical CenterWoodridge / Fort Lincoln / Gateway
ZIP Codes
200022000920010
2001520019200522005920202202122022820306203902039220410204362045120515205342054320560
Community
108 Tennessee Avenue Northeast1101 Fern Street Northwest1108 Columbia Road Northwest
1114 Penn Street Northeast1211 13th Street Northwest1324 E Street Southeast1332 Belmont Street Northwest1363 Childress Street Northeast1367 K Street Northeast1517 30th Street Northwest1812-1814 North Capitol Street Northwest1900 Kalorama Place Northwest2014 Kalorama Road Northwest2139 Wyoming Avenue Northwest233 Kentucky Avenue Southeast240 Maryland Avenue Northeast2524 41st Street Northwest2531 Q Street Northwest2701 4th Street Northeast2712 Ordway Street Northwest
HelloCondo Logo
HelloCondo Logo
HelloCondo Is The #1 Condo Search Platform And Real Estate Recommendation Engine. Search, Find And Buy The Perfect Condo And Get Matched With The Best Agents. Finding A Condo Has Never Been So Easy.

HelloCondo is a division of HelloCasa, LLC

FacebookIconInstagramIconXIconRedditIcon

HelloCondo

Find A RealtorTerms of UsePrivacy PolicyCalifornia Privacy NoticeAccessibility PolicyCCPA Notice on CollectionDMCABrowseBlogsNYS Standard Operating ProcedureNYS Fair Housing Notice

Contact

LocationIcon
300 Galleria Pkwy SE, Suite 1500,
Atlanta, GA 30339
PhoneICon
(855) 625-0319
EmailIConhello@hellocondo.com
Contact Us

For Sale

Condos for saleTownhomes for sale
AgentIcon
LocationIcon

Opulent Realty Group

Zakiya Eleby

6335 Wayne Ave Philadelphia PA 19144

PhoneICon(610) 206-3955
EmailIConZakiya@ORGrealty.com
© HelloCondo 2026. All Rights Reserved.