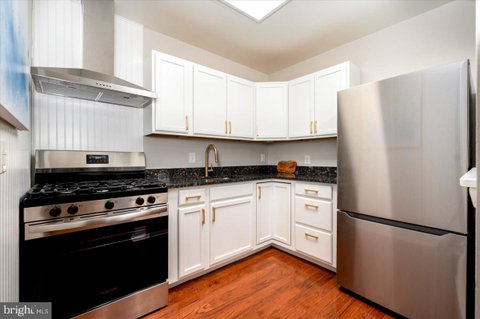
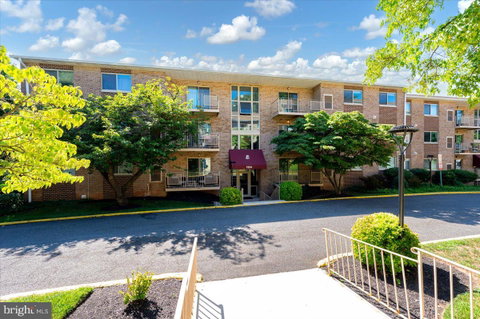
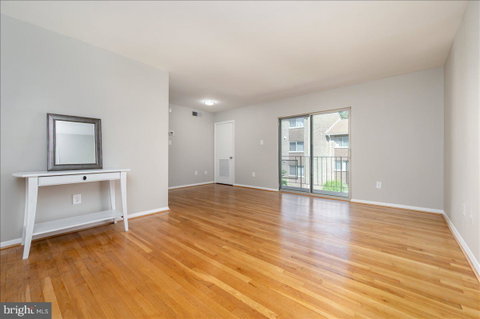
FULLY REFRESHED penthouse unit with stunning farmhouse-style kitchen, 2 bedrooms with walk-in closets, and a sunny private balcony! It's so beautiful you won't want to leave! NEW appliances. NEW paint. NEW carpet. NEW light fixtures. NEWER 2021 HVAC. Polished hardwood floors throughout (even under NEW carpet). Your magazine-ready, country-style kitchen features granite countertops, NEW stainless steel appliances, NEW stove exhaust hood, under-cabinet lighting, and a breakfast bar for eat-in conversations. The open concept living room is so spacious you can create a living room, dining area, and whatever else your heart imagines with balcony views. The secondary bedroom is roomy and light-filled, and the primary bedroom is HUGE, plus both have their own walk-in closet. Luxuriate in your full bathroom bathtub with restored vintage tile with a book or Netflix. If you do ever decide to leave your home retreat, you’re within 3 blocks of the Takoma Metro Station (Redline) and downtown Takoma Park (Busboys & Poets, Takoma Beverage Company), and within 1 mile of Whole Foods, Rock Creek Park, and the Takoma Community Center (Recreation Center, Aquatic Center, Playground, Dog Park, and Fields). 1 assigned parking space (#304) and visitor parking in well-lit parking lot. Simplifying your life, the fee covers property taxes, water, gas, and trash, and there's no underlying mortgage or capital contribution requirements. Visit before it's gone!
Description
FULLY REFRESHED penthouse unit with stunning farmhouse-style kitchen, 2 bedrooms with walk-in closets, and a sunny private balcony! It's so beautiful you won't want to leave! NEW appliances. NEW paint. NEW carpet. NEW light fixtures. NEWER 2021 HVAC. Polished hardwood floors throughout (even under NEW carpet). Your magazine-ready, country-style kitchen features granite countertops, NEW stainless steel appliances, NEW stove exhaust hood, under-cabinet lighting, and a breakfast bar for eat-in conversations. The open concept living room is so spacious you can create a living room, dining area, and whatever else your heart imagines with balcony views. The secondary bedroom is roomy and light-filled, and the primary bedroom is HUGE, plus both have their own walk-in closet. Luxuriate in your full bathroom bathtub with restored vintage tile with a book or Netflix. If you do ever decide to leave your home retreat, you’re within 3 blocks of the Takoma Metro Station (Redline) and downtown Takoma Park (Busboys & Poets, Takoma Beverage Company), and within 1 mile of Whole Foods, Rock Creek Park, and the Takoma Community Center (Recreation Center, Aquatic Center, Playground, Dog Park, and Fields). 1 assigned parking space (#304) and visitor parking in well-lit parking lot. Simplifying your life, the fee covers property taxes, water, gas, and trash, and there's no underlying mortgage or capital contribution requirements. Visit before it's gone!
FULLY REFRESHED penthouse unit with stunning farmhouse-style kitchen, 2 bedrooms with walk-in closets, and a sunny private balcony! It's so beautiful you won't want to leave! NEW appliances. NEW paint. NEW carpet. NEW light fixtures. NEWER 2021 HVAC. Polished hardwood floors throughout (even under NEW carpet). Your magazine-ready, country-style kitchen features granite countertops, NEW stainless steel appliances, NEW stove exhaust hood, under-cabinet lighting, and a breakfast bar for eat-in conversations. The open concept living room is so spacious you can create a living room, dining area, and whatever else your heart imagines with balcony views. The secondary bedroom is roomy and light-filled, and the primary bedroom is HUGE, plus both have their own walk-in closet. Luxuriate in your full bathroom bathtub with restored vintage tile with a book or Netflix. If you do ever decide to leave your home retreat, you’re within 3 blocks of the Takoma Metro Station (Redline) and downtown Takoma Park (Busboys & Poets, Takoma Beverage Company), and within 1 mile of Whole Foods, Rock Creek Park, and the Takoma Community Center (Recreation Center, Aquatic Center, Playground, Dog Park, and Fields). 1 assigned parking space (#304) and visitor parking in well-lit parking lot. Simplifying your life, the fee covers property taxes, water, gas, and trash, and there's no underlying mortgage or capital contribution requirements. Visit before it's gone!
Description
FULLY REFRESHED penthouse unit with stunning farmhouse-style kitchen, 2 bedrooms with walk-in closets, and a sunny private balcony! It's so beautiful you won't want to leave! NEW appliances. NEW paint. NEW carpet. NEW light fixtures. NEWER 2021 HVAC. Polished hardwood floors throughout (even under NEW carpet). Your magazine-ready, country-style kitchen features granite countertops, NEW stainless steel appliances, NEW stove exhaust hood, under-cabinet lighting, and a breakfast bar for eat-in conversations. The open concept living room is so spacious you can create a living room, dining area, and whatever else your heart imagines with balcony views. The secondary bedroom is roomy and light-filled, and the primary bedroom is HUGE, plus both have their own walk-in closet. Luxuriate in your full bathroom bathtub with restored vintage tile with a book or Netflix. If you do ever decide to leave your home retreat, you’re within 3 blocks of the Takoma Metro Station (Redline) and downtown Takoma Park (Busboys & Poets, Takoma Beverage Company), and within 1 mile of Whole Foods, Rock Creek Park, and the Takoma Community Center (Recreation Center, Aquatic Center, Playground, Dog Park, and Fields). 1 assigned parking space (#304) and visitor parking in well-lit parking lot. Simplifying your life, the fee covers property taxes, water, gas, and trash, and there's no underlying mortgage or capital contribution requirements. Visit before it's gone!
HelloCondo Is The #1 Condo Search Platform And Real Estate Recommendation Engine. Search, Find And Buy The Perfect Condo And Get Matched With The Best Agents. Finding A Condo Has Never Been So Easy.