Experience the Height of Waterfront Luxury at Amaris | Designed by Rafael Viñoly
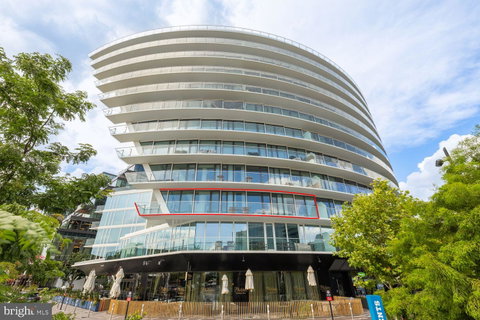
Perched above the Washington Channel in one of DC’s most iconic waterfront residences, this extraordinary 3-bedroom, 3-bath home at Amaris—designed by world-renowned architect Rafael Viñoly—offers 2,230 square feet of masterfully designed interiors and over 760 square feet of private outdoor space (balcony and rare private terrace).
The first four interior photos have been digitally staged for illustrative purposes.
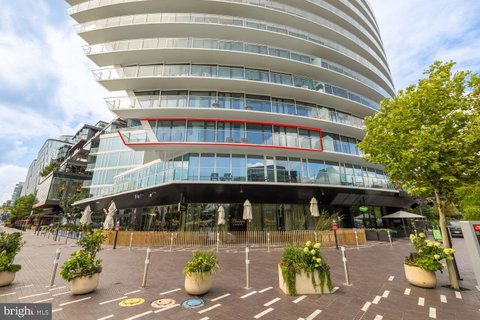
With dramatic west-facing water views and a bold architectural presence, this one-of-a-kind residence features a striking angled window wall that visually leans toward the water, creating an immersive connection to the surrounding landscape. A private elevator opens directly into your home, setting a tone of privacy and elegance from the moment of arrival.
Inside, expansive living and dining spaces are flooded with natural light and framed by floor-to-ceiling windows. A gourmet kitchen showcases Italian-crafted cabinetry by Stevali, honed marble surfaces, and premium Thermador and Bosch appliances—an entertainer’s dream. The kitchen and primary suite offer access to the 565-square-foot private balcony, a spa-caliber bath with radiant stone finishes, and a custom walk-in closet. Two additional bedrooms each enjoy generous proportions, one with a private en-suite bath.
The true jewel of this home is the 200+ square-foot private terrace, where panoramic views of the Washington Channel offer a serene backdrop for morning coffee or evening cocktails.
Additional highlights include two garage parking spaces with a dedicated EV charger, wide-plank European oak floors throughout, automated shades and custom lighting.
Situated on the same level as the building’s amenities, it’s as if the entire wellness and entertainment package is your private in-home escape.
Residents of Amaris enjoy an unparalleled suite of amenities including 24/7 concierge, valet parking, and porter service, a two-lane indoor saltwater pool and spa suite with sauna, state-of-the-art fitness center with private training rooms, waterfront terrace with fire pits, grills, and dining areas, and an elegant resident lounge with private screening room. The condo fee includes common area maintenance, exterior building maintenance, management, parking fee, gas, trash, sewer, and water.
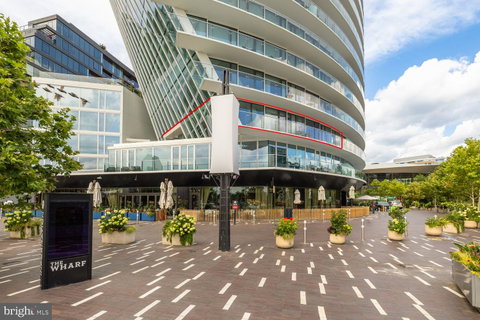
Located at The Wharf, DC’s premier waterfront destination, Amaris places you steps from Michelin-starred restaurants, boutique shopping, vibrant nightlife, and the marina.
This is more than a residence. It’s a statement.
Description
Experience the Height of Waterfront Luxury at Amaris | Designed by Rafael Viñoly
Perched above the Washington Channel in one of DC’s most iconic waterfront residences, this extraordinary 3-bedroom, 3-bath home at Amaris—designed by world-renowned architect Rafael Viñoly—offers 2,230 square feet of masterfully designed interiors and over 760 square feet of private outdoor space (balcony and rare private terrace).
The first four interior photos have been digitally staged for illustrative purposes.
With dramatic west-facing water views and a bold architectural presence, this one-of-a-kind residence features a striking angled window wall that visually leans toward the water, creating an immersive connection to the surrounding landscape. A private elevator opens directly into your home, setting a tone of privacy and elegance from the moment of arrival.
Inside, expansive living and dining spaces are flooded with natural light and framed by floor-to-ceiling windows. A gourmet kitchen showcases Italian-crafted cabinetry by Stevali, honed marble surfaces, and premium Thermador and Bosch appliances—an entertainer’s dream. The kitchen and primary suite offer access to the 565-square-foot private balcony, a spa-caliber bath with radiant stone finishes, and a custom walk-in closet. Two additional bedrooms each enjoy generous proportions, one with a private en-suite bath.
The true jewel of this home is the 200+ square-foot private terrace, where panoramic views of the Washington Channel offer a serene backdrop for morning coffee or evening cocktails.
Additional highlights include two garage parking spaces with a dedicated EV charger, wide-plank European oak floors throughout, automated shades and custom lighting.
Situated on the same level as the building’s amenities, it’s as if the entire wellness and entertainment package is your private in-home escape.
Residents of Amaris enjoy an unparalleled suite of amenities including 24/7 concierge, valet parking, and porter service, a two-lane indoor saltwater pool and spa suite with sauna, state-of-the-art fitness center with private training rooms, waterfront terrace with fire pits, grills, and dining areas, and an elegant resident lounge with private screening room. The condo fee includes common area maintenance, exterior building maintenance, management, parking fee, gas, trash, sewer, and water.
Located at The Wharf, DC’s premier waterfront destination, Amaris places you steps from Michelin-starred restaurants, boutique shopping, vibrant nightlife, and the marina.
This is more than a residence. It’s a statement.
Experience the Height of Waterfront Luxury at Amaris | Designed by Rafael Viñoly
Perched above the Washington Channel in one of DC’s most iconic waterfront residences, this extraordinary 3-bedroom, 3-bath home at Amaris—designed by world-renowned architect Rafael Viñoly—offers 2,230 square feet of masterfully designed interiors and over 760 square feet of private outdoor space (balcony and rare private terrace).
The first four interior photos have been digitally staged for illustrative purposes.
With dramatic west-facing water views and a bold architectural presence, this one-of-a-kind residence features a striking angled window wall that visually leans toward the water, creating an immersive connection to the surrounding landscape. A private elevator opens directly into your home, setting a tone of privacy and elegance from the moment of arrival.
Inside, expansive living and dining spaces are flooded with natural light and framed by floor-to-ceiling windows. A gourmet kitchen showcases Italian-crafted cabinetry by Stevali, honed marble surfaces, and premium Thermador and Bosch appliances—an entertainer’s dream. The kitchen and primary suite offer access to the 565-square-foot private balcony, a spa-caliber bath with radiant stone finishes, and a custom walk-in closet. Two additional bedrooms each enjoy generous proportions, one with a private en-suite bath.
The true jewel of this home is the 200+ square-foot private terrace, where panoramic views of the Washington Channel offer a serene backdrop for morning coffee or evening cocktails.
Additional highlights include two garage parking spaces with a dedicated EV charger, wide-plank European oak floors throughout, automated shades and custom lighting.
Situated on the same level as the building’s amenities, it’s as if the entire wellness and entertainment package is your private in-home escape.
Residents of Amaris enjoy an unparalleled suite of amenities including 24/7 concierge, valet parking, and porter service, a two-lane indoor saltwater pool and spa suite with sauna, state-of-the-art fitness center with private training rooms, waterfront terrace with fire pits, grills, and dining areas, and an elegant resident lounge with private screening room. The condo fee includes common area maintenance, exterior building maintenance, management, parking fee, gas, trash, sewer, and water.
Located at The Wharf, DC’s premier waterfront destination, Amaris places you steps from Michelin-starred restaurants, boutique shopping, vibrant nightlife, and the marina.
This is more than a residence. It’s a statement.
Description
Experience the Height of Waterfront Luxury at Amaris | Designed by Rafael Viñoly
Perched above the Washington Channel in one of DC’s most iconic waterfront residences, this extraordinary 3-bedroom, 3-bath home at Amaris—designed by world-renowned architect Rafael Viñoly—offers 2,230 square feet of masterfully designed interiors and over 760 square feet of private outdoor space (balcony and rare private terrace).
The first four interior photos have been digitally staged for illustrative purposes.
With dramatic west-facing water views and a bold architectural presence, this one-of-a-kind residence features a striking angled window wall that visually leans toward the water, creating an immersive connection to the surrounding landscape. A private elevator opens directly into your home, setting a tone of privacy and elegance from the moment of arrival.
Inside, expansive living and dining spaces are flooded with natural light and framed by floor-to-ceiling windows. A gourmet kitchen showcases Italian-crafted cabinetry by Stevali, honed marble surfaces, and premium Thermador and Bosch appliances—an entertainer’s dream. The kitchen and primary suite offer access to the 565-square-foot private balcony, a spa-caliber bath with radiant stone finishes, and a custom walk-in closet. Two additional bedrooms each enjoy generous proportions, one with a private en-suite bath.
The true jewel of this home is the 200+ square-foot private terrace, where panoramic views of the Washington Channel offer a serene backdrop for morning coffee or evening cocktails.
Additional highlights include two garage parking spaces with a dedicated EV charger, wide-plank European oak floors throughout, automated shades and custom lighting.
Situated on the same level as the building’s amenities, it’s as if the entire wellness and entertainment package is your private in-home escape.
Residents of Amaris enjoy an unparalleled suite of amenities including 24/7 concierge, valet parking, and porter service, a two-lane indoor saltwater pool and spa suite with sauna, state-of-the-art fitness center with private training rooms, waterfront terrace with fire pits, grills, and dining areas, and an elegant resident lounge with private screening room. The condo fee includes common area maintenance, exterior building maintenance, management, parking fee, gas, trash, sewer, and water.
Located at The Wharf, DC’s premier waterfront destination, Amaris places you steps from Michelin-starred restaurants, boutique shopping, vibrant nightlife, and the marina.
This is more than a residence. It’s a statement.
HelloCondo Is The #1 Condo Search Platform And Real Estate Recommendation Engine. Search, Find And Buy The Perfect Condo And Get Matched With The Best Agents. Finding A Condo Has Never Been So Easy.