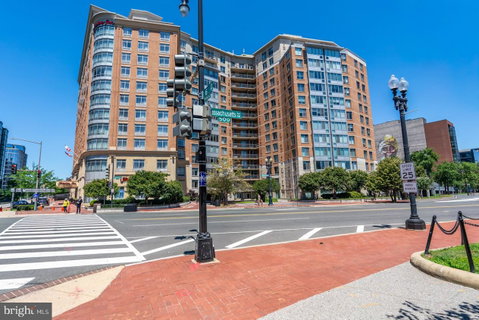
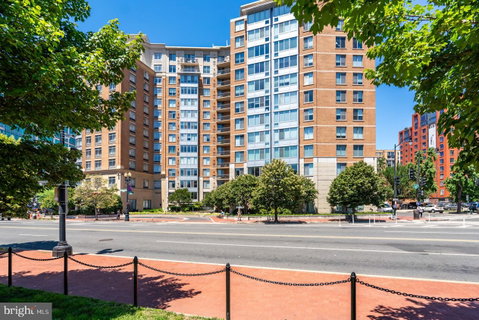
Experience elevated city living from one of the most desirable vantage points in the building at sought-after 555 Massachusetts Avenue. Perched on the top floor, this beautifully updated 2-bedroom, 1-bath quiet, end-unit residence, offers the perfect combination of sophisticated finishes, exceptional convenience, and an unmatched lifestyle in the heart of downtown Washington, D.C. Penthouse style living at its finest.
Bathed in natural light from oversized windows and enhanced by soaring 9-foot ceilings, the home offers an open and airy atmosphere throughout. The thoughtfully designed floor plan seamlessly connects the living, dining, and kitchen spaces, creating an ideal setting for both everyday living and entertaining. The kitchen features granite countertops, stainless steel appliances, a gas range, and numerous recent updates including a new refrigerator, oven, and dishwasher (2025), along with newly refinished countertops (2026) that provide a fresh, modern feel.
The expansive primary suite serves as a private retreat, complete with a large custom walk-in closet system (2024) and generous space for relaxation. A well-appointed secondary bedroom offers flexibility for guests, a home office, or both. Additional interior upgrades include luxury vinyl flooring throughout, custom blinds in the primary bedroom (2022), a high-efficiency in-unit washer and dryer (2022), updated electrical outlets (2026), and a water heater replaced in 2019.
Beyond the residence itself, this home offers several rare and highly desirable conveniences. Included is an oversized, separately deeded parking space ideally positioned directly next to the elevators within the covered garage, as well as a private storage unit—features that are increasingly difficult to find in downtown D.C.
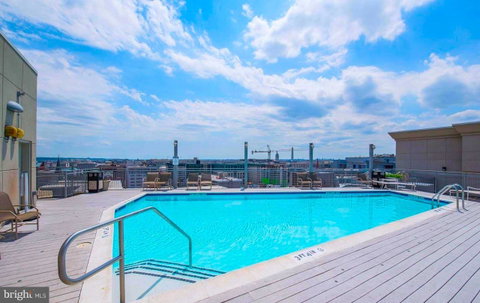
Residents enjoy access to an impressive collection of amenities highlighted by a spectacular rooftop terrace and pool offering panoramic views of the Washington skyline, including iconic landmarks such as the Washington Monument and U.S. Capitol. Additional amenities include a fully equipped fitness center, bike storage, community e-lounge perfect for entertaining, 24/7 concierge service, and a pet-friendly atmosphere. All amenities, trash and parking included in the very low hoa fee of $616/month.
Perfectly situated in the vibrant heart of the city, the building places you just moments from Chinatown, Capital One Arena, acclaimed dining and entertainment, and multiple Metro stations, providing exceptional connectivity throughout the region. Whether enjoying sunset views from the rooftop, entertaining friends in the e-lounge, or taking advantage of the walkable downtown lifestyle, this residence delivers an exceptional opportunity to experience the very best of urban living.
Combining top-floor privacy, extensive updates, premium parking, private storage, and resort-style amenities, this turnkey home offers a rare blend of comfort, convenience, and city sophistication. Opportunities to own a residence with this combination of features are few and far between—schedule your private showing today.
Description
Experience elevated city living from one of the most desirable vantage points in the building at sought-after 555 Massachusetts Avenue. Perched on the top floor, this beautifully updated 2-bedroom, 1-bath quiet, end-unit residence, offers the perfect combination of sophisticated finishes, exceptional convenience, and an unmatched lifestyle in the heart of downtown Washington, D.C. Penthouse style living at its finest.
Bathed in natural light from oversized windows and enhanced by soaring 9-foot ceilings, the home offers an open and airy atmosphere throughout. The thoughtfully designed floor plan seamlessly connects the living, dining, and kitchen spaces, creating an ideal setting for both everyday living and entertaining. The kitchen features granite countertops, stainless steel appliances, a gas range, and numerous recent updates including a new refrigerator, oven, and dishwasher (2025), along with newly refinished countertops (2026) that provide a fresh, modern feel.
The expansive primary suite serves as a private retreat, complete with a large custom walk-in closet system (2024) and generous space for relaxation. A well-appointed secondary bedroom offers flexibility for guests, a home office, or both. Additional interior upgrades include luxury vinyl flooring throughout, custom blinds in the primary bedroom (2022), a high-efficiency in-unit washer and dryer (2022), updated electrical outlets (2026), and a water heater replaced in 2019.
Beyond the residence itself, this home offers several rare and highly desirable conveniences. Included is an oversized, separately deeded parking space ideally positioned directly next to the elevators within the covered garage, as well as a private storage unit—features that are increasingly difficult to find in downtown D.C.
Residents enjoy access to an impressive collection of amenities highlighted by a spectacular rooftop terrace and pool offering panoramic views of the Washington skyline, including iconic landmarks such as the Washington Monument and U.S. Capitol. Additional amenities include a fully equipped fitness center, bike storage, community e-lounge perfect for entertaining, 24/7 concierge service, and a pet-friendly atmosphere. All amenities, trash and parking included in the very low hoa fee of $616/month.
Perfectly situated in the vibrant heart of the city, the building places you just moments from Chinatown, Capital One Arena, acclaimed dining and entertainment, and multiple Metro stations, providing exceptional connectivity throughout the region. Whether enjoying sunset views from the rooftop, entertaining friends in the e-lounge, or taking advantage of the walkable downtown lifestyle, this residence delivers an exceptional opportunity to experience the very best of urban living.
Combining top-floor privacy, extensive updates, premium parking, private storage, and resort-style amenities, this turnkey home offers a rare blend of comfort, convenience, and city sophistication. Opportunities to own a residence with this combination of features are few and far between—schedule your private showing today.
Experience elevated city living from one of the most desirable vantage points in the building at sought-after 555 Massachusetts Avenue. Perched on the top floor, this beautifully updated 2-bedroom, 1-bath quiet, end-unit residence, offers the perfect combination of sophisticated finishes, exceptional convenience, and an unmatched lifestyle in the heart of downtown Washington, D.C. Penthouse style living at its finest.
Bathed in natural light from oversized windows and enhanced by soaring 9-foot ceilings, the home offers an open and airy atmosphere throughout. The thoughtfully designed floor plan seamlessly connects the living, dining, and kitchen spaces, creating an ideal setting for both everyday living and entertaining. The kitchen features granite countertops, stainless steel appliances, a gas range, and numerous recent updates including a new refrigerator, oven, and dishwasher (2025), along with newly refinished countertops (2026) that provide a fresh, modern feel.
The expansive primary suite serves as a private retreat, complete with a large custom walk-in closet system (2024) and generous space for relaxation. A well-appointed secondary bedroom offers flexibility for guests, a home office, or both. Additional interior upgrades include luxury vinyl flooring throughout, custom blinds in the primary bedroom (2022), a high-efficiency in-unit washer and dryer (2022), updated electrical outlets (2026), and a water heater replaced in 2019.
Beyond the residence itself, this home offers several rare and highly desirable conveniences. Included is an oversized, separately deeded parking space ideally positioned directly next to the elevators within the covered garage, as well as a private storage unit—features that are increasingly difficult to find in downtown D.C.
Residents enjoy access to an impressive collection of amenities highlighted by a spectacular rooftop terrace and pool offering panoramic views of the Washington skyline, including iconic landmarks such as the Washington Monument and U.S. Capitol. Additional amenities include a fully equipped fitness center, bike storage, community e-lounge perfect for entertaining, 24/7 concierge service, and a pet-friendly atmosphere. All amenities, trash and parking included in the very low hoa fee of $616/month.
Perfectly situated in the vibrant heart of the city, the building places you just moments from Chinatown, Capital One Arena, acclaimed dining and entertainment, and multiple Metro stations, providing exceptional connectivity throughout the region. Whether enjoying sunset views from the rooftop, entertaining friends in the e-lounge, or taking advantage of the walkable downtown lifestyle, this residence delivers an exceptional opportunity to experience the very best of urban living.
Combining top-floor privacy, extensive updates, premium parking, private storage, and resort-style amenities, this turnkey home offers a rare blend of comfort, convenience, and city sophistication. Opportunities to own a residence with this combination of features are few and far between—schedule your private showing today.
Description
Experience elevated city living from one of the most desirable vantage points in the building at sought-after 555 Massachusetts Avenue. Perched on the top floor, this beautifully updated 2-bedroom, 1-bath quiet, end-unit residence, offers the perfect combination of sophisticated finishes, exceptional convenience, and an unmatched lifestyle in the heart of downtown Washington, D.C. Penthouse style living at its finest.
Bathed in natural light from oversized windows and enhanced by soaring 9-foot ceilings, the home offers an open and airy atmosphere throughout. The thoughtfully designed floor plan seamlessly connects the living, dining, and kitchen spaces, creating an ideal setting for both everyday living and entertaining. The kitchen features granite countertops, stainless steel appliances, a gas range, and numerous recent updates including a new refrigerator, oven, and dishwasher (2025), along with newly refinished countertops (2026) that provide a fresh, modern feel.
The expansive primary suite serves as a private retreat, complete with a large custom walk-in closet system (2024) and generous space for relaxation. A well-appointed secondary bedroom offers flexibility for guests, a home office, or both. Additional interior upgrades include luxury vinyl flooring throughout, custom blinds in the primary bedroom (2022), a high-efficiency in-unit washer and dryer (2022), updated electrical outlets (2026), and a water heater replaced in 2019.
Beyond the residence itself, this home offers several rare and highly desirable conveniences. Included is an oversized, separately deeded parking space ideally positioned directly next to the elevators within the covered garage, as well as a private storage unit—features that are increasingly difficult to find in downtown D.C.
Residents enjoy access to an impressive collection of amenities highlighted by a spectacular rooftop terrace and pool offering panoramic views of the Washington skyline, including iconic landmarks such as the Washington Monument and U.S. Capitol. Additional amenities include a fully equipped fitness center, bike storage, community e-lounge perfect for entertaining, 24/7 concierge service, and a pet-friendly atmosphere. All amenities, trash and parking included in the very low hoa fee of $616/month.
Perfectly situated in the vibrant heart of the city, the building places you just moments from Chinatown, Capital One Arena, acclaimed dining and entertainment, and multiple Metro stations, providing exceptional connectivity throughout the region. Whether enjoying sunset views from the rooftop, entertaining friends in the e-lounge, or taking advantage of the walkable downtown lifestyle, this residence delivers an exceptional opportunity to experience the very best of urban living.
Combining top-floor privacy, extensive updates, premium parking, private storage, and resort-style amenities, this turnkey home offers a rare blend of comfort, convenience, and city sophistication. Opportunities to own a residence with this combination of features are few and far between—schedule your private showing today.
555 Massachusetts Ave Nw Market Stats Last 12 months
HelloCondo Is The #1 Condo Search Platform And Real Estate Recommendation Engine. Search, Find And Buy The Perfect Condo And Get Matched With The Best Agents. Finding A Condo Has Never Been So Easy.