
HeaderIcon
  1. Agent Logo

Explore by Metro

  • Atlanta
  • Baltimore
  • Boston
  • Bronx
  • Brooklyn
  • Chicago
  • Los Angeles
  • Manhattan
  • Miami
  • Nashville
  • Orlando
  • Philadelphia
  • Phoenix
  • Queens
  • San Diego
  • San Jose
  • Tampa
  • Washington
HeaderIcon

Explore By Metro

  • Atlanta
  • Baltimore
  • Boston
  • Bronx
  • Brooklyn
  • Chicago
  • Los Angeles
  • Manhattan
  • Miami
  • Nashville
  • Orlando
  • Philadelphia
  • Phoenix
  • Queens
  • San Diego
  • San Jose
  • Tampa
  • Washington
leftArrowBack to Search
OverviewAmenities & PoliciesFinancialsNeighborhood
Add to favoritesAdd to favorites (hover)
Save
  1. Home
  2. /Washington, DC
  3. /302 - 5401 9Th Street
leftArrow
Add to favoritesAdd to favorites (hover)
$477,000est. $2,412 MortgageInfo icon
Date Listed : - Days on HelloCondo: -

302- 5401 9Th Street, Washington, DC 20011

BEDS

beds

2

BATHS

baths

2

PARKING

parking

-

SQFT

sqft
1018

Description

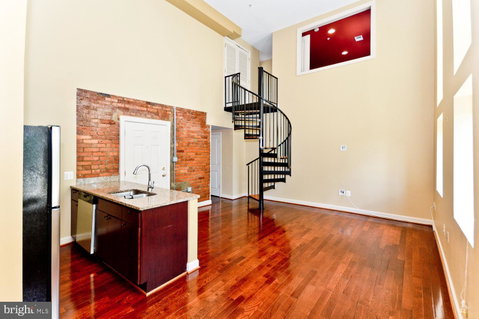
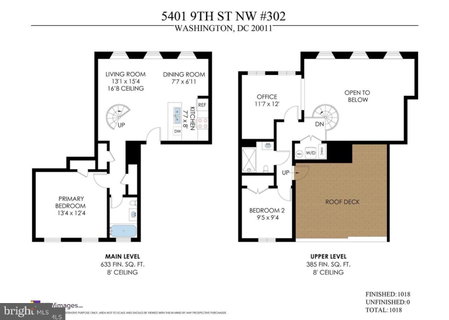
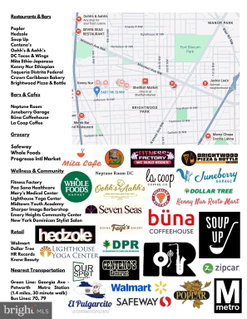
Imagine living on the top floor corner unit awash in natural light. This 2 level penthouse combines art deco details with many configuration options. Once inside, the open floor plan feels crisp with 20 foot ceilings, a wall of tall windows, spiral stairs, exposed brick, a full bath on each floor, stacked washer-dryer and a private trellised terrace. The rooftop is large enough for entertaining and splendid for serving as a peaceful retreat. The kitchen, with brand new appliances, is positioned in the heart of the home with a breakfast nook that offers flex space for a barista bar, dining or play area. Both bedrooms are generously sized. Upstairs, the sizable den can easily be converted into a third bedroom or bonus room. It is positioned in a coveted location with easy access to urban convenience while enjoying a residential neighborhood. Very close to multiple bus lines, Metro rail, neighborhood favorites; Taqueria Distrito Federal, Moreland's Tavern, Brightwood Pizza, Everyday Sundae, and Lighthouse Yoga. Nearby are Whole Foods at the Parks (more development planned there), Takoma Park, Downtown DC, Silver Spring and Rock Creek Park trails. Building is pet friendly.

Description

Imagine living on the top floor corner unit awash in natural light. This 2 level penthouse combines art deco details with many configuration options. Once inside, the open floor plan feels crisp with 20 foot ceilings, a wall of tall windows, spiral stairs, exposed brick, a full bath on each floor, stacked washer-dryer and a private trellised terrace. The rooftop is large enough for entertaining and splendid for serving as a peaceful retreat. The kitchen, with brand new appliances, is positioned in the heart of the home with a breakfast nook that offers flex space for a barista bar, dining or play area. Both bedrooms are generously sized. Upstairs, the sizable den can easily be converted into a third bedroom or bonus room. It is positioned in a coveted location with easy access to urban convenience while enjoying a residential neighborhood. Very close to multiple bus lines, Metro rail, neighborhood favorites; Taqueria Distrito Federal, Moreland's Tavern, Brightwood Pizza, Everyday Sundae, and Lighthouse Yoga. Nearby are Whole Foods at the Parks (more development planned there), Takoma Park, Downtown DC, Silver Spring and Rock Creek Park trails. Building is pet friendly.
listing image
listing image 2
listing image 3
302 -
$477,000
est. $2,411.97 MortgageInfo icon
Date Listed : -
Days on HelloCondo: -

302 -

5401 9Th Street #302, Washington, DC 20011

BEDS

2

BATHS

2

PARKING

-

SQFT

1,018

Description

Imagine living on the top floor corner unit awash in natural light. This 2 level penthouse combines art deco details with many configuration options. Once inside, the open floor plan feels crisp with 20 foot ceilings, a wall of tall windows, spiral stairs, exposed brick, a full bath on each floor, stacked washer-dryer and a private trellised terrace. The rooftop is large enough for entertaining and splendid for serving as a peaceful retreat. The kitchen, with brand new appliances, is positioned in the heart of the home with a breakfast nook that offers flex space for a barista bar, dining or play area. Both bedrooms are generously sized. Upstairs, the sizable den can easily be converted into a third bedroom or bonus room. It is positioned in a coveted location with easy access to urban convenience while enjoying a residential neighborhood. Very close to multiple bus lines, Metro rail, neighborhood favorites; Taqueria Distrito Federal, Moreland's Tavern, Brightwood Pizza, Everyday Sundae, and Lighthouse Yoga. Nearby are Whole Foods at the Parks (more development planned there), Takoma Park, Downtown DC, Silver Spring and Rock Creek Park trails. Building is pet friendly.

Description

Imagine living on the top floor corner unit awash in natural light. This 2 level penthouse combines art deco details with many configuration options. Once inside, the open floor plan feels crisp with 20 foot ceilings, a wall of tall windows, spiral stairs, exposed brick, a full bath on each floor, stacked washer-dryer and a private trellised terrace. The rooftop is large enough for entertaining and splendid for serving as a peaceful retreat. The kitchen, with brand new appliances, is positioned in the heart of the home with a breakfast nook that offers flex space for a barista bar, dining or play area. Both bedrooms are generously sized. Upstairs, the sizable den can easily be converted into a third bedroom or bonus room. It is positioned in a coveted location with easy access to urban convenience while enjoying a residential neighborhood. Very close to multiple bus lines, Metro rail, neighborhood favorites; Taqueria Distrito Federal, Moreland's Tavern, Brightwood Pizza, Everyday Sundae, and Lighthouse Yoga. Nearby are Whole Foods at the Parks (more development planned there), Takoma Park, Downtown DC, Silver Spring and Rock Creek Park trails. Building is pet friendly.

Glen Gardens Estate Market Stats Last 12 months

LOCKER
Contact Us for Info

POSSESSION
Immediate
HOA FEESinfo
Contact Us for Info

OUTDOOR SPACE
Contact Us for Info
TAXES
$4,189 (2025)

BUILDING AGE
85 Years
BASEMENT FEATURE
Contact Us for Info

PRICE PER SQFTinfo
$469

Market Stats

HOA FEESinfo
Contact Us for Info

OUTDOOR SPACE
Contact Us for Info
TAXES
$4,189 (2025)

BUILDING AGE
85 Years
BASEMENT FEATURE
Contact Us for Info

PRICE PER SQFTinfo
$469

Amenities

Parking
Parking
-
Locker
Locker
Concierge
Concierge
-
Elevator(s)
Elevator(s)
-
Central AC
Central AC
Check Icon
Pool
Pool
-
Fitness Center
Fitness Center
-
Visitors Parking
Visitors Parking
-

Amenities

Unit
Building

Policies

Pet Allowed
Check
Pet Allowed Info icon
Check Icon
BBQ Permitted
BBQ Permitted
Sublet Allowed
Sublet Allowed
Short-term Rental Allowed

Unit Price History

DateMLSStatusPrice
Unit Price History for this Listing is not available

Unit Price History

Unit Price History for this Listing is not available

Monthly Payment Calculator

$2,911 / Monthly

All calculations are estimates and provided by HelloCondo.com
for informational purposes only. Actual amounts may vary.

DropDown
$2,911
Est.
Listing Price
Down Payment
Interest Rate
Terms
Listing Price
Down Payment
Interest Rate
Terms

Monthly Payment Calculator

$2,911
Est.
Listing Price
Down Payment
Interest Rate
Terms
Listing Price
Down Payment
Interest Rate
Terms
$2,911 / Monthly

All calculations are estimates and provided by HelloCondo.com for informational purposes only. Actual amounts may vary.

view source
DropDown

Monthly Payment Calculator

Mortgage calculator

Monthly Mortgage: $2,412
DropDown

The Neighborhood: Washington, DC

Get the HelloCondo Newsletter
Real-estate tips, insights, and market reports in your inbox.
Newsletter
  1. Home
  2. /Washington, DC
  3. /302 - 5401 9Th Street
Nearby Cities
Washington

Buildings

1301 Longfellow St Nw
1307 Longfellow St Nw
1404 Tuckerman St Nw
1446 Tuckerman St Nw
222 Farragut St Nw
236 Farragut St Nw
30 Kennedy St Nw
318 Webster St Nw
4328 Georgia Ave Nw
4804 Georgia Ave Nw
5040 1st St Nw
505 Kennedy St Nw
5885 Colorado Ave Nw
611 Kennedy St Nw
623 Kennedy St Nw
738 Longfellow St Nw
811 Upshur St Nw
818 Kennedy St Nw
911 Kennedy St Nw
939 Longfellow St Nw

Neighborhoods

Brightwood Park / Crestwood / Petworth / 16th Street HeightsBrookland / Brentwood / LangdonCapitol Hill / Lincoln Park
Capitol View / Marshall Heights / Benning HeightsCathedral / McLean GardensDowntown / Chinatown / Penn Quarter / Mount Vernon SquareEast Potomac ParkEastland Gardens / KenilworthFoggy Bottom / West End / GWUGeorgetownKaloramaKenilworth Aquatic GardensMichigan Park / University HeightsNational ZooPalisades / Wesley Heights / Foxhall Crescent / Foxhall Village / Georgetown ReservoirSaint ElizabethsSheridan / Barry Farm / Buena VistaSpring ValleyUnited States National ArboretumWalter Reed Army Medical Center

ZIP Codes

200042000820011
2002020212202162023020373203922040820410204272043620451205052051520520205292054220565

Community

108 Tennessee Avenue Northeast1101 Fern Street Northwest1108 Columbia Road Northwest
1114 Penn Street Northeast1211 13th Street Northwest1308 Talbert Court Southeast1324 E Street Southeast1332 Belmont Street Northwest1363 Childress Street Northeast1367 K Street Northeast1517 30th Street Northwest1812-1814 North Capitol Street Northwest1900 Kalorama Place Northwest2011 37th Street Southeast2014 Kalorama Road Northwest210 Oakwood Street Southeast2139 Wyoming Avenue Northwest2317-2351 16th Street Southeast233 Kentucky Avenue Southeast240 Maryland Avenue Northeast
Hellocondo Logo
HelloCondo Is The #1 Condo Search Platform And Real Estate Recommendation Engine. Search, Find And Buy The Perfect Condo And Get Matched With The Best Agents. Finding A Condo Has Never Been So Easy.

HelloCondo is a division of HelloCasa, LLC

FacebookIconInstagramIconXIconRedditIcon

HelloCondo

Find A RealtorTerms of UsePrivacy PolicyCalifornia Privacy NoticeAccessibility PolicyCCPA Notice on CollectionDMCABrowseNYS Standard Operating ProcedureNYS Fair Housing Notice

Contact

LocationIcon
300 Galleria Pkwy SE, Suite 1500,
Atlanta, GA 30339
PhoneICon
(855) 625-0319
EmailIConhello@hellocondo.com
Contact Us

For Sale

Condos for saleTownhomes for sale
AgentIcon
LocationIcon

Opulent Realty Group Zakiya Eleby6335 Wayne Ave Philadelphia PA 19144

PhoneICon(610) 206-3955
EmailIConZakiya@ORGrealty.com
© HelloCondo 2026. All Rights Reserved.
