Originally created by combining two residences, this expansive two-bedroom, two-bath home at Harbour Square offers substantial living space, extensive outdoor areas, and a flexible floor plan in the heart of Southwest Washington. <br><br>
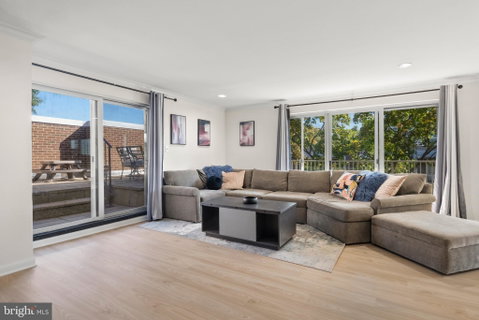
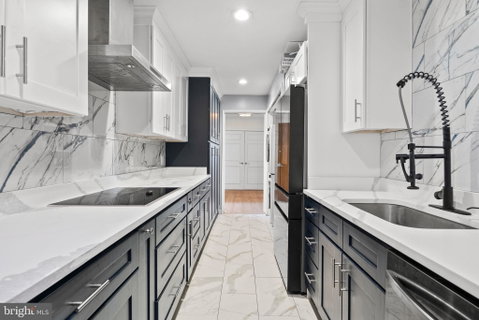
The living and dining areas are lined with multiple floor-to-ceiling sliding glass doors, filling the home with natural light and creating a seamless connection to the outdoors. Renovated in 2023 and refreshed again in 2026, the residence features fresh paint throughout and newly installed luxury designer LVP flooring in the main living areas and second bedroom. The streamlined kitchen offers ample cabinetry, expansive counter space, and a full suite of smart appliances. <br><br>
The primary suite includes a spacious bedroom, en suite bath, and adjoining designer custom walk-in closet with thoughtfully designed storage and organization. The closet can also serve as a private office, sitting area, nursery, or other flexible-use space. The spa-inspired primary bathroom features heated floors, a digital smart mirror, a luxurious waterfall shower, heated towel warmers, and a smart toilet. A second bedroom, full bathroom, and in-unit washer and dryer complete the home. <br><br>
Outdoor living is a defining feature, with a substantial terrace opening directly from the living room and three additional balconies extending along the dining area and bedrooms. The outdoor spaces provide room for dining, entertaining, gardening, and enjoying the surrounding waterfront setting. <br><br>
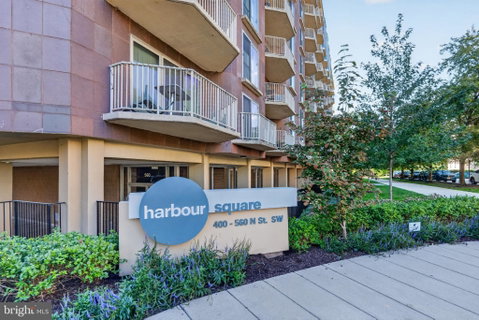
Designed by renowned Washington architect Chloethiel Woodard Smith, Harbour Square is a landmark of mid-century modern architecture set across six landscaped acres along the Washington Channel. Residents enjoy 24-hour gatehouse security, a renovated heated indoor pool, fitness center with river views, rooftop decks with sweeping 360-degree views of the Washington area, landscaped gardens and water garden, library, meeting spaces, and a community room accommodating up to 390 guests. <br><br>
The all-inclusive monthly cooperative fee covers property taxes, electricity, gas, water, internet, cable television, trash and recycling, and annual preventive maintenance of the in-unit HVAC system. Pets are welcome, and garage and covered parking are available to rent for $155 per month. <br><br>
Just two blocks from Waterfront Metro and moments from The Wharf’s dining and entertainment, this distinctive residence pairs architectural significance and contemporary updates with expansive outdoor space and convenient access to Southwest Washington’s waterfront.
Description
Originally created by combining two residences, this expansive two-bedroom, two-bath home at Harbour Square offers substantial living space, extensive outdoor areas, and a flexible floor plan in the heart of Southwest Washington. <br><br>
The living and dining areas are lined with multiple floor-to-ceiling sliding glass doors, filling the home with natural light and creating a seamless connection to the outdoors. Renovated in 2023 and refreshed again in 2026, the residence features fresh paint throughout and newly installed luxury designer LVP flooring in the main living areas and second bedroom. The streamlined kitchen offers ample cabinetry, expansive counter space, and a full suite of smart appliances. <br><br>
The primary suite includes a spacious bedroom, en suite bath, and adjoining designer custom walk-in closet with thoughtfully designed storage and organization. The closet can also serve as a private office, sitting area, nursery, or other flexible-use space. The spa-inspired primary bathroom features heated floors, a digital smart mirror, a luxurious waterfall shower, heated towel warmers, and a smart toilet. A second bedroom, full bathroom, and in-unit washer and dryer complete the home. <br><br>
Outdoor living is a defining feature, with a substantial terrace opening directly from the living room and three additional balconies extending along the dining area and bedrooms. The outdoor spaces provide room for dining, entertaining, gardening, and enjoying the surrounding waterfront setting. <br><br>
Designed by renowned Washington architect Chloethiel Woodard Smith, Harbour Square is a landmark of mid-century modern architecture set across six landscaped acres along the Washington Channel. Residents enjoy 24-hour gatehouse security, a renovated heated indoor pool, fitness center with river views, rooftop decks with sweeping 360-degree views of the Washington area, landscaped gardens and water garden, library, meeting spaces, and a community room accommodating up to 390 guests. <br><br>
The all-inclusive monthly cooperative fee covers property taxes, electricity, gas, water, internet, cable television, trash and recycling, and annual preventive maintenance of the in-unit HVAC system. Pets are welcome, and garage and covered parking are available to rent for $155 per month. <br><br>
Just two blocks from Waterfront Metro and moments from The Wharf’s dining and entertainment, this distinctive residence pairs architectural significance and contemporary updates with expansive outdoor space and convenient access to Southwest Washington’s waterfront.
Description
Originally created by combining two residences, this expansive two-bedroom, two-bath home at Harbour Square offers substantial living space, extensive outdoor areas, and a flexible floor plan in the heart of Southwest Washington. <br><br>
The living and dining areas are lined with multiple floor-to-ceiling sliding glass doors, filling the home with natural light and creating a seamless connection to the outdoors. Renovated in 2023 and refreshed again in 2026, the residence features fresh paint throughout and newly installed luxury designer LVP flooring in the main living areas and second bedroom. The streamlined kitchen offers ample cabinetry, expansive counter space, and a full suite of smart appliances. <br><br>
The primary suite includes a spacious bedroom, en suite bath, and adjoining designer custom walk-in closet with thoughtfully designed storage and organization. The closet can also serve as a private office, sitting area, nursery, or other flexible-use space. The spa-inspired primary bathroom features heated floors, a digital smart mirror, a luxurious waterfall shower, heated towel warmers, and a smart toilet. A second bedroom, full bathroom, and in-unit washer and dryer complete the home. <br><br>
Outdoor living is a defining feature, with a substantial terrace opening directly from the living room and three additional balconies extending along the dining area and bedrooms. The outdoor spaces provide room for dining, entertaining, gardening, and enjoying the surrounding waterfront setting. <br><br>
Designed by renowned Washington architect Chloethiel Woodard Smith, Harbour Square is a landmark of mid-century modern architecture set across six landscaped acres along the Washington Channel. Residents enjoy 24-hour gatehouse security, a renovated heated indoor pool, fitness center with river views, rooftop decks with sweeping 360-degree views of the Washington area, landscaped gardens and water garden, library, meeting spaces, and a community room accommodating up to 390 guests. <br><br>
The all-inclusive monthly cooperative fee covers property taxes, electricity, gas, water, internet, cable television, trash and recycling, and annual preventive maintenance of the in-unit HVAC system. Pets are welcome, and garage and covered parking are available to rent for $155 per month. <br><br>
Just two blocks from Waterfront Metro and moments from The Wharf’s dining and entertainment, this distinctive residence pairs architectural significance and contemporary updates with expansive outdoor space and convenient access to Southwest Washington’s waterfront.
HelloCondo Is The #1 Condo Search Platform And Real Estate Recommendation Engine. Search, Find And Buy The Perfect Condo And Get Matched With The Best Agents. Finding A Condo Has Never Been So Easy.