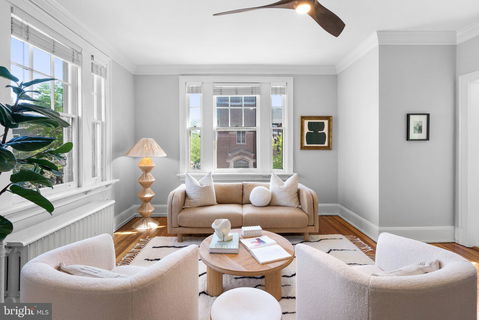
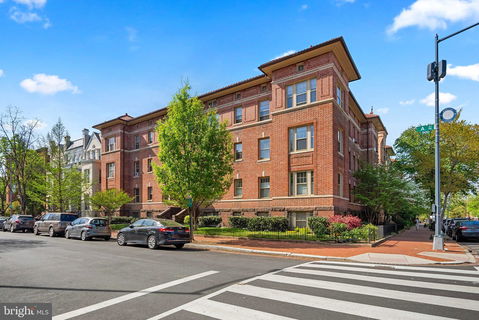

**Offer Deadline: Tues. April 23 at 1pm** Gorgeous and inviting, this wonderful 2BR/1BA, 1000 sq ft Capitol Hill Coop is a special find. An elegant and expansive foyer sets the stage for this character-filled coop. You’ll find original, refinished hardwood floors, 9’ ceilings, deep crown molding, generous room sizes, nice flow and abundant windows throughout. The corner living room features oversize windows with south & east exposures, ensuring lots of natural light. Warm and functional kitchen offers two more windows, granite counters, large pantry & vintage hutch for plenty of storage and charm. The spacious primary bedroom features two windows and a sizable closet. Crystal door knobs & transoms add to the appeal. Located off the foyer, the second bedroom, with built-in murphy bed & desk, allows plenty of flexibility if you choose to use for guests, office or additional living space. The fresh & bright modern bathroom features subway tile, soaking tub, window and built-in storage. Apartment also comes with a large storage unit in the basement. The historic Arundel Coop has 20 residences and is a pet friendly and welcoming community built in 1916. The building has a pleasant laundry room plus bike storage for a small fee. Very desirable location in lovely Capitol Hill, 2 blocks from Stanton Park, 4 blocks to Eastern Market, 5 blocks to the Capitol, accessible to 4 metro lines & close to Union Station and H Street corridor. No Underlying Mortgage. Coop Fee Breakdown: $836.62 Operating Expense + $191.40 RE Taxes = $1,028.02 monthly fee. Total includes heat, gas, water & taxes. Renting allowed with board approval after two years of ownership. See Floorplan and 3D Tour for more. Open House SUN 1-3. Welcome home!
Description
**Offer Deadline: Tues. April 23 at 1pm** Gorgeous and inviting, this wonderful 2BR/1BA, 1000 sq ft Capitol Hill Coop is a special find. An elegant and expansive foyer sets the stage for this character-filled coop. You’ll find original, refinished hardwood floors, 9’ ceilings, deep crown molding, generous room sizes, nice flow and abundant windows throughout. The corner living room features oversize windows with south & east exposures, ensuring lots of natural light. Warm and functional kitchen offers two more windows, granite counters, large pantry & vintage hutch for plenty of storage and charm. The spacious primary bedroom features two windows and a sizable closet. Crystal door knobs & transoms add to the appeal. Located off the foyer, the second bedroom, with built-in murphy bed & desk, allows plenty of flexibility if you choose to use for guests, office or additional living space. The fresh & bright modern bathroom features subway tile, soaking tub, window and built-in storage. Apartment also comes with a large storage unit in the basement. The historic Arundel Coop has 20 residences and is a pet friendly and welcoming community built in 1916. The building has a pleasant laundry room plus bike storage for a small fee. Very desirable location in lovely Capitol Hill, 2 blocks from Stanton Park, 4 blocks to Eastern Market, 5 blocks to the Capitol, accessible to 4 metro lines & close to Union Station and H Street corridor. No Underlying Mortgage. Coop Fee Breakdown: $836.62 Operating Expense + $191.40 RE Taxes = $1,028.02 monthly fee. Total includes heat, gas, water & taxes. Renting allowed with board approval after two years of ownership. See Floorplan and 3D Tour for more. Open House SUN 1-3. Welcome home!
**Offer Deadline: Tues. April 23 at 1pm** Gorgeous and inviting, this wonderful 2BR/1BA, 1000 sq ft Capitol Hill Coop is a special find. An elegant and expansive foyer sets the stage for this character-filled coop. You’ll find original, refinished hardwood floors, 9’ ceilings, deep crown molding, generous room sizes, nice flow and abundant windows throughout. The corner living room features oversize windows with south & east exposures, ensuring lots of natural light. Warm and functional kitchen offers two more windows, granite counters, large pantry & vintage hutch for plenty of storage and charm. The spacious primary bedroom features two windows and a sizable closet. Crystal door knobs & transoms add to the appeal. Located off the foyer, the second bedroom, with built-in murphy bed & desk, allows plenty of flexibility if you choose to use for guests, office or additional living space. The fresh & bright modern bathroom features subway tile, soaking tub, window and built-in storage. Apartment also comes with a large storage unit in the basement. The historic Arundel Coop has 20 residences and is a pet friendly and welcoming community built in 1916. The building has a pleasant laundry room plus bike storage for a small fee. Very desirable location in lovely Capitol Hill, 2 blocks from Stanton Park, 4 blocks to Eastern Market, 5 blocks to the Capitol, accessible to 4 metro lines & close to Union Station and H Street corridor. No Underlying Mortgage. Coop Fee Breakdown: $836.62 Operating Expense + $191.40 RE Taxes = $1,028.02 monthly fee. Total includes heat, gas, water & taxes. Renting allowed with board approval after two years of ownership. See Floorplan and 3D Tour for more. Open House SUN 1-3. Welcome home!
Description
**Offer Deadline: Tues. April 23 at 1pm** Gorgeous and inviting, this wonderful 2BR/1BA, 1000 sq ft Capitol Hill Coop is a special find. An elegant and expansive foyer sets the stage for this character-filled coop. You’ll find original, refinished hardwood floors, 9’ ceilings, deep crown molding, generous room sizes, nice flow and abundant windows throughout. The corner living room features oversize windows with south & east exposures, ensuring lots of natural light. Warm and functional kitchen offers two more windows, granite counters, large pantry & vintage hutch for plenty of storage and charm. The spacious primary bedroom features two windows and a sizable closet. Crystal door knobs & transoms add to the appeal. Located off the foyer, the second bedroom, with built-in murphy bed & desk, allows plenty of flexibility if you choose to use for guests, office or additional living space. The fresh & bright modern bathroom features subway tile, soaking tub, window and built-in storage. Apartment also comes with a large storage unit in the basement. The historic Arundel Coop has 20 residences and is a pet friendly and welcoming community built in 1916. The building has a pleasant laundry room plus bike storage for a small fee. Very desirable location in lovely Capitol Hill, 2 blocks from Stanton Park, 4 blocks to Eastern Market, 5 blocks to the Capitol, accessible to 4 metro lines & close to Union Station and H Street corridor. No Underlying Mortgage. Coop Fee Breakdown: $836.62 Operating Expense + $191.40 RE Taxes = $1,028.02 monthly fee. Total includes heat, gas, water & taxes. Renting allowed with board approval after two years of ownership. See Floorplan and 3D Tour for more. Open House SUN 1-3. Welcome home!
HelloCondo Is The #1 Condo Search Platform And Real Estate Recommendation Engine. Search, Find And Buy The Perfect Condo And Get Matched With The Best Agents. Finding A Condo Has Never Been So Easy.