HeaderIcon
  1. Agent Logo

Explore by Metro

  • Atlanta
  • Baltimore
  • Boston
  • Bronx
  • Brooklyn
  • Chicago
  • Los Angeles
  • Manhattan
  • Miami
  • Nashville
  • North Port
  • Orlando
  • Philadelphia
  • Phoenix
  • Queens
  • San Diego
  • San Jose
  • Tampa
  • Washington
HeaderIcon

Explore By Metro

  • Atlanta
  • Baltimore
  • Boston
  • Bronx
  • Brooklyn
  • Chicago
  • Los Angeles
  • Manhattan
  • Miami
  • Nashville
  • North Port
  • Orlando
  • Philadelphia
  • Phoenix
  • Queens
  • San Diego
  • San Jose
  • Tampa
  • Washington
leftArrowBack to Search
OverviewAmenities & PoliciesFinancialsNeighborhood
Add to favoritesAdd to favorites (hover)
Save
  1. Home
  2. /Washington, DC
  3. /440 L St Nw
  4. /105 - 440 L Street
leftArrow
Add to favoritesAdd to favorites (hover)
$479,000est. $2,422 MortgageInfo icon
Date Listed : - Days on HelloCondo: -

105- 440 L Street, Washington, DC 20001

440 L St Nw

BEDS

beds

1

BATHS

baths

2

PARKING

parking

-

SQFT

sqft
722

Description

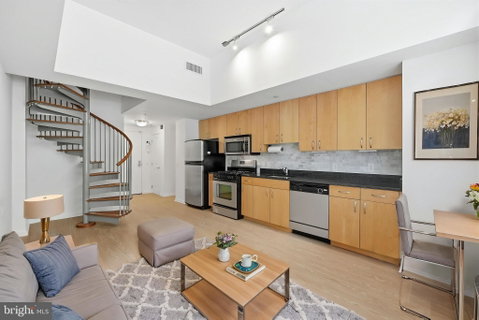
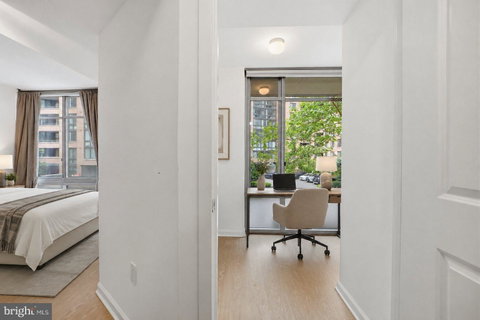
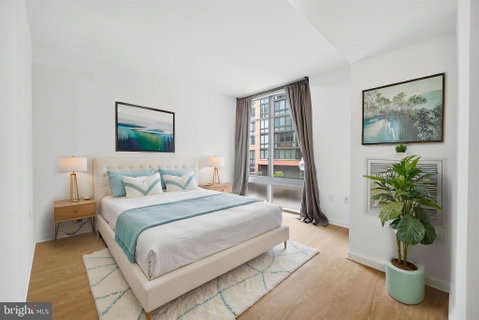
Welcome to this beautifully maintained one-bedroom, one-and-a-half-bath duplex at the sought-after L at City Vista. This unique two-level home combines architectural character with modern convenience in the heart of Mount Vernon Triangle. The main level features an open living and dining area, a kitchen with gas cooking, a powder room, and an in-unit washer and dryer. Upstairs offers a spacious bedroom, full bath, and a large windowed bonus room—ideal as a home office, dressing room, fitness space, or oversized walk-in closet. Separate entrances on both levels add flexibility. The home also conveys with a separately deeded garage parking space and secure bike storage. Enjoy concierge service, a resident lounge, community room, landscaped rooftop terrace with grills, *** and access to the neighboring K at City Vista's rooftop pool, hot tub, and courtyard. Just steps from Safeway, Vida Fitness, Metro, shopping, dining, and everything downtown DC has to offer, this home offers the best of city living. Square footage is approximate (722 SF per prior Matterport; 667 SF per tax records) and should not be used for valuation purposes.

Description

Welcome to this beautifully maintained one-bedroom, one-and-a-half-bath duplex at the sought-after L at City Vista. This unique two-level home combines architectural character with modern convenience in the heart of Mount Vernon Triangle. The main level features an open living and dining area, a kitchen with gas cooking, a powder room, and an in-unit washer and dryer. Upstairs offers a spacious bedroom, full bath, and a large windowed bonus room—ideal as a home office, dressing room, fitness space, or oversized walk-in closet. Separate entrances on both levels add flexibility. The home also conveys with a separately deeded garage parking space and secure bike storage. Enjoy concierge service, a resident lounge, community room, landscaped rooftop terrace with grills, *** and access to the neighboring K at City Vista's rooftop pool, hot tub, and courtyard. Just steps from Safeway, Vida Fitness, Metro, shopping, dining, and everything downtown DC has to offer, this home offers the best of city living. Square footage is approximate (722 SF per prior Matterport; 667 SF per tax records) and should not be used for valuation purposes.
listing image
listing image 2
listing image 3
105 - 440 L St Nw
$479,000
est. $2,422.08 MortgageInfo icon
Date Listed : -
Days on HelloCondo: -

105 - 440 L St Nw

440 L Street #105, Washington, DC 20001

BEDS

1

BATHS

2

PARKING

-

SQFT

722

Description

Welcome to this beautifully maintained one-bedroom, one-and-a-half-bath duplex at the sought-after L at City Vista. This unique two-level home combines architectural character with modern convenience in the heart of Mount Vernon Triangle. The main level features an open living and dining area, a kitchen with gas cooking, a powder room, and an in-unit washer and dryer. Upstairs offers a spacious bedroom, full bath, and a large windowed bonus room—ideal as a home office, dressing room, fitness space, or oversized walk-in closet. Separate entrances on both levels add flexibility. The home also conveys with a separately deeded garage parking space and secure bike storage. Enjoy concierge service, a resident lounge, community room, landscaped rooftop terrace with grills, *** and access to the neighboring K at City Vista's rooftop pool, hot tub, and courtyard. Just steps from Safeway, Vida Fitness, Metro, shopping, dining, and everything downtown DC has to offer, this home offers the best of city living. Square footage is approximate (722 SF per prior Matterport; 667 SF per tax records) and should not be used for valuation purposes.

Description

Welcome to this beautifully maintained one-bedroom, one-and-a-half-bath duplex at the sought-after L at City Vista. This unique two-level home combines architectural character with modern convenience in the heart of Mount Vernon Triangle. The main level features an open living and dining area, a kitchen with gas cooking, a powder room, and an in-unit washer and dryer. Upstairs offers a spacious bedroom, full bath, and a large windowed bonus room—ideal as a home office, dressing room, fitness space, or oversized walk-in closet. Separate entrances on both levels add flexibility. The home also conveys with a separately deeded garage parking space and secure bike storage. Enjoy concierge service, a resident lounge, community room, landscaped rooftop terrace with grills, *** and access to the neighboring K at City Vista's rooftop pool, hot tub, and courtyard. Just steps from Safeway, Vida Fitness, Metro, shopping, dining, and everything downtown DC has to offer, this home offers the best of city living. Square footage is approximate (722 SF per prior Matterport; 667 SF per tax records) and should not be used for valuation purposes.

440 L St Nw Market Stats Last 12 months

LOCKER
Contact Us for Info

POSSESSION
Negotiable
HOA FEESinfo
Contact Us for Info

OUTDOOR SPACE
Contact Us for Info
TAXES
$3,729 (2025)

BUILDING AGE
19 Years
BASEMENT FEATURE
Other

PRICE PER SQFTinfo
$663

Market Stats

HOA FEESinfo
Contact Us for Info

OUTDOOR SPACE
Contact Us for Info
TAXES
$3,729 (2025)

BUILDING AGE
19 Years
BASEMENT FEATURE
Other

PRICE PER SQFTinfo
$663

Amenities

Parking
Parking
-
Locker
Locker
Concierge
Concierge
-
Elevator(s)
Elevator(s)
-
Central AC
Central AC
Check Icon
Pool
Pool
-
Fitness Center
Fitness Center
-
Visitors Parking
Visitors Parking
-

Amenities

Unit
Parking GarageParking Garage
Building

Policies

Pet Allowed
Check
Pet Allowed Info icon
Check Icon
BBQ Permitted
BBQ Permitted
Sublet Allowed
Sublet Allowed
Short-term Rental Allowed

Unit Price History

DateMLSStatusPrice
Aug 2024MLS#: DCDC2136250Closed$495,000

Unit Price History

$495,000

Closed

Aug 2024MLS#: DCDC2136250

Monthly Payment Calculator

$2,945 / Monthly

All calculations are estimates and provided by HelloCondo.com
for informational purposes only. Actual amounts may vary.

DropDown
$2,945
Est.
Listing Price
Down Payment
Interest Rate
Terms
Listing Price
Down Payment
Interest Rate
Terms

Monthly Payment Calculator

$2,945
Est.
Listing Price
Down Payment
Interest Rate
Terms
Listing Price
Down Payment
Interest Rate
Terms
$2,945 / Monthly

All calculations are estimates and provided by HelloCondo.com for informational purposes only. Actual amounts may vary.

view source
DropDown

Monthly Payment Calculator

Mortgage calculator

Monthly Mortgage: $2,422
DropDown

The Neighborhood: 440 L St Nw, Washington, DC

Get the HelloCondo Newsletter
Real-estate tips, insights, and market reports in your inbox.
Newsletter
  1. Home
  2. /Washington, DC
  3. /440 L St Nw
  4. /105 - 440 L Street
Nearby Cities
Naval Anacost Annex

Buildings

1117 10th St Nw
1240 4th St Nw
301 Massachusetts Ave Nw
400 Massachusetts Ave Nw
437 New York Ave Nw
440 L St Nw
444 M St Nw
459 Massachusetts Ave Nw
460 New York Ave Nw
475 K St Nw
555 Massachusetts Ave Nw
57 N St Nw
66 New York Ave Nw
715 6th St Nw
777 7th St Nw
809 6th St Nw
811 4th St Nw
910 M St Nw
920 I St Nw
925 H St Nw

Neighborhoods

Adams MorganAnacostia ParkColumbia Heights / Park View
Congress Heights / Bellevue / Washington HighlandsDeanwood / Burrville / Grant Park / Lincoln HeightsEastland Gardens / KenilworthGeorgetownGlover-Archbold ParkIvy City / Arboretum / Trinidad / Carver LangstonJoint Base Anacostia-BollingKenilworth Aquatic GardensLady Bird Johnson ParkLamond Riggs / Queens Chapel / Fort Totten / Pleasant HillMayfair / Central NortheastObservatory Circle / Woodland NormanstoneSouthwest Waterfront / Fort McNair / Buzzard PointThe Catholic University of AmericaWoodland / Fort Stanton / Garfield Heights / Knox HillWoodley ParkWoodridge / Fort Lincoln / Gateway

ZIP Codes

200172001820032
2003620045200592021220216202272025020303203062039020422204272047220505205352059320597

Community

10 Halley Place Southeast108 Tennessee Avenue Northeast1101 Fern Street Northwest
1108 Columbia Road Northwest1114 Penn Street Northeast1211 13th Street Northwest1308 Talbert Court Southeast1324 E Street Southeast1332 Belmont Street Northwest1363 Childress Street Northeast1367 K Street Northeast1517 30th Street Northwest1812-1814 North Capitol Street Northwest1900 Kalorama Place Northwest2011 37th Street Southeast2014 Kalorama Road Northwest210 Oakwood Street Southeast2139 Wyoming Avenue Northwest2317-2351 16th Street Southeast233 Kentucky Avenue Southeast
Hellocondo Logo
HelloCondo Is The #1 Condo Search Platform And Real Estate Recommendation Engine. Search, Find And Buy The Perfect Condo And Get Matched With The Best Agents. Finding A Condo Has Never Been So Easy.

HelloCondo is a division of HelloCasa, LLC

FacebookIconInstagramIconXIconRedditIcon

HelloCondo

Find A RealtorTerms of UsePrivacy PolicyCalifornia Privacy NoticeAccessibility PolicyCCPA Notice on CollectionDMCABrowseBlogsNYS Standard Operating ProcedureNYS Fair Housing Notice

Contact

LocationIcon
300 Galleria Pkwy SE, Suite 1500,
Atlanta, GA 30339
PhoneICon
(855) 625-0319
EmailIConhello@hellocondo.com
Contact Us

For Sale

Condos for saleTownhomes for sale
AgentIcon
LocationIcon

Opulent Realty Group Zakiya Eleby6335 Wayne Ave Philadelphia PA 19144

PhoneICon(610) 206-3955
EmailIConZakiya@ORGrealty.com
© HelloCondo 2026. All Rights Reserved.