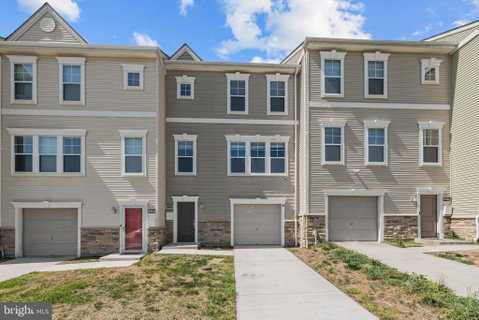
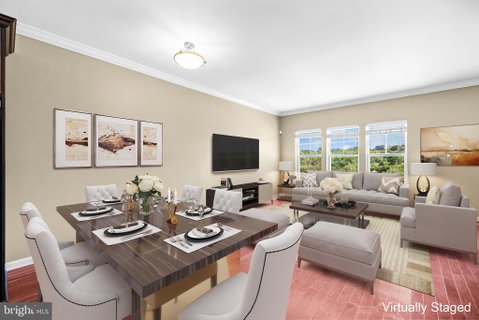
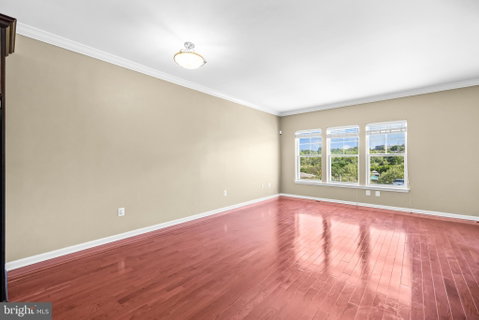
Welcome to this beautifully maintained home in a recently developed enclave offering three levels of refined living with the convenience of Garage Parking. Freshly painted throughout, this spacious 3-bedroom plus DEN, 3 full and 1 half bath residence combines modern finishes with a thoughtful, open layout designed for both everyday comfort and entertaining. The main level features gleaming hardwood floors, a generous living and dining area, and a convenient powder room. Expansive windows fill the space with natural light, creating a bright and inviting atmosphere. The gourmet kitchen is a standout, complete with quartz countertops, stainless steel appliances, a stylish tiled backsplash, abundant cabinetry, a large pantry, and a center island perfect for casual dining or hosting. Just off the kitchen, enjoy easy access to a private deck—ideal for relaxing evenings or outdoor dining. Upstairs, the sunlit primary suite offers a peaceful retreat with an en-suite bath, while two additional well-proportioned bedrooms and a full hall bath provide ample space for family or guests. The fully finished lower level adds exceptional versatility, featuring a den or recreation room that can serve as a fourth bedroom, home office, or flex space, along with an additional full bath. Quick access to major highways, Joint Base Anacostia-Bolling, and downtown Washington, this home offers the perfect blend of comfort, convenience, and community.
Description
Welcome to this beautifully maintained home in a recently developed enclave offering three levels of refined living with the convenience of Garage Parking. Freshly painted throughout, this spacious 3-bedroom plus DEN, 3 full and 1 half bath residence combines modern finishes with a thoughtful, open layout designed for both everyday comfort and entertaining. The main level features gleaming hardwood floors, a generous living and dining area, and a convenient powder room. Expansive windows fill the space with natural light, creating a bright and inviting atmosphere. The gourmet kitchen is a standout, complete with quartz countertops, stainless steel appliances, a stylish tiled backsplash, abundant cabinetry, a large pantry, and a center island perfect for casual dining or hosting. Just off the kitchen, enjoy easy access to a private deck—ideal for relaxing evenings or outdoor dining. Upstairs, the sunlit primary suite offers a peaceful retreat with an en-suite bath, while two additional well-proportioned bedrooms and a full hall bath provide ample space for family or guests. The fully finished lower level adds exceptional versatility, featuring a den or recreation room that can serve as a fourth bedroom, home office, or flex space, along with an additional full bath. Quick access to major highways, Joint Base Anacostia-Bolling, and downtown Washington, this home offers the perfect blend of comfort, convenience, and community.
Welcome to this beautifully maintained home in a recently developed enclave offering three levels of refined living with the convenience of Garage Parking. Freshly painted throughout, this spacious 3-bedroom plus DEN, 3 full and 1 half bath residence combines modern finishes with a thoughtful, open layout designed for both everyday comfort and entertaining. The main level features gleaming hardwood floors, a generous living and dining area, and a convenient powder room. Expansive windows fill the space with natural light, creating a bright and inviting atmosphere. The gourmet kitchen is a standout, complete with quartz countertops, stainless steel appliances, a stylish tiled backsplash, abundant cabinetry, a large pantry, and a center island perfect for casual dining or hosting. Just off the kitchen, enjoy easy access to a private deck—ideal for relaxing evenings or outdoor dining. Upstairs, the sunlit primary suite offers a peaceful retreat with an en-suite bath, while two additional well-proportioned bedrooms and a full hall bath provide ample space for family or guests. The fully finished lower level adds exceptional versatility, featuring a den or recreation room that can serve as a fourth bedroom, home office, or flex space, along with an additional full bath. Quick access to major highways, Joint Base Anacostia-Bolling, and downtown Washington, this home offers the perfect blend of comfort, convenience, and community.
Description
Welcome to this beautifully maintained home in a recently developed enclave offering three levels of refined living with the convenience of Garage Parking. Freshly painted throughout, this spacious 3-bedroom plus DEN, 3 full and 1 half bath residence combines modern finishes with a thoughtful, open layout designed for both everyday comfort and entertaining. The main level features gleaming hardwood floors, a generous living and dining area, and a convenient powder room. Expansive windows fill the space with natural light, creating a bright and inviting atmosphere. The gourmet kitchen is a standout, complete with quartz countertops, stainless steel appliances, a stylish tiled backsplash, abundant cabinetry, a large pantry, and a center island perfect for casual dining or hosting. Just off the kitchen, enjoy easy access to a private deck—ideal for relaxing evenings or outdoor dining. Upstairs, the sunlit primary suite offers a peaceful retreat with an en-suite bath, while two additional well-proportioned bedrooms and a full hall bath provide ample space for family or guests. The fully finished lower level adds exceptional versatility, featuring a den or recreation room that can serve as a fourth bedroom, home office, or flex space, along with an additional full bath. Quick access to major highways, Joint Base Anacostia-Bolling, and downtown Washington, this home offers the perfect blend of comfort, convenience, and community.
HelloCondo Is The #1 Condo Search Platform And Real Estate Recommendation Engine. Search, Find And Buy The Perfect Condo And Get Matched With The Best Agents. Finding A Condo Has Never Been So Easy.