HelloCondo
Find A RealtorTerms of UsePrivacy PolicyCalifornia Privacy NoticeAccessibility PolicyCCPA Notice on CollectionDMCABrowseBlogsContact
Atlanta, GA 30339
Opulent Realty Group
Zakiya Eleby
6335 Wayne Ave Philadelphia PA 19144
4000 Tunlaw Rd Nw, Washington, DC, 20007
UNIT SIZE RANGE
409-1,205 sqft
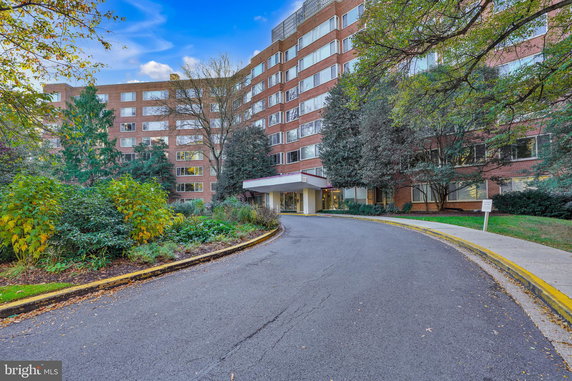
4000 Tunlaw Rd NW sits in Washington, DC. It lies near the intersection of River Road and Willard Avenue. The neighborhood offers views of trees and garden areas, providing a pleasant atmosphere in a low-rise setting. This building was completed in 1960 and has 28 units. Unit sizes in the building range from 409 to 1,205 square feet. There are 1, 2, and 3-bedroom options available. Prices for these units range from $500,000 to $545,000. The average price per square foot from recent sales is $404. The lowest sold price in the last year was around $177,500, while the average closed price was $264,500. Units typically stay on the market for about 14 days. The building includes several amenities that enhance living. A fitness center and an outdoor swimming pool offer recreational options. Residents enjoy access to a game room, a community center, and social spaces like a party room and library. Parking is available with reserved or assigned spaces. Additional conveniences include an answering service and extra storage options for residents. A picnic area encourages outdoor gatherings. Other amenities, such as a beauty salon and convenience store, add to the appeal. An elevator eases access to different levels throughout the building. Local schools, including Stoddert Elementary, serve the area. Nearby green spaces and public service options fit well into the community landscape. The overall low-rise design matches the surrounding environment, creating a calming blend of indoor and outdoor living. This property provides a comfortable mix of modern convenience and natural beauty.
4000 Tunlaw Rd Nw, Washington, DC, 20007
4000 Tunlaw Rd NW sits in Washington, DC. It lies near the intersection of River Road and Willard Avenue. The neighborhood offers views of trees and garden areas, providing a pleasant atmosphere in a low-rise setting. This building was completed in 1960 and has 28 units. Unit sizes in the building range from 409 to 1,205 square feet. There are 1, 2, and 3-bedroom options available. Prices for these units range from $500,000 to $545,000. The average price per square foot from recent sales is $404. The lowest sold price in the last year was around $177,500, while the average closed price was $264,500. Units typically stay on the market for about 14 days. The building includes several amenities that enhance living. A fitness center and an outdoor swimming pool offer recreational options. Residents enjoy access to a game room, a community center, and social spaces like a party room and library. Parking is available with reserved or assigned spaces. Additional conveniences include an answering service and extra storage options for residents. A picnic area encourages outdoor gatherings. Other amenities, such as a beauty salon and convenience store, add to the appeal. An elevator eases access to different levels throughout the building. Local schools, including Stoddert Elementary, serve the area. Nearby green spaces and public service options fit well into the community landscape. The overall low-rise design matches the surrounding environment, creating a calming blend of indoor and outdoor living. This property provides a comfortable mix of modern convenience and natural beauty.
Unit Availability helps to understand how often units in a particular building are listed for sale as compared with the neighborhood average. Units are rarely listed in buildings with low availability.
Unit Demand is a measure of quickly units in a particular building sell as compared with other buildings in the neighborhood. Units in high-demand buildings sell more quickly.
| Unit | Size (sqft) | Beds | Baths | Days On Market | Date | Status | Price | |
|---|---|---|---|---|---|---|---|---|
| 308 | 1171 | 2 | 1 | 2021-04-26 MLS#: DCDC499162 | Closed | $455,000 | ||
| 422 | 983 | 2 | 1 | 2017-07-21 MLS#: 1001388895 | Closed | $395,000 | ||
| 1106 | 700 | 1 | 1 | 2013-11-06 MLS#: 1003735876 | Closed | $287,500 | ||
| 929 | - | 0 | 1 | 2013-07-30 MLS#: 1003522112 | Closed | $170,000 |

1 Beds
1 Baths
700 sqft
| Date | Status | Price |
|---|---|---|
| 2013-11-06 | Closed | $287,500 |

2 Beds
1 Baths
1171 sqft
| Date | Status | Price |
|---|---|---|
| 2021-04-26 | Closed | $455,000 |

2 Beds
1 Baths
983 sqft
| Date | Status | Price |
|---|---|---|
| 2017-07-21 | Closed | $395,000 |

0 Beds
1 Baths
- sqft
| Date | Status | Price |
|---|---|---|
| 2013-07-30 | Closed | $170,000 |
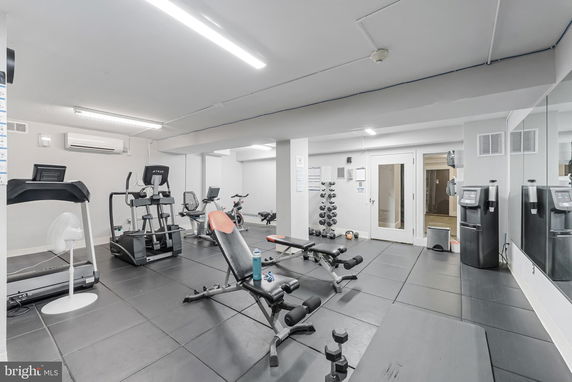
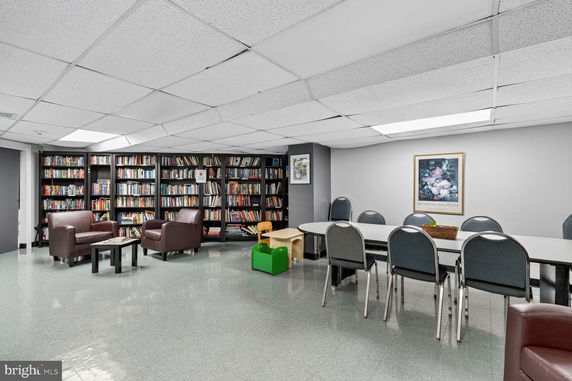
One of the standout features of 4000 Tunlaw Rd NW is its wide array of amenities. Imagine coming home to your very own swimming pool to cool off during the summer or heading to the fitness center to maintain your active lifestyle. The community also boasts a game room, picnic area, and a library—perfect for hosting friends or enjoying a quiet afternoon. You’ll find convenience with the available assigned parking, a beauty salon, and even a convenience store. The building's other offerings include a meeting room, party room, and outdoor spaces, ensuring you can socialize or find a bit of solitude when you need it.
Exercise Room
Security
Security System
Picnic Area
Party Room
Smoke Detector(s)
Library
When it comes to your furry friends, this community is pet-friendly! Cats and dogs are welcome, but be mindful of size limits that help ensure a harmonious living environment. Overall, the building has certain restrictions in place which helps maintain a stable and pleasant community atmosphere.
Compare building's average price/sq. ft. and HOA fees/sq. ft. to buildings nearby
| Building Name | Avg price per square foot | AVG HOA FEE per square foot (Monthly) |
|---|---|---|
| 4000 Tunlaw Rd Nw | $404/sqft. | - |
| 3600 Connecticut Ave Nw | $469/sqft. | $6 /sqft. |
| 3883 Connecticut Ave Nw | $579/sqft. | $2 /sqft. |
| 2710 Macomb St Nw | $543/sqft. | $1 /sqft. |
| 2501 M St Nw | $1,079/sqft. | $1 /sqft. |
| 2412 17th St Nw | $675/sqft. | $2 /sqft. |
Glover Park is a quiet, residential neighborhood near Georgetown in Northwest Washington, D.C. The area has small cafes, local shops, a few restaurants, and a mix of rowhouses and condos. A large park offers green space with walking paths and play areas. The district has grocery stores, a pharmacy, bakeries, and a community center. Bus lines run on the main streets and link the area to nearby neighborhoods and downtown. Bike lanes and sidewalks make short trips simple, and parking is available on many blocks. This location gives an easy base for exploring the city.
This neighborhood indicates a good mix of people which makes it a good place for families. About 11.66% are children aged 0–14, 27.98% are young adults between 15–29, 22.49% are adults aged 30–44, 15.62% are in the 45–59 range and 22.24% are seniors aged 60 and above. Commuting options are also varying where 44.71% of residents relying on driving, while others prefer public transit around 20.07%, walking around 10.65%, biking around 3.59%, allowing residents to choose travel modes that best fit their daily routines. Most homes in the area are with 51.34% of units are rented and 48.66% are owner occupied. The neighborhood offers different household types. About 15.37% are single family homes and 3.26% are multi family units. Around 51.69% are single-person households, while 48.31% are multi person households. This mix works well for families, roommates, and individuals. Education levels in the neighborhood vary widely where 27.66% of residents have bachelor’s degrees. Around 4.28% have high school or college education. Another 1.33% hold diplomas while 60.78% have completed postgraduate studies. The remaining are 5.96% with other types of qualifications.
11.66% (0 - 14 years old)
27.98% (15 - 29 years old)
22.49% (30 - 44 years old)
15.62% (45 - 59 years old)
22.24% (60+ years old)
20.07%
Transit
10.65%
Walk
44.71%
Drive
3.59%
Bike
48.66%
Owner Occupied
51.34%
Rental Units
15.37%
Single Family
3.26%
Multi Family
51.69%
Single Person
48.31%
Multi Person