HeaderIcon
  1. Agent Logo

Explore by Metro

  • Atlanta
  • Baltimore
  • Boston
  • Bronx
  • Brooklyn
  • Chicago
  • Los Angeles
  • Manhattan
  • Miami
  • Nashville
  • North Port
  • Orlando
  • Philadelphia
  • Phoenix
  • Queens
  • San Diego
  • San Jose
  • Tampa
  • Washington
HeaderIcon

Explore By Metro

  • Atlanta
  • Baltimore
  • Boston
  • Bronx
  • Brooklyn
  • Chicago
  • Los Angeles
  • Manhattan
  • Miami
  • Nashville
  • North Port
  • Orlando
  • Philadelphia
  • Phoenix
  • Queens
  • San Diego
  • San Jose
  • Tampa
  • Washington
leftArrowBack to Search
OverviewAmenities & PoliciesFinancialsNeighborhood
Add to favoritesAdd to favorites (hover)
Save
  1. Home
  2. /Washington, DC
  3. /201 - 3823 W Street
leftArrow
Add to favoritesAdd to favorites (hover)
$129,000est. $652 MortgageInfo icon
Date Listed : Oct 14, 2026 Days on HelloCondo: 5

201- 3823 W Street, Washington, DC 20020

BEDS

beds

1

BATHS

baths

1

PARKING

parking

-

SQFT

sqft
581

Description

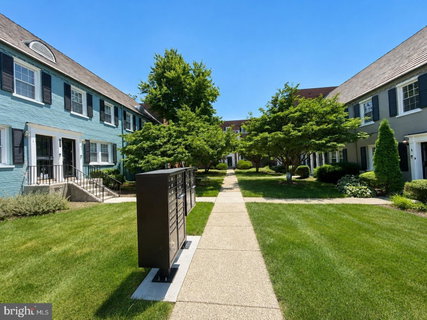
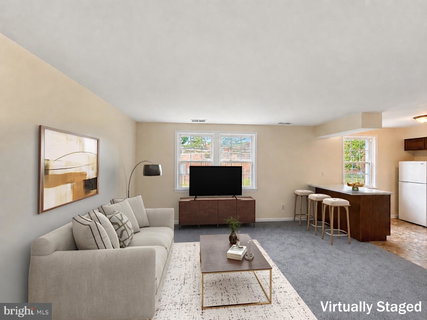
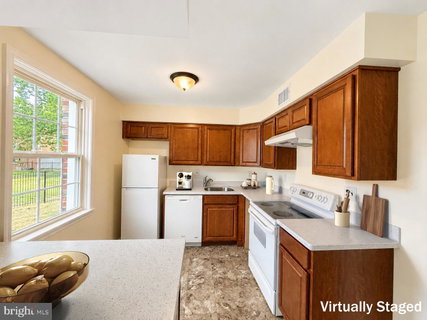
Move-in ready one bedroom with in-unit washer and dryer, central heat and air, and new 2026 carpet. The living room, dining space, and kitchen share one open, light-filled room, and the monthly fee covers water, sewer, trash, lawn care, and exterior building maintenance. Light is the first thing you notice in person. It fills the main room through the day, and nothing is closed off, so you can cook, eat, and unwind without ever feeling boxed in. The kitchen sits right off the living area with warm wood cabinetry and generous counter space. A breakfast bar opens to the main room, so whoever is at the stove stays in the conversation instead of working alone behind a wall. The bedroom is its own quiet corner, with double windows and mirrored closet doors that keep the space open and easy to use. The full bath has classic tile with a tub and shower. Built-in shelving and a storage and coat closet near the front door give everything a place. 581 square feet on the second floor. Parking is on the street. The building is Fairfax Village, in the Hillcrest subdivision of Southeast DC, with parks, local shops, everyday essentials, and several bus routes close by. Some photos are virtually staged.
listing image
listing image 2
listing image 3
201 -
$129,000
est. $652.29 MortgageInfo icon
Date Listed : Oct 14, 2026
Days on HelloCondo: 5

201 -

3823 W Street #201, Washington, DC 20020

BEDS

1

BATHS

1

PARKING

-

SQFT

581

Description

Move-in ready one bedroom with in-unit washer and dryer, central heat and air, and new 2026 carpet. The living room, dining space, and kitchen share one open, light-filled room, and the monthly fee covers water, sewer, trash, lawn care, and exterior building maintenance. Light is the first thing you notice in person. It fills the main room through the day, and nothing is closed off, so you can cook, eat, and unwind without ever feeling boxed in. The kitchen sits right off the living area with warm wood cabinetry and generous counter space. A breakfast bar opens to the main room, so whoever is at the stove stays in the conversation instead of working alone behind a wall. The bedroom is its own quiet corner, with double windows and mirrored closet doors that keep the space open and easy to use. The full bath has classic tile with a tub and shower. Built-in shelving and a storage and coat closet near the front door give everything a place. 581 square feet on the second floor. Parking is on the street. The building is Fairfax Village, in the Hillcrest subdivision of Southeast DC, with parks, local shops, everyday essentials, and several bus routes close by. Some photos are virtually staged.

Description

Move-in ready one bedroom with in-unit washer and dryer, central heat and air, and new 2026 carpet. The living room, dining space, and kitchen share one open, light-filled room, and the monthly fee covers water, sewer, trash, lawn care, and exterior building maintenance. Light is the first thing you notice in person. It fills the main room through the day, and nothing is closed off, so you can cook, eat, and unwind without ever feeling boxed in. The kitchen sits right off the living area with warm wood cabinetry and generous counter space. A breakfast bar opens to the main room, so whoever is at the stove stays in the conversation instead of working alone behind a wall. The bedroom is its own quiet corner, with double windows and mirrored closet doors that keep the space open and easy to use. The full bath has classic tile with a tub and shower. Built-in shelving and a storage and coat closet near the front door give everything a place. 581 square feet on the second floor. Parking is on the street. The building is Fairfax Village, in the Hillcrest subdivision of Southeast DC, with parks, local shops, everyday essentials, and several bus routes close by. Some photos are virtually staged.

Glen Gardens Estate Market Stats Last 12 months

LOCKER
Contact Us for Info

POSSESSION
Settlement
HOA FEESinfo
Contact Us for Info

OUTDOOR SPACE
Contact Us for Info
TAXES
$1,127 (2025)

BUILDING AGE
86 Years
BASEMENT FEATURE
Contact Us for Info

PRICE PER SQFTinfo
$222

Market Stats

HOA FEESinfo
Contact Us for Info

OUTDOOR SPACE
Contact Us for Info
TAXES
$1,127 (2025)

BUILDING AGE
86 Years
BASEMENT FEATURE
Contact Us for Info

PRICE PER SQFTinfo
$222

Amenities

Parking
Parking
-
Locker
Locker
Concierge
Concierge
-
Elevator(s)
Elevator(s)
-
Central AC
Central AC
Check Icon
Pool
Pool
-
Fitness Center
Fitness Center
-
Visitors Parking
Visitors Parking
-

Amenities

Unit
Building

Policies

Pet Allowed
Check
Pet Allowed Info icon
Check Icon
BBQ Permitted
BBQ Permitted
Sublet Allowed
Sublet Allowed
Short-term Rental Allowed

Unit Price History

DateMLSStatusPrice
Unit Price History for this Listing is not available

Unit Price History

Unit Price History for this Listing is not available

Monthly Payment Calculator

$817 / Monthly

All calculations are estimates and provided by HelloCondo.com
for informational purposes only. Actual amounts may vary.

DropDown
$817
Est.
Listing Price
Down Payment
Interest Rate
Terms
Listing Price
Down Payment
Interest Rate
Terms

Monthly Payment Calculator

$817
Est.
Listing Price
Down Payment
Interest Rate
Terms
Listing Price
Down Payment
Interest Rate
Terms
$817 / Monthly

All calculations are estimates and provided by HelloCondo.com for informational purposes only. Actual amounts may vary.

view source
DropDown

Monthly Payment Calculator

Mortgage calculator

Monthly Mortgage: $652
DropDown

The Neighborhood: Washington, DC

Get the HelloCondo Newsletter
Real-estate tips, insights, and market reports in your inbox.
Newsletter
  1. Home
  2. /Washington, DC
  3. /201 - 3823 W Street
Nearby Cities
Washington

Buildings

1345 K St Se
1416 22nd St Se
1500 Pennsylvania Ave Se
1621 T St Se
1907 Marion Barry Ave Se
1920 Naylor Rd Se
210 43rd Rd Ne
2100 Fendall St Se
2125 Suitland Ter Se
2305 Nicholson Se
2400 Good Hope Rd Se
3070 30th St Se
3103 Naylor Rd Se
3105 Naylor Rd Se
3107 Naylor Rd Se
3109 Naylor Rd Se
321 18th St Se
3911 Pennsylvania Ave Se
5045 C St Se
512 Ridge Rd Se

Neighborhoods

Adams MorganAnacostia ParkBrookland / Brentwood / Langdon
Capitol View / Marshall Heights / Benning HeightsColonial Village / Shepherd Park / North Portal EstatesColumbia Heights / Park ViewCongress Heights / Bellevue / Washington HighlandsDeanwood / Burrville / Grant Park / Lincoln HeightsEdgewood / Bloomingdale / Truxton Circle / EckingtonFort Dupont ParkGeorgetown UniversityIvy City / Arboretum / Trinidad / Carver LangstonJoint Base Anacostia-BollingKaloramaNational Mall / West Potomac ParkNear Southeast / Navy YardRock Creek & Potomac ParkwayRock Creek ParkWoodley ParkWoodridge / Fort Lincoln / Gateway

ZIP Codes

200012000820016
2003620045202162022720229202422026020303204182050020515205232052920546205532059320597

Community

10 Halley Place Southeast108 Tennessee Avenue Northeast1108 Columbia Road Northwest
1114 Penn Street Northeast1211 13th Street Northwest1308 Talbert Court Southeast1324 E Street Southeast1332 Belmont Street Northwest1363 Childress Street Northeast1367 K Street Northeast1517 30th Street Northwest1812-1814 North Capitol Street Northwest1900 Kalorama Place Northwest2011 37th Street Southeast2014 Kalorama Road Northwest210 Oakwood Street Southeast2139 Wyoming Avenue Northwest2317-2351 16th Street Southeast233 Kentucky Avenue Southeast240 Maryland Avenue Northeast
Hellocondo Logo
HelloCondo Is The #1 Condo Search Platform And Real Estate Recommendation Engine. Search, Find And Buy The Perfect Condo And Get Matched With The Best Agents. Finding A Condo Has Never Been So Easy.

HelloCondo is a division of HelloCasa, LLC

FacebookIconInstagramIconXIconRedditIcon

HelloCondo

Find A RealtorTerms of UsePrivacy PolicyCalifornia Privacy NoticeAccessibility PolicyCCPA Notice on CollectionDMCABrowseBlogs

Contact

LocationIcon
300 Galleria Pkwy SE, Suite 1500,
Atlanta, GA 30339
PhoneICon
(855) 625-0319
EmailIConhello@hellocondo.com
Contact Us

For Sale

Condos for saleTownhomes for sale
AgentIcon
LocationIcon

Opulent Realty Group Zakiya Eleby6335 Wayne Ave Philadelphia PA 19144

PhoneICon(610) 206-3955
EmailIConZakiya@ORGrealty.com
© HelloCondo 2026. All Rights Reserved.