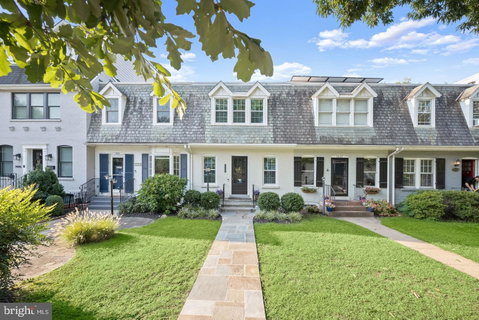
Full of warmth and character, this classic Burleith residence offers timeless appeal, thoughtful updates, and exceptional potential for growth. Elegant molding and hardwood floors lend a sense of history, while beautifully designed spaces and inviting outdoor areas create an effortless setting for both everyday living and memorable gatherings. Move-in ready and turnkey today, the property also offers the flexibility to expand and build out in the rear as one’s needs evolve.
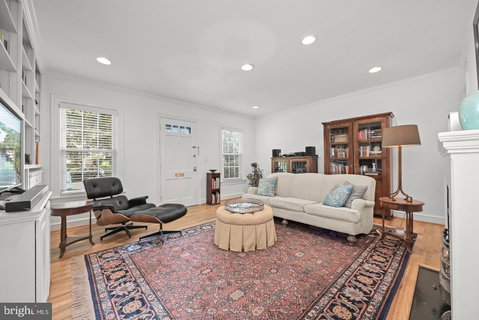
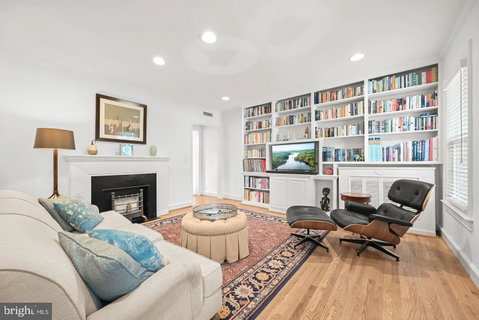
The living room features recessed lighting, a decorative fireplace, elegant custom built-ins that provide a beautiful backdrop for books, art, and treasured collections, and a convenient coat closet. Beyond, the home flows naturally into the dining and kitchen area, where a decorative ceiling adds character to the dining area.
The well-appointed kitchen is outfitted with premium appliances, including a GE microwave and four-burner cooktop range with a grill/griddle, Liebherr refrigerator, and Bosch dishwasher. The entertaining spaces extend outdoors to a spacious rear deck overlooking a landscaped brick courtyard, bordered by a garden and shaded by a lovely magnolia tree, creating a wonderful setting for al fresco dining, leisurely summer afternoons, and relaxed evenings outside.
Upstairs, three bedrooms with custom built-ins share a bright hall bathroom with a skylight and soaking tub. The spacious primary bedroom also offers abundant storage and the ability to add a primary bath.
The lower level adds valuable living space with a convenient utility/laundry room, with generous counter space and storage. A separate versatile room serves as a home office, possible guest quarters, or recreation room.
The private, secure rear yard provides a wonderful outdoor retreat, while the large two-car garage adds an exceptional level of convenience and valuable attic storage. Beyond the garage and existing living areas, the rear of the property presents great potential for a future build-out, offering the opportunity to expand the home as life changes without sacrificing the character and functionality already in place.
With its inviting interiors, original architectural details, extensive built-ins and storage, large deck, private rear yard, two-car garage, owned solar system and exciting potential for future expansion, this turnkey Burleith residence is a rare opportunity to settle in comfortably today and grow into the property tomorrow.
Description
Full of warmth and character, this classic Burleith residence offers timeless appeal, thoughtful updates, and exceptional potential for growth. Elegant molding and hardwood floors lend a sense of history, while beautifully designed spaces and inviting outdoor areas create an effortless setting for both everyday living and memorable gatherings. Move-in ready and turnkey today, the property also offers the flexibility to expand and build out in the rear as one’s needs evolve.
The living room features recessed lighting, a decorative fireplace, elegant custom built-ins that provide a beautiful backdrop for books, art, and treasured collections, and a convenient coat closet. Beyond, the home flows naturally into the dining and kitchen area, where a decorative ceiling adds character to the dining area.
The well-appointed kitchen is outfitted with premium appliances, including a GE microwave and four-burner cooktop range with a grill/griddle, Liebherr refrigerator, and Bosch dishwasher. The entertaining spaces extend outdoors to a spacious rear deck overlooking a landscaped brick courtyard, bordered by a garden and shaded by a lovely magnolia tree, creating a wonderful setting for al fresco dining, leisurely summer afternoons, and relaxed evenings outside.
Upstairs, three bedrooms with custom built-ins share a bright hall bathroom with a skylight and soaking tub. The spacious primary bedroom also offers abundant storage and the ability to add a primary bath.
The lower level adds valuable living space with a convenient utility/laundry room, with generous counter space and storage. A separate versatile room serves as a home office, possible guest quarters, or recreation room.
The private, secure rear yard provides a wonderful outdoor retreat, while the large two-car garage adds an exceptional level of convenience and valuable attic storage. Beyond the garage and existing living areas, the rear of the property presents great potential for a future build-out, offering the opportunity to expand the home as life changes without sacrificing the character and functionality already in place.
With its inviting interiors, original architectural details, extensive built-ins and storage, large deck, private rear yard, two-car garage, owned solar system and exciting potential for future expansion, this turnkey Burleith residence is a rare opportunity to settle in comfortably today and grow into the property tomorrow.
Description
Full of warmth and character, this classic Burleith residence offers timeless appeal, thoughtful updates, and exceptional potential for growth. Elegant molding and hardwood floors lend a sense of history, while beautifully designed spaces and inviting outdoor areas create an effortless setting for both everyday living and memorable gatherings. Move-in ready and turnkey today, the property also offers the flexibility to expand and build out in the rear as one’s needs evolve.
The living room features recessed lighting, a decorative fireplace, elegant custom built-ins that provide a beautiful backdrop for books, art, and treasured collections, and a convenient coat closet. Beyond, the home flows naturally into the dining and kitchen area, where a decorative ceiling adds character to the dining area.
The well-appointed kitchen is outfitted with premium appliances, including a GE microwave and four-burner cooktop range with a grill/griddle, Liebherr refrigerator, and Bosch dishwasher. The entertaining spaces extend outdoors to a spacious rear deck overlooking a landscaped brick courtyard, bordered by a garden and shaded by a lovely magnolia tree, creating a wonderful setting for al fresco dining, leisurely summer afternoons, and relaxed evenings outside.
Upstairs, three bedrooms with custom built-ins share a bright hall bathroom with a skylight and soaking tub. The spacious primary bedroom also offers abundant storage and the ability to add a primary bath.
The lower level adds valuable living space with a convenient utility/laundry room, with generous counter space and storage. A separate versatile room serves as a home office, possible guest quarters, or recreation room.
The private, secure rear yard provides a wonderful outdoor retreat, while the large two-car garage adds an exceptional level of convenience and valuable attic storage. Beyond the garage and existing living areas, the rear of the property presents great potential for a future build-out, offering the opportunity to expand the home as life changes without sacrificing the character and functionality already in place.
With its inviting interiors, original architectural details, extensive built-ins and storage, large deck, private rear yard, two-car garage, owned solar system and exciting potential for future expansion, this turnkey Burleith residence is a rare opportunity to settle in comfortably today and grow into the property tomorrow.
HelloCondo Is The #1 Condo Search Platform And Real Estate Recommendation Engine. Search, Find And Buy The Perfect Condo And Get Matched With The Best Agents. Finding A Condo Has Never Been So Easy.