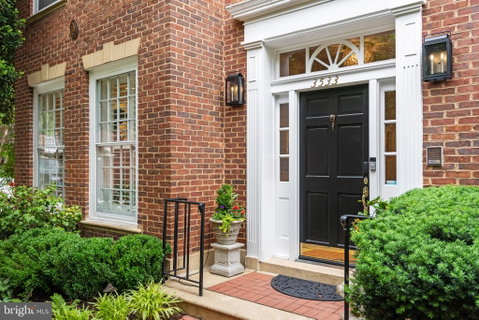
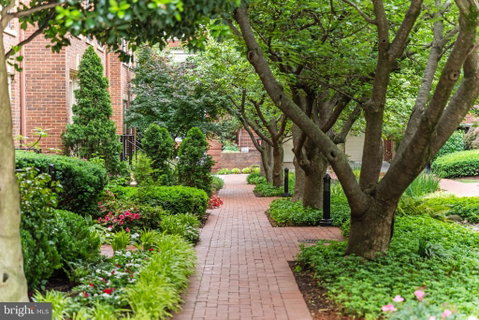
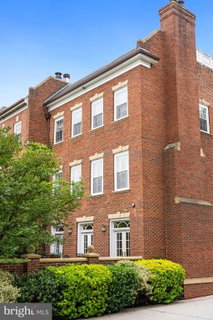
Beautifully renovated in Georgetown! 5-bedroom, 4.5-bathroom home offering over 4,200 square feet of exceptional living across four finished levels with rare two-car garage & elevator! Positioned on a desirable corner lot along Cherry Court, this quiet urban oasis delivers an exceptional sense of privacy, generous living spaces, soaring ceilings, beautifully landscaped outdoor areas, and an oversized two-car garage with additional parking flexibility.
One of the largest residences in the community, the home features elevator access to all four floors and has been extensively and thoughtfully renovated throughout. The transformation is perhaps most striking in the kitchen, now the true heart of the home. This light-filled space flows seamlessly into the dining room and showcases a Lacanche gas range, an oversized island with abundant counter space, and an additional doorway connecting to the living area — creating ideal flow for entertaining. The living room impresses with custom bookshelves flanking a wood-burning fireplace, elegant custom molding, and rich hardwood flooring.
The primary suite, which encompasses an entire floor, has been reimagined to include a beautifully crafted dual office with custom cabinetry and separate workspaces, a private sitting room, and a spa-inspired bath featuring Poggenpohl cabinetry. The upper floor offers three additional bedrooms and two updated full bathrooms, along with a secondary laundry area. The fifth bedroom is located on the lower level, accompanied by a renovated full bathroom, a dedicated laundry center, gym area, and a spacious rec room.
Additional highlights include three wood-burning fireplaces, custom millwork and built-ins, recessed lighting, programmable landscape lighting, and an irrigation system. Significant system upgrades include a new roof (2020), updated HVAC, upgraded electrical infrastructure, and a security system. The oversized two-car garage is also equipped for simultaneous electric vehicle charging at both bays. With generous proportions, extensive improvements, an elevator serving all four floors, and a prime Georgetown address within the coveted Donohoe-built section of the Cloisters, this is a rare opportunity to own one of the area's premier homes.
Description
Beautifully renovated in Georgetown! 5-bedroom, 4.5-bathroom home offering over 4,200 square feet of exceptional living across four finished levels with rare two-car garage & elevator! Positioned on a desirable corner lot along Cherry Court, this quiet urban oasis delivers an exceptional sense of privacy, generous living spaces, soaring ceilings, beautifully landscaped outdoor areas, and an oversized two-car garage with additional parking flexibility.
One of the largest residences in the community, the home features elevator access to all four floors and has been extensively and thoughtfully renovated throughout. The transformation is perhaps most striking in the kitchen, now the true heart of the home. This light-filled space flows seamlessly into the dining room and showcases a Lacanche gas range, an oversized island with abundant counter space, and an additional doorway connecting to the living area — creating ideal flow for entertaining. The living room impresses with custom bookshelves flanking a wood-burning fireplace, elegant custom molding, and rich hardwood flooring.
The primary suite, which encompasses an entire floor, has been reimagined to include a beautifully crafted dual office with custom cabinetry and separate workspaces, a private sitting room, and a spa-inspired bath featuring Poggenpohl cabinetry. The upper floor offers three additional bedrooms and two updated full bathrooms, along with a secondary laundry area. The fifth bedroom is located on the lower level, accompanied by a renovated full bathroom, a dedicated laundry center, gym area, and a spacious rec room.
Additional highlights include three wood-burning fireplaces, custom millwork and built-ins, recessed lighting, programmable landscape lighting, and an irrigation system. Significant system upgrades include a new roof (2020), updated HVAC, upgraded electrical infrastructure, and a security system. The oversized two-car garage is also equipped for simultaneous electric vehicle charging at both bays. With generous proportions, extensive improvements, an elevator serving all four floors, and a prime Georgetown address within the coveted Donohoe-built section of the Cloisters, this is a rare opportunity to own one of the area's premier homes.
Description
Beautifully renovated in Georgetown! 5-bedroom, 4.5-bathroom home offering over 4,200 square feet of exceptional living across four finished levels with rare two-car garage & elevator! Positioned on a desirable corner lot along Cherry Court, this quiet urban oasis delivers an exceptional sense of privacy, generous living spaces, soaring ceilings, beautifully landscaped outdoor areas, and an oversized two-car garage with additional parking flexibility.
One of the largest residences in the community, the home features elevator access to all four floors and has been extensively and thoughtfully renovated throughout. The transformation is perhaps most striking in the kitchen, now the true heart of the home. This light-filled space flows seamlessly into the dining room and showcases a Lacanche gas range, an oversized island with abundant counter space, and an additional doorway connecting to the living area — creating ideal flow for entertaining. The living room impresses with custom bookshelves flanking a wood-burning fireplace, elegant custom molding, and rich hardwood flooring.
The primary suite, which encompasses an entire floor, has been reimagined to include a beautifully crafted dual office with custom cabinetry and separate workspaces, a private sitting room, and a spa-inspired bath featuring Poggenpohl cabinetry. The upper floor offers three additional bedrooms and two updated full bathrooms, along with a secondary laundry area. The fifth bedroom is located on the lower level, accompanied by a renovated full bathroom, a dedicated laundry center, gym area, and a spacious rec room.
Additional highlights include three wood-burning fireplaces, custom millwork and built-ins, recessed lighting, programmable landscape lighting, and an irrigation system. Significant system upgrades include a new roof (2020), updated HVAC, upgraded electrical infrastructure, and a security system. The oversized two-car garage is also equipped for simultaneous electric vehicle charging at both bays. With generous proportions, extensive improvements, an elevator serving all four floors, and a prime Georgetown address within the coveted Donohoe-built section of the Cloisters, this is a rare opportunity to own one of the area's premier homes.
HelloCondo Is The #1 Condo Search Platform And Real Estate Recommendation Engine. Search, Find And Buy The Perfect Condo And Get Matched With The Best Agents. Finding A Condo Has Never Been So Easy.