
HeaderIcon
  1. Agent Logo

Explore by Metro

  • Atlanta
  • Baltimore
  • Boston
  • Bronx
  • Brooklyn
  • Chicago
  • Los Angeles
  • Manhattan
  • Miami
  • Nashville
  • Orlando
  • Philadelphia
  • Phoenix
  • Queens
  • San Diego
  • San Jose
  • Tampa
  • Washington
HeaderIcon

Explore By Metro

  • Atlanta
  • Baltimore
  • Boston
  • Bronx
  • Brooklyn
  • Chicago
  • Los Angeles
  • Manhattan
  • Miami
  • Nashville
  • Orlando
  • Philadelphia
  • Phoenix
  • Queens
  • San Diego
  • San Jose
  • Tampa
  • Washington
leftArrowBack to Search
OverviewAmenities & PoliciesFinancialsNeighborhood
Add to favoritesAdd to favorites (hover)
Save
  1. Home
  2. /Washington, DC
  3. /2756 Unicorn Lane
leftArrow
Add to favoritesAdd to favorites (hover)
$1,450,000est. $7,332 MortgageInfo icon
Listed: $ NaN (Sold on: Jul 3, 2024) Days on Market:33

2756 Unicorn Lane, Washington, DC 20015

BEDS

beds

5

BATHS

baths

6

PARKING

parking

-

SQFT

sqft
4142

Description

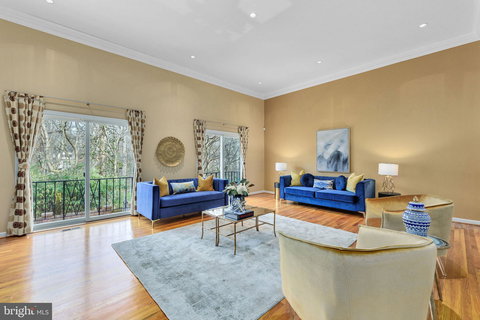
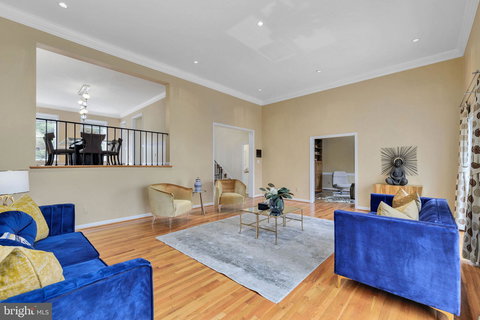
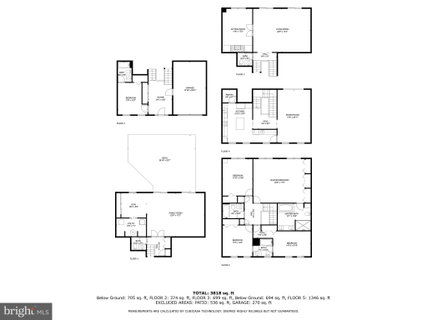
New price! A detached version of this house is well over $2 million in Chevy Chase so why pay more since you have all the forest land behind the house in addition to your private patio? Rare and stunning creek & forest views from rear, 4,000+ square foot interior. Sunny townhouse with dramatic proportions, including 12 foot ceilings in the oversize living room and library. Great for entertaining on a large scale or just enjoying living with a great floor plan. Renovated, oversize, eat-in kitchen with Dacor appliances and separate pantry. Spacious primary bath with Grohe fixtures, Carrera marble and separate Jacuzzi tub, skylight, fully fenced rear patio garden, garage plus additional parking. 4,142 interior square feet, according to the DC tax records, 5+-bedrooms, 4 full and two half-baths. Oak floors, high-efficiency central heating and electrical central air conditioning. Exterior Ring cameras in use. Rock Creek Park adjacent to complex with Chevy Chase shops and Lafayette Elementary not far away. Tesla charger can convey.

Description

New price! A detached version of this house is well over $2 million in Chevy Chase so why pay more since you have all the forest land behind the house in addition to your private patio? Rare and stunning creek & forest views from rear, 4,000+ square foot interior. Sunny townhouse with dramatic proportions, including 12 foot ceilings in the oversize living room and library. Great for entertaining on a large scale or just enjoying living with a great floor plan. Renovated, oversize, eat-in kitchen with Dacor appliances and separate pantry. Spacious primary bath with Grohe fixtures, Carrera marble and separate Jacuzzi tub, skylight, fully fenced rear patio garden, garage plus additional parking. 4,142 interior square feet, according to the DC tax records, 5+-bedrooms, 4 full and two half-baths. Oak floors, high-efficiency central heating and electrical central air conditioning. Exterior Ring cameras in use. Rock Creek Park adjacent to complex with Chevy Chase shops and Lafayette Elementary not far away. Tesla charger can convey.
listing image
listing image 2
listing image 3
$1,450,000
est. $7,331.99 MortgageInfo icon
Listed: $ NaN (Sold on: Jul 3, 2024)
Days on Market:33

2756 Unicorn Lane, Washington, DC 20015

BEDS

5

BATHS

6

PARKING

-

SQFT

4,142

Description

New price! A detached version of this house is well over $2 million in Chevy Chase so why pay more since you have all the forest land behind the house in addition to your private patio? Rare and stunning creek & forest views from rear, 4,000+ square foot interior. Sunny townhouse with dramatic proportions, including 12 foot ceilings in the oversize living room and library. Great for entertaining on a large scale or just enjoying living with a great floor plan. Renovated, oversize, eat-in kitchen with Dacor appliances and separate pantry. Spacious primary bath with Grohe fixtures, Carrera marble and separate Jacuzzi tub, skylight, fully fenced rear patio garden, garage plus additional parking. 4,142 interior square feet, according to the DC tax records, 5+-bedrooms, 4 full and two half-baths. Oak floors, high-efficiency central heating and electrical central air conditioning. Exterior Ring cameras in use. Rock Creek Park adjacent to complex with Chevy Chase shops and Lafayette Elementary not far away. Tesla charger can convey.

Description

New price! A detached version of this house is well over $2 million in Chevy Chase so why pay more since you have all the forest land behind the house in addition to your private patio? Rare and stunning creek & forest views from rear, 4,000+ square foot interior. Sunny townhouse with dramatic proportions, including 12 foot ceilings in the oversize living room and library. Great for entertaining on a large scale or just enjoying living with a great floor plan. Renovated, oversize, eat-in kitchen with Dacor appliances and separate pantry. Spacious primary bath with Grohe fixtures, Carrera marble and separate Jacuzzi tub, skylight, fully fenced rear patio garden, garage plus additional parking. 4,142 interior square feet, according to the DC tax records, 5+-bedrooms, 4 full and two half-baths. Oak floors, high-efficiency central heating and electrical central air conditioning. Exterior Ring cameras in use. Rock Creek Park adjacent to complex with Chevy Chase shops and Lafayette Elementary not far away. Tesla charger can convey.

Glen Gardens Estate Market Stats Last 12 months

LOCKER
Contact Us for Info

POSSESSION
Settlement
HOA FEESinfo
$166.67 /Monthly

OUTDOOR SPACE
Contact Us for Info
TAXES
$10,455 (2022)

BUILDING AGE
47 Years
BASEMENT FEATURE
Improved

PRICE PER SQFTinfo
$350

Market Stats

HOA FEESinfo
$166.67 /Monthly

OUTDOOR SPACE
Contact Us for Info
TAXES
$10,455 (2022)

BUILDING AGE
47 Years
BASEMENT FEATURE
Improved

PRICE PER SQFTinfo
$350

Amenities

Parking
Parking
-
Locker
Locker
Concierge
Concierge
-
Elevator(s)
Elevator(s)
-
Central AC
Central AC
Check Icon
Pool
Pool
-
Fitness Center
Fitness Center
-
Visitors Parking
Visitors Parking
-

Amenities

Unit
Parking GarageParking Garage
Building

Policies

Pet Allowed
Pet Allowed
-
BBQ Permitted
BBQ Permitted
Sublet Allowed
Sublet Allowed
Short-term Rental Allowed

Unit Price History

DateMLSStatusPrice
Jul 2024MLS#: DCDC2132584Closed$1,400,000

Unit Price History

$1,400,000

Closed

Jul 2024MLS#: DCDC2132584

Monthly Payment Calculator

$8,482 / Monthly

All calculations are estimates and provided by HelloCondo.com
for informational purposes only. Actual amounts may vary.

DropDown
$8,482
Est.
Listing Price
Down Payment
Interest Rate
Terms
Listing Price
Down Payment
Interest Rate
Terms

Monthly Payment Calculator

$8,482
Est.
Listing Price
Down Payment
Interest Rate
Terms
Listing Price
Down Payment
Interest Rate
Terms
$8,482 / Monthly

All calculations are estimates and provided by HelloCondo.com for informational purposes only. Actual amounts may vary.

view source
DropDown

Monthly Payment Calculator

Mortgage calculator

Monthly Mortgage: $7,332
DropDown

The Neighborhood: Washington, DC

Get the HelloCondo Newsletter
Real-estate tips, insights, and market reports in your inbox.
Newsletter
  1. Home
  2. /Washington, DC
  3. /2756 Unicorn Lane
Nearby Cities
Washington

Buildings

1103 Fern St Nw
1400 Oglethorpe St Nw
1404 Tuckerman St Nw
1446 Tuckerman St Nw
4700 Connecticut Ave Nw
4701 Connecticut Ave Nw
4740 Connecticut Ave Nw
5112 Connecticut Ave Nw
5315 Connecticut Ave Nw
5406 Connecticut Ave Nw
5410 Connecticut Ave Nw
5885 Colorado Ave Nw
6445 Luzon Ave Nw
6645 Georgia Ave Nw
6803 Cameron Dr Nw
7125 Georgia Ave Nw
7175 12th St Nw
7700 Georgia Ave Nw
7723 Alaska Ave Nw

Neighborhoods

Brookland / Brentwood / LangdonCapitol Hill / Lincoln ParkCathedral / McLean Gardens
Congress Heights / Bellevue / Washington HighlandsDowntown / Chinatown / Penn Quarter / Mount Vernon SquareDupont Circle / Connecticut Avenue / K StreetFairfax Village / Naylor Gardens / Hillcrest / Good HopeFort Dupont ParkGlover-Archbold ParkHistoric AnacostiaIvy City / Arboretum / Trinidad / Carver LangstonKenilworth Aquatic GardensLady Bird Johnson ParkMount PleasantNorth Cleveland Park / Forest Hills / Van NessObservatory Circle / Woodland NormanstonePalisades / Wesley Heights / Foxhall Crescent / Foxhall Village / Georgetown ReservoirRock Creek ParkSaint ElizabethsUnited States National Arboretum

ZIP Codes

200042000820011
2001820020200522021720228202402026020373203752041520427205102052920540205422054320546

Community

108 Tennessee Avenue Northeast1101 Fern Street Northwest1108 Columbia Road Northwest
1114 Penn Street Northeast1211 13th Street Northwest1324 E Street Southeast1332 Belmont Street Northwest1363 Childress Street Northeast1367 K Street Northeast1517 30th Street Northwest1812-1814 North Capitol Street Northwest1900 Kalorama Place Northwest2014 Kalorama Road Northwest2139 Wyoming Avenue Northwest233 Kentucky Avenue Southeast240 Maryland Avenue Northeast2524 41st Street Northwest2531 Q Street Northwest2701 4th Street Northeast2712 Ordway Street Northwest
Hellocondo Logo
HelloCondo Is The #1 Condo Search Platform And Real Estate Recommendation Engine. Search, Find And Buy The Perfect Condo And Get Matched With The Best Agents. Finding A Condo Has Never Been So Easy.

HelloCondo is a division of HelloCasa, LLC

FacebookIconInstagramIconXIconRedditIcon

HelloCondo

Find A RealtorTerms of UsePrivacy PolicyCalifornia Privacy NoticeAccessibility PolicyCCPA Notice on CollectionDMCABrowseBlogsNYS Standard Operating ProcedureNYS Fair Housing Notice

Contact

LocationIcon
300 Galleria Pkwy SE, Suite 1500,
Atlanta, GA 30339
PhoneICon
(855) 625-0319
EmailIConhello@hellocondo.com
Contact Us

For Sale

Condos for saleTownhomes for sale
AgentIcon
LocationIcon

Opulent Realty Group Zakiya Eleby6335 Wayne Ave Philadelphia PA 19144

PhoneICon(610) 206-3955
EmailIConZakiya@ORGrealty.com
© HelloCondo 2026. All Rights Reserved.
