Open Sun (11/1) 2-4pm. A sense of timeless elegance defines life at the historic Chancellery, with more than 2,300 sq ft of gracious interiors reveal a wealth of architectural detail. Grand in scale yet intimate in character, this 3-bedroom, 2-bath corner unit residence pairs historic distinction with thoughtful updates for modern living.
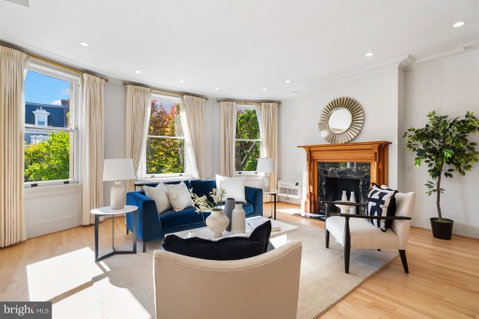
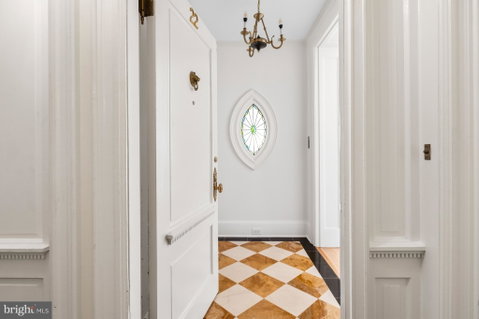
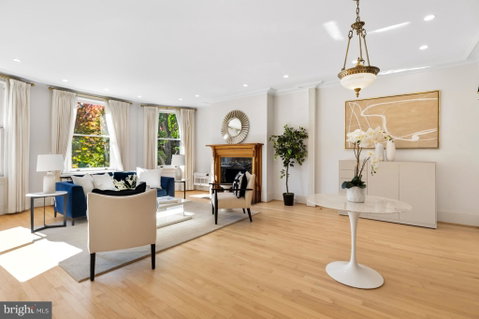
A marble-floored foyer, accented by stained glass, sets the tone upon entry, opening to an expansive living room where a marble fireplace, distinctive wood mantel, refinished hardwood floors and bow windows lend a sense of classical grandeur. Elegant and detailed moldings, high ceilings and generous proportions are balanced by an inviting warmth, creating a setting equally suited to quiet evenings and gracious entertaining. Nearby, a versatile library or flex space offers custom built-in shelving and a rare Juliette balcony framed by two stained-glass windows—a striking architectural feature that sets the space apart. Throughout, original character is complemented by unique fixtures, recessed LED lighting, and customizable Philips Hue illumination.
The home unfolds with an easy sense of continuity. A dedicated dining room, crowned by a statement chandelier, leads to a sunroom framed by graceful limestone arches, floors, and walls. Beautiful views lend the space a quiet elegance, equally inviting for morning coffee or evening cocktails. The adjoining kitchen balances function and refinement, with abundant cabinetry, granite countertops, and a full suite of Bosch appliances.
Beyond the kitchen, a marble hallway marked by Greek-inspired columns and petite chandeliers creates a graceful transition from the entertaining spaces to the home's private quarters.
The generously proportioned primary bedroom offers ample closet space, hardwood floors, and direct access to both the hallway and sunroom. Its adjoining marble bath continues the home's understated elegance, while two additional bedrooms offer flexibility for guests, family, or additional workspace. A second renovated full bath incorporates a Bosch washer and dryer, thoughtfully integrating everyday convenience into the home's distinctive character.
Set within a cosmopolitan neighborhood, the Chancellery offers a rare combination of architectural individuality, gracious proportions, and contemporary livability. Here, historic details are not simply preserved; they shape the experience of the home, lending each space a character of its own while creating a residence that feels both distinguished and deeply livable.
Description
Open Sun (11/1) 2-4pm. A sense of timeless elegance defines life at the historic Chancellery, with more than 2,300 sq ft of gracious interiors reveal a wealth of architectural detail. Grand in scale yet intimate in character, this 3-bedroom, 2-bath corner unit residence pairs historic distinction with thoughtful updates for modern living.
A marble-floored foyer, accented by stained glass, sets the tone upon entry, opening to an expansive living room where a marble fireplace, distinctive wood mantel, refinished hardwood floors and bow windows lend a sense of classical grandeur. Elegant and detailed moldings, high ceilings and generous proportions are balanced by an inviting warmth, creating a setting equally suited to quiet evenings and gracious entertaining. Nearby, a versatile library or flex space offers custom built-in shelving and a rare Juliette balcony framed by two stained-glass windows—a striking architectural feature that sets the space apart. Throughout, original character is complemented by unique fixtures, recessed LED lighting, and customizable Philips Hue illumination.
The home unfolds with an easy sense of continuity. A dedicated dining room, crowned by a statement chandelier, leads to a sunroom framed by graceful limestone arches, floors, and walls. Beautiful views lend the space a quiet elegance, equally inviting for morning coffee or evening cocktails. The adjoining kitchen balances function and refinement, with abundant cabinetry, granite countertops, and a full suite of Bosch appliances.
Beyond the kitchen, a marble hallway marked by Greek-inspired columns and petite chandeliers creates a graceful transition from the entertaining spaces to the home's private quarters.
The generously proportioned primary bedroom offers ample closet space, hardwood floors, and direct access to both the hallway and sunroom. Its adjoining marble bath continues the home's understated elegance, while two additional bedrooms offer flexibility for guests, family, or additional workspace. A second renovated full bath incorporates a Bosch washer and dryer, thoughtfully integrating everyday convenience into the home's distinctive character.
Set within a cosmopolitan neighborhood, the Chancellery offers a rare combination of architectural individuality, gracious proportions, and contemporary livability. Here, historic details are not simply preserved; they shape the experience of the home, lending each space a character of its own while creating a residence that feels both distinguished and deeply livable.
Open Sun (11/1) 2-4pm. A sense of timeless elegance defines life at the historic Chancellery, with more than 2,300 sq ft of gracious interiors reveal a wealth of architectural detail. Grand in scale yet intimate in character, this 3-bedroom, 2-bath corner unit residence pairs historic distinction with thoughtful updates for modern living.
A marble-floored foyer, accented by stained glass, sets the tone upon entry, opening to an expansive living room where a marble fireplace, distinctive wood mantel, refinished hardwood floors and bow windows lend a sense of classical grandeur. Elegant and detailed moldings, high ceilings and generous proportions are balanced by an inviting warmth, creating a setting equally suited to quiet evenings and gracious entertaining. Nearby, a versatile library or flex space offers custom built-in shelving and a rare Juliette balcony framed by two stained-glass windows—a striking architectural feature that sets the space apart. Throughout, original character is complemented by unique fixtures, recessed LED lighting, and customizable Philips Hue illumination.
The home unfolds with an easy sense of continuity. A dedicated dining room, crowned by a statement chandelier, leads to a sunroom framed by graceful limestone arches, floors, and walls. Beautiful views lend the space a quiet elegance, equally inviting for morning coffee or evening cocktails. The adjoining kitchen balances function and refinement, with abundant cabinetry, granite countertops, and a full suite of Bosch appliances.
Beyond the kitchen, a marble hallway marked by Greek-inspired columns and petite chandeliers creates a graceful transition from the entertaining spaces to the home's private quarters.
The generously proportioned primary bedroom offers ample closet space, hardwood floors, and direct access to both the hallway and sunroom. Its adjoining marble bath continues the home's understated elegance, while two additional bedrooms offer flexibility for guests, family, or additional workspace. A second renovated full bath incorporates a Bosch washer and dryer, thoughtfully integrating everyday convenience into the home's distinctive character.
Set within a cosmopolitan neighborhood, the Chancellery offers a rare combination of architectural individuality, gracious proportions, and contemporary livability. Here, historic details are not simply preserved; they shape the experience of the home, lending each space a character of its own while creating a residence that feels both distinguished and deeply livable.
Description
Open Sun (11/1) 2-4pm. A sense of timeless elegance defines life at the historic Chancellery, with more than 2,300 sq ft of gracious interiors reveal a wealth of architectural detail. Grand in scale yet intimate in character, this 3-bedroom, 2-bath corner unit residence pairs historic distinction with thoughtful updates for modern living.
A marble-floored foyer, accented by stained glass, sets the tone upon entry, opening to an expansive living room where a marble fireplace, distinctive wood mantel, refinished hardwood floors and bow windows lend a sense of classical grandeur. Elegant and detailed moldings, high ceilings and generous proportions are balanced by an inviting warmth, creating a setting equally suited to quiet evenings and gracious entertaining. Nearby, a versatile library or flex space offers custom built-in shelving and a rare Juliette balcony framed by two stained-glass windows—a striking architectural feature that sets the space apart. Throughout, original character is complemented by unique fixtures, recessed LED lighting, and customizable Philips Hue illumination.
The home unfolds with an easy sense of continuity. A dedicated dining room, crowned by a statement chandelier, leads to a sunroom framed by graceful limestone arches, floors, and walls. Beautiful views lend the space a quiet elegance, equally inviting for morning coffee or evening cocktails. The adjoining kitchen balances function and refinement, with abundant cabinetry, granite countertops, and a full suite of Bosch appliances.
Beyond the kitchen, a marble hallway marked by Greek-inspired columns and petite chandeliers creates a graceful transition from the entertaining spaces to the home's private quarters.
The generously proportioned primary bedroom offers ample closet space, hardwood floors, and direct access to both the hallway and sunroom. Its adjoining marble bath continues the home's understated elegance, while two additional bedrooms offer flexibility for guests, family, or additional workspace. A second renovated full bath incorporates a Bosch washer and dryer, thoughtfully integrating everyday convenience into the home's distinctive character.
Set within a cosmopolitan neighborhood, the Chancellery offers a rare combination of architectural individuality, gracious proportions, and contemporary livability. Here, historic details are not simply preserved; they shape the experience of the home, lending each space a character of its own while creating a residence that feels both distinguished and deeply livable.
HelloCondo Is The #1 Condo Search Platform And Real Estate Recommendation Engine. Search, Find And Buy The Perfect Condo And Get Matched With The Best Agents. Finding A Condo Has Never Been So Easy.