An Architectural Treasure at The Altamont
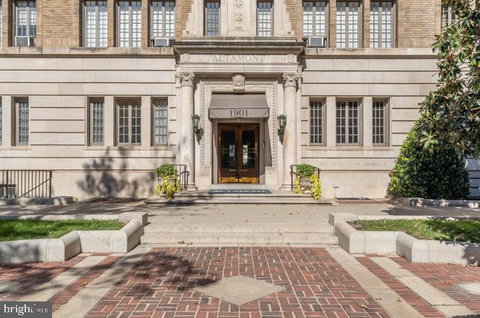
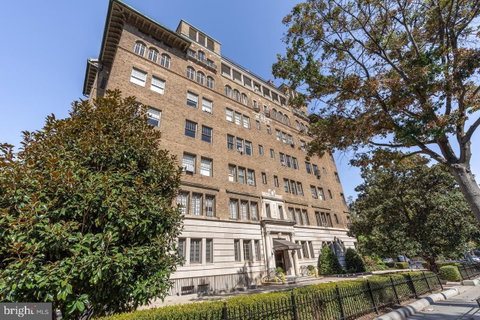
An exceptional opportunity to own a residence of remarkable character in one of Washington's most distinguished historic cooperative buildings. Designed by celebrated architect Arthur B. Heaton, The Altamont embodies the elegance, grandeur, and enduring craftsmanship of early 20th-century Washington.
Situated on the fifth floor of this six-story landmark, this expansive one-bedroom residence offers nearly 1,000 square feet of gracious living space, soaring 10-foot ceilings, and southern exposure that fills the rooms with natural light.
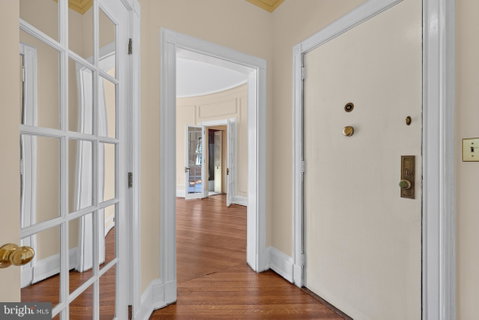
The apartment's exquisite original details take center stage, from elegant moldings and classical fireplace mantels to oversized windows with traditional shutters. Two recently refurbished fireplaces anchor the generously proportioned living room and bedroom, adding warmth and character to each space.
Perhaps the most captivating feature is the magnificent oval dining room, distinguished by its sweeping curved walls, original curved windows, intricate millwork, and graceful proportions. A truly memorable setting for entertaining, this extraordinary room evokes the sophistication of a bygone era.
Rich in period detail and historic character, the residence presents an exciting opportunity for a thoughtful renovation. While the kitchen and bathroom await updating, the generous room sizes and irreplaceable original features provide a beautiful foundation for creating a sophisticated home tailored to today's lifestyle.
Residents of The Altamont enjoy a magnificent lobby and parlor, an expansive rooftop terrace, and additional on-site storage. The cooperative's monthly fee includes real estate taxes and utilities.
A distinctive Washington residence offering the rare opportunity to honor its historic character while creating something entirely your own.
Description
An Architectural Treasure at The Altamont
An exceptional opportunity to own a residence of remarkable character in one of Washington's most distinguished historic cooperative buildings. Designed by celebrated architect Arthur B. Heaton, The Altamont embodies the elegance, grandeur, and enduring craftsmanship of early 20th-century Washington.
Situated on the fifth floor of this six-story landmark, this expansive one-bedroom residence offers nearly 1,000 square feet of gracious living space, soaring 10-foot ceilings, and southern exposure that fills the rooms with natural light.
The apartment's exquisite original details take center stage, from elegant moldings and classical fireplace mantels to oversized windows with traditional shutters. Two recently refurbished fireplaces anchor the generously proportioned living room and bedroom, adding warmth and character to each space.
Perhaps the most captivating feature is the magnificent oval dining room, distinguished by its sweeping curved walls, original curved windows, intricate millwork, and graceful proportions. A truly memorable setting for entertaining, this extraordinary room evokes the sophistication of a bygone era.
Rich in period detail and historic character, the residence presents an exciting opportunity for a thoughtful renovation. While the kitchen and bathroom await updating, the generous room sizes and irreplaceable original features provide a beautiful foundation for creating a sophisticated home tailored to today's lifestyle.
Residents of The Altamont enjoy a magnificent lobby and parlor, an expansive rooftop terrace, and additional on-site storage. The cooperative's monthly fee includes real estate taxes and utilities.
A distinctive Washington residence offering the rare opportunity to honor its historic character while creating something entirely your own.
An Architectural Treasure at The Altamont
An exceptional opportunity to own a residence of remarkable character in one of Washington's most distinguished historic cooperative buildings. Designed by celebrated architect Arthur B. Heaton, The Altamont embodies the elegance, grandeur, and enduring craftsmanship of early 20th-century Washington.
Situated on the fifth floor of this six-story landmark, this expansive one-bedroom residence offers nearly 1,000 square feet of gracious living space, soaring 10-foot ceilings, and southern exposure that fills the rooms with natural light.
The apartment's exquisite original details take center stage, from elegant moldings and classical fireplace mantels to oversized windows with traditional shutters. Two recently refurbished fireplaces anchor the generously proportioned living room and bedroom, adding warmth and character to each space.
Perhaps the most captivating feature is the magnificent oval dining room, distinguished by its sweeping curved walls, original curved windows, intricate millwork, and graceful proportions. A truly memorable setting for entertaining, this extraordinary room evokes the sophistication of a bygone era.
Rich in period detail and historic character, the residence presents an exciting opportunity for a thoughtful renovation. While the kitchen and bathroom await updating, the generous room sizes and irreplaceable original features provide a beautiful foundation for creating a sophisticated home tailored to today's lifestyle.
Residents of The Altamont enjoy a magnificent lobby and parlor, an expansive rooftop terrace, and additional on-site storage. The cooperative's monthly fee includes real estate taxes and utilities.
A distinctive Washington residence offering the rare opportunity to honor its historic character while creating something entirely your own.
Description
An Architectural Treasure at The Altamont
An exceptional opportunity to own a residence of remarkable character in one of Washington's most distinguished historic cooperative buildings. Designed by celebrated architect Arthur B. Heaton, The Altamont embodies the elegance, grandeur, and enduring craftsmanship of early 20th-century Washington.
Situated on the fifth floor of this six-story landmark, this expansive one-bedroom residence offers nearly 1,000 square feet of gracious living space, soaring 10-foot ceilings, and southern exposure that fills the rooms with natural light.
The apartment's exquisite original details take center stage, from elegant moldings and classical fireplace mantels to oversized windows with traditional shutters. Two recently refurbished fireplaces anchor the generously proportioned living room and bedroom, adding warmth and character to each space.
Perhaps the most captivating feature is the magnificent oval dining room, distinguished by its sweeping curved walls, original curved windows, intricate millwork, and graceful proportions. A truly memorable setting for entertaining, this extraordinary room evokes the sophistication of a bygone era.
Rich in period detail and historic character, the residence presents an exciting opportunity for a thoughtful renovation. While the kitchen and bathroom await updating, the generous room sizes and irreplaceable original features provide a beautiful foundation for creating a sophisticated home tailored to today's lifestyle.
Residents of The Altamont enjoy a magnificent lobby and parlor, an expansive rooftop terrace, and additional on-site storage. The cooperative's monthly fee includes real estate taxes and utilities.
A distinctive Washington residence offering the rare opportunity to honor its historic character while creating something entirely your own.
HelloCondo Is The #1 Condo Search Platform And Real Estate Recommendation Engine. Search, Find And Buy The Perfect Condo And Get Matched With The Best Agents. Finding A Condo Has Never Been So Easy.