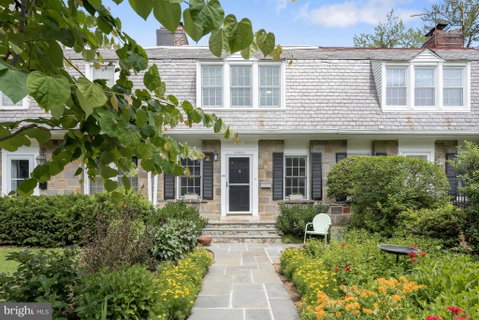
Open Sun (7/12) 1-3pm. Behind its classic rowhome façade, this beautifully updated residence combines timeless appeal with modern luxury. Seller owns solar panels and DC Solar Renewable Energy Credits (SRECS) have been generating over $4K per year. A lovely landscaped front yard filled with native plantings welcomes you, setting the tone for the warmth and sophistication found throughout.
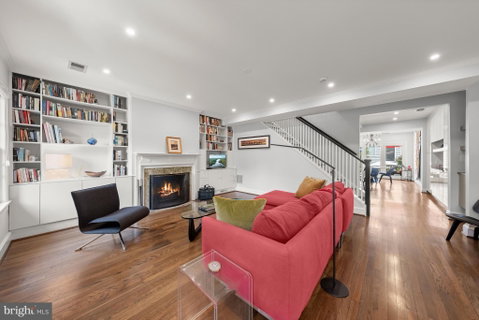
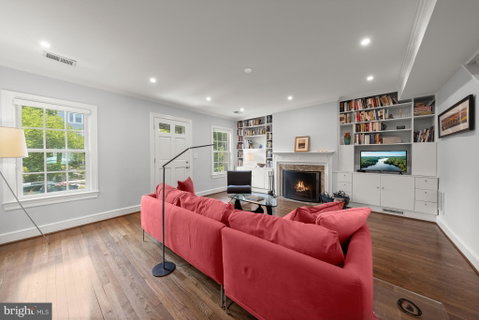
The main level features an expansive living room with a fireplace flanked by custom built-ins, creating the perfect space for both casual and sophisticated living. The chef’s kitchen is a true showpiece, offering an oversized island, abundant custom UltraCraft cabinetry, a beverage cooler, and a premium suite of Miele appliances, including double wall and steam ovens. A spacious dining room flows effortlessly from the kitchen and opens through a rear door to a private deck and patio - extending the living space outdoors. A convenient powder room and coat closet completes this level.
Upstairs, the expansive primary suite offers a walk-in closet, an additional deep double closet, and a luxurious en-suite bath. Across the hall are two bedrooms - a generously sized second bedroom and a versatile third bedroom currently used as a home office. These rooms share a well-appointed hall bath, and a conveniently located laundry closet serves the upper level.
The lower level provides exceptional flexibility, featuring an additional bedroom with a large closet and en-suite bath, making it ideal for guests. At the rear of the level, a spacious recreation room with a kitchenette and direct outdoor access creates the perfect setting for extended stays.
Thoughtfully renovated while preserving its classic character, this exceptional rowhome offers stylish, functional living across every level.
Parallel parking could be added to the rear garden.
Description
Open Sun (7/12) 1-3pm. Behind its classic rowhome façade, this beautifully updated residence combines timeless appeal with modern luxury. Seller owns solar panels and DC Solar Renewable Energy Credits (SRECS) have been generating over $4K per year. A lovely landscaped front yard filled with native plantings welcomes you, setting the tone for the warmth and sophistication found throughout.
The main level features an expansive living room with a fireplace flanked by custom built-ins, creating the perfect space for both casual and sophisticated living. The chef’s kitchen is a true showpiece, offering an oversized island, abundant custom UltraCraft cabinetry, a beverage cooler, and a premium suite of Miele appliances, including double wall and steam ovens. A spacious dining room flows effortlessly from the kitchen and opens through a rear door to a private deck and patio - extending the living space outdoors. A convenient powder room and coat closet completes this level.
Upstairs, the expansive primary suite offers a walk-in closet, an additional deep double closet, and a luxurious en-suite bath. Across the hall are two bedrooms - a generously sized second bedroom and a versatile third bedroom currently used as a home office. These rooms share a well-appointed hall bath, and a conveniently located laundry closet serves the upper level.
The lower level provides exceptional flexibility, featuring an additional bedroom with a large closet and en-suite bath, making it ideal for guests. At the rear of the level, a spacious recreation room with a kitchenette and direct outdoor access creates the perfect setting for extended stays.
Thoughtfully renovated while preserving its classic character, this exceptional rowhome offers stylish, functional living across every level.
Parallel parking could be added to the rear garden.
Open Sun (7/12) 1-3pm. Behind its classic rowhome façade, this beautifully updated residence combines timeless appeal with modern luxury. Seller owns solar panels and DC Solar Renewable Energy Credits (SRECS) have been generating over $4K per year. A lovely landscaped front yard filled with native plantings welcomes you, setting the tone for the warmth and sophistication found throughout.
The main level features an expansive living room with a fireplace flanked by custom built-ins, creating the perfect space for both casual and sophisticated living. The chef’s kitchen is a true showpiece, offering an oversized island, abundant custom UltraCraft cabinetry, a beverage cooler, and a premium suite of Miele appliances, including double wall and steam ovens. A spacious dining room flows effortlessly from the kitchen and opens through a rear door to a private deck and patio - extending the living space outdoors. A convenient powder room and coat closet completes this level.
Upstairs, the expansive primary suite offers a walk-in closet, an additional deep double closet, and a luxurious en-suite bath. Across the hall are two bedrooms - a generously sized second bedroom and a versatile third bedroom currently used as a home office. These rooms share a well-appointed hall bath, and a conveniently located laundry closet serves the upper level.
The lower level provides exceptional flexibility, featuring an additional bedroom with a large closet and en-suite bath, making it ideal for guests. At the rear of the level, a spacious recreation room with a kitchenette and direct outdoor access creates the perfect setting for extended stays.
Thoughtfully renovated while preserving its classic character, this exceptional rowhome offers stylish, functional living across every level.
Parallel parking could be added to the rear garden.
Description
Open Sun (7/12) 1-3pm. Behind its classic rowhome façade, this beautifully updated residence combines timeless appeal with modern luxury. Seller owns solar panels and DC Solar Renewable Energy Credits (SRECS) have been generating over $4K per year. A lovely landscaped front yard filled with native plantings welcomes you, setting the tone for the warmth and sophistication found throughout.
The main level features an expansive living room with a fireplace flanked by custom built-ins, creating the perfect space for both casual and sophisticated living. The chef’s kitchen is a true showpiece, offering an oversized island, abundant custom UltraCraft cabinetry, a beverage cooler, and a premium suite of Miele appliances, including double wall and steam ovens. A spacious dining room flows effortlessly from the kitchen and opens through a rear door to a private deck and patio - extending the living space outdoors. A convenient powder room and coat closet completes this level.
Upstairs, the expansive primary suite offers a walk-in closet, an additional deep double closet, and a luxurious en-suite bath. Across the hall are two bedrooms - a generously sized second bedroom and a versatile third bedroom currently used as a home office. These rooms share a well-appointed hall bath, and a conveniently located laundry closet serves the upper level.
The lower level provides exceptional flexibility, featuring an additional bedroom with a large closet and en-suite bath, making it ideal for guests. At the rear of the level, a spacious recreation room with a kitchenette and direct outdoor access creates the perfect setting for extended stays.
Thoughtfully renovated while preserving its classic character, this exceptional rowhome offers stylish, functional living across every level.
Parallel parking could be added to the rear garden.
HelloCondo Is The #1 Condo Search Platform And Real Estate Recommendation Engine. Search, Find And Buy The Perfect Condo And Get Matched With The Best Agents. Finding A Condo Has Never Been So Easy.