This two-level penthouse residence offers refined living in a boutique, pet-friendly building, highlighted by three private outdoor spaces and 13 skylights that flood the home with natural light throughout the day.
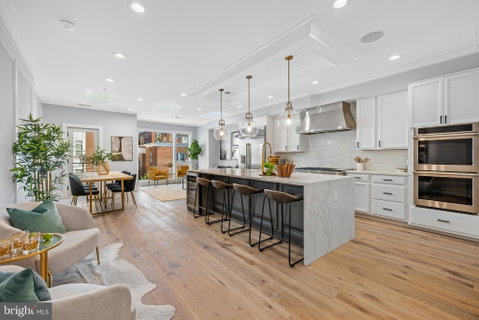
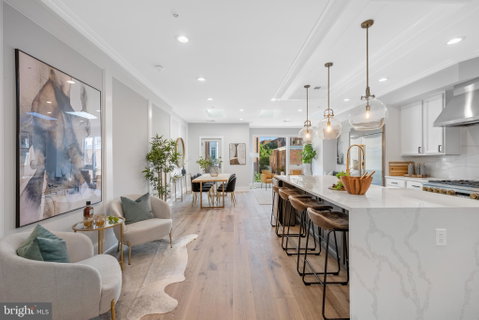
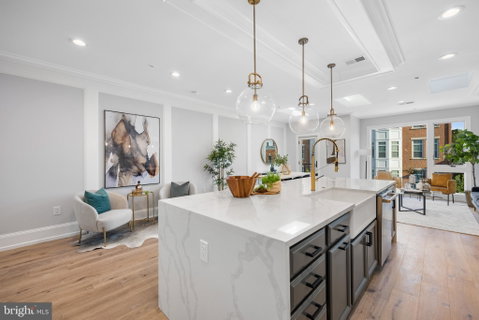
The main level is designed for both everyday living and entertaining, featuring an open-concept living and dining area with wide-plank white oak hardwood floors and dramatic ceiling height. The chef’s kitchen is anchored by an oversized quartz waterfall island and seamless quartz backsplash, complete with professional-grade appliances, wine storage, a farm sink, and a separate pantry. A stylish powder room completes this level, along with access to one of the home’s outdoor spaces.
A striking staircase leads to the upper level, where the private quarters are thoughtfully positioned. The primary suite is a true retreat, offering generous proportions, a walk-in closet, and a spa-inspired en-suite bath with double vanity, marble finishes, and a walk-in shower. From the primary suite, step out onto the south-facing deck, a serene and private setting with expansive views of the D.C. skyline and iconic monuments—perfect for quiet mornings, evening unwinding, or simply enjoying the city backdrop.
Two additional bedrooms are well sized and served by a thoughtfully finished hall bath, with convenient upper-level laundry. With three distinct outdoor spaces, this home offers rare flexibility for enjoying indoor–outdoor living at multiple moments throughout the day. The residence also includes a dedicated storage unit, and a separately deeded garage parking space located directly across the street is available for purchase.
Ideally located just steps from Meridian Hill Park and the 14th Street corridor, with easy access to restaurants, shopping, grocery stores, coffee shops, and Metro, this penthouse delivers a rare blend of boutique luxury, thoughtful design, and elevated city living. Square footage measurements are approximate and based on third-party measurements.
Description
This two-level penthouse residence offers refined living in a boutique, pet-friendly building, highlighted by three private outdoor spaces and 13 skylights that flood the home with natural light throughout the day.
The main level is designed for both everyday living and entertaining, featuring an open-concept living and dining area with wide-plank white oak hardwood floors and dramatic ceiling height. The chef’s kitchen is anchored by an oversized quartz waterfall island and seamless quartz backsplash, complete with professional-grade appliances, wine storage, a farm sink, and a separate pantry. A stylish powder room completes this level, along with access to one of the home’s outdoor spaces.
A striking staircase leads to the upper level, where the private quarters are thoughtfully positioned. The primary suite is a true retreat, offering generous proportions, a walk-in closet, and a spa-inspired en-suite bath with double vanity, marble finishes, and a walk-in shower. From the primary suite, step out onto the south-facing deck, a serene and private setting with expansive views of the D.C. skyline and iconic monuments—perfect for quiet mornings, evening unwinding, or simply enjoying the city backdrop.
Two additional bedrooms are well sized and served by a thoughtfully finished hall bath, with convenient upper-level laundry. With three distinct outdoor spaces, this home offers rare flexibility for enjoying indoor–outdoor living at multiple moments throughout the day. The residence also includes a dedicated storage unit, and a separately deeded garage parking space located directly across the street is available for purchase.
Ideally located just steps from Meridian Hill Park and the 14th Street corridor, with easy access to restaurants, shopping, grocery stores, coffee shops, and Metro, this penthouse delivers a rare blend of boutique luxury, thoughtful design, and elevated city living. Square footage measurements are approximate and based on third-party measurements.
This two-level penthouse residence offers refined living in a boutique, pet-friendly building, highlighted by three private outdoor spaces and 13 skylights that flood the home with natural light throughout the day.
The main level is designed for both everyday living and entertaining, featuring an open-concept living and dining area with wide-plank white oak hardwood floors and dramatic ceiling height. The chef’s kitchen is anchored by an oversized quartz waterfall island and seamless quartz backsplash, complete with professional-grade appliances, wine storage, a farm sink, and a separate pantry. A stylish powder room completes this level, along with access to one of the home’s outdoor spaces.
A striking staircase leads to the upper level, where the private quarters are thoughtfully positioned. The primary suite is a true retreat, offering generous proportions, a walk-in closet, and a spa-inspired en-suite bath with double vanity, marble finishes, and a walk-in shower. From the primary suite, step out onto the south-facing deck, a serene and private setting with expansive views of the D.C. skyline and iconic monuments—perfect for quiet mornings, evening unwinding, or simply enjoying the city backdrop.
Two additional bedrooms are well sized and served by a thoughtfully finished hall bath, with convenient upper-level laundry. With three distinct outdoor spaces, this home offers rare flexibility for enjoying indoor–outdoor living at multiple moments throughout the day. The residence also includes a dedicated storage unit, and a separately deeded garage parking space located directly across the street is available for purchase.
Ideally located just steps from Meridian Hill Park and the 14th Street corridor, with easy access to restaurants, shopping, grocery stores, coffee shops, and Metro, this penthouse delivers a rare blend of boutique luxury, thoughtful design, and elevated city living. Square footage measurements are approximate and based on third-party measurements.
Description
This two-level penthouse residence offers refined living in a boutique, pet-friendly building, highlighted by three private outdoor spaces and 13 skylights that flood the home with natural light throughout the day.
The main level is designed for both everyday living and entertaining, featuring an open-concept living and dining area with wide-plank white oak hardwood floors and dramatic ceiling height. The chef’s kitchen is anchored by an oversized quartz waterfall island and seamless quartz backsplash, complete with professional-grade appliances, wine storage, a farm sink, and a separate pantry. A stylish powder room completes this level, along with access to one of the home’s outdoor spaces.
A striking staircase leads to the upper level, where the private quarters are thoughtfully positioned. The primary suite is a true retreat, offering generous proportions, a walk-in closet, and a spa-inspired en-suite bath with double vanity, marble finishes, and a walk-in shower. From the primary suite, step out onto the south-facing deck, a serene and private setting with expansive views of the D.C. skyline and iconic monuments—perfect for quiet mornings, evening unwinding, or simply enjoying the city backdrop.
Two additional bedrooms are well sized and served by a thoughtfully finished hall bath, with convenient upper-level laundry. With three distinct outdoor spaces, this home offers rare flexibility for enjoying indoor–outdoor living at multiple moments throughout the day. The residence also includes a dedicated storage unit, and a separately deeded garage parking space located directly across the street is available for purchase.
Ideally located just steps from Meridian Hill Park and the 14th Street corridor, with easy access to restaurants, shopping, grocery stores, coffee shops, and Metro, this penthouse delivers a rare blend of boutique luxury, thoughtful design, and elevated city living. Square footage measurements are approximate and based on third-party measurements.
HelloCondo Is The #1 Condo Search Platform And Real Estate Recommendation Engine. Search, Find And Buy The Perfect Condo And Get Matched With The Best Agents. Finding A Condo Has Never Been So Easy.