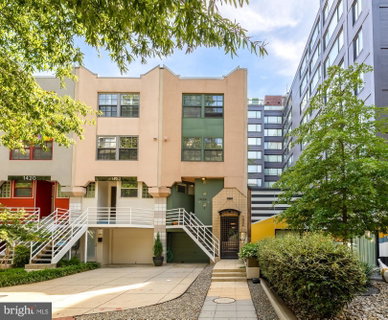
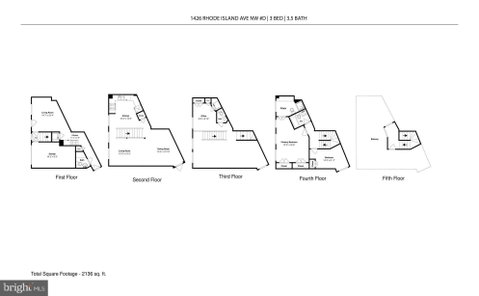
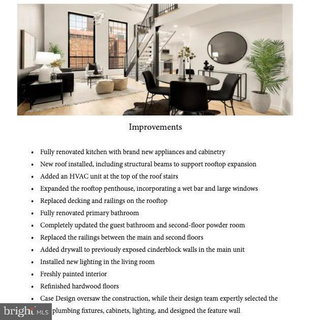
New price! Discover an exclusive opportunity to own this meticulously renovated loft style condo in the heart of Logan Circle. This stunning 4-level home offers 3 bedrooms, a den, 3.5 bathrooms, a private rooftop terrace, and an attached garage. The open-concept main level is an entertainer’s dream, showcasing soaring two-story windows that bathe the space in natural light, paired with sophisticated, modern touches like newly installed railings. Impeccable details, including designer lighting, fresh custom paint, and beautifully refinished hardwood floors, elevate the ambiance throughout.
The newly designed kitchen combines sleek custom cabinetry with state-of-the-art, high-end appliances, offering both style and functionality. Its thoughtful layout seamlessly transitions into an elegant formal dining area, making it the perfect space for hosting intimate dinners or entertaining guests in style.
The second floor is a private oasis of comfort and elegance. The sun-drenched primary suite offers a serene retreat, with oversized windows that flood the space with natural light. Its luxurious en-suite bath delivers a spa-like experience, featuring a generous walk-in shower and premium designer finishes, creating the perfect sanctuary for relaxation. A spacious second bedroom and second bathroom, also awash with natural light, completes the floor. Every detail has been thoughtfully crafted to embody sophistication and provide a peaceful haven for unwinding.The lower level offers flexibility as a private in-law suite or potential income-generating unit. This space includes a combined living and bedroom area, a kitchenette, washer/dryer, bathroom, and its own private entrance, making it both convenient and versatile.
No detail was spared in the stunning rooftop transformation, which features newly installed structural beams, pristine decking and railings, a newly installed HVAC unit, and an expanded penthouse that includes a chic wet bar with sweeping views of the city. This rare and refined residence offers an unparalleled living experience in one of Washington, DC's most coveted neighborhoods, where luxury meets lifestyle. Surrounded by countless cafes and world-class restaurants, residents enjoy an endless array of dining options right outside their door. The vibrant neighborhood also boasts an abundance of outdoor spaces, perfect for leisurely strolls, pet-friendly activities, and social gatherings with friends. For fitness enthusiasts, top-tier gyms are conveniently located nearby, along with boutique shopping destinations for every style. Easy access to the Metro makes commuting a breeze, further enhancing the appeal of this dynamic, walkable community.
Description
New price! Discover an exclusive opportunity to own this meticulously renovated loft style condo in the heart of Logan Circle. This stunning 4-level home offers 3 bedrooms, a den, 3.5 bathrooms, a private rooftop terrace, and an attached garage. The open-concept main level is an entertainer’s dream, showcasing soaring two-story windows that bathe the space in natural light, paired with sophisticated, modern touches like newly installed railings. Impeccable details, including designer lighting, fresh custom paint, and beautifully refinished hardwood floors, elevate the ambiance throughout.
The newly designed kitchen combines sleek custom cabinetry with state-of-the-art, high-end appliances, offering both style and functionality. Its thoughtful layout seamlessly transitions into an elegant formal dining area, making it the perfect space for hosting intimate dinners or entertaining guests in style.
The second floor is a private oasis of comfort and elegance. The sun-drenched primary suite offers a serene retreat, with oversized windows that flood the space with natural light. Its luxurious en-suite bath delivers a spa-like experience, featuring a generous walk-in shower and premium designer finishes, creating the perfect sanctuary for relaxation. A spacious second bedroom and second bathroom, also awash with natural light, completes the floor. Every detail has been thoughtfully crafted to embody sophistication and provide a peaceful haven for unwinding.The lower level offers flexibility as a private in-law suite or potential income-generating unit. This space includes a combined living and bedroom area, a kitchenette, washer/dryer, bathroom, and its own private entrance, making it both convenient and versatile.
No detail was spared in the stunning rooftop transformation, which features newly installed structural beams, pristine decking and railings, a newly installed HVAC unit, and an expanded penthouse that includes a chic wet bar with sweeping views of the city. This rare and refined residence offers an unparalleled living experience in one of Washington, DC's most coveted neighborhoods, where luxury meets lifestyle. Surrounded by countless cafes and world-class restaurants, residents enjoy an endless array of dining options right outside their door. The vibrant neighborhood also boasts an abundance of outdoor spaces, perfect for leisurely strolls, pet-friendly activities, and social gatherings with friends. For fitness enthusiasts, top-tier gyms are conveniently located nearby, along with boutique shopping destinations for every style. Easy access to the Metro makes commuting a breeze, further enhancing the appeal of this dynamic, walkable community.
New price! Discover an exclusive opportunity to own this meticulously renovated loft style condo in the heart of Logan Circle. This stunning 4-level home offers 3 bedrooms, a den, 3.5 bathrooms, a private rooftop terrace, and an attached garage. The open-concept main level is an entertainer’s dream, showcasing soaring two-story windows that bathe the space in natural light, paired with sophisticated, modern touches like newly installed railings. Impeccable details, including designer lighting, fresh custom paint, and beautifully refinished hardwood floors, elevate the ambiance throughout.
The newly designed kitchen combines sleek custom cabinetry with state-of-the-art, high-end appliances, offering both style and functionality. Its thoughtful layout seamlessly transitions into an elegant formal dining area, making it the perfect space for hosting intimate dinners or entertaining guests in style.
The second floor is a private oasis of comfort and elegance. The sun-drenched primary suite offers a serene retreat, with oversized windows that flood the space with natural light. Its luxurious en-suite bath delivers a spa-like experience, featuring a generous walk-in shower and premium designer finishes, creating the perfect sanctuary for relaxation. A spacious second bedroom and second bathroom, also awash with natural light, completes the floor. Every detail has been thoughtfully crafted to embody sophistication and provide a peaceful haven for unwinding.The lower level offers flexibility as a private in-law suite or potential income-generating unit. This space includes a combined living and bedroom area, a kitchenette, washer/dryer, bathroom, and its own private entrance, making it both convenient and versatile.
No detail was spared in the stunning rooftop transformation, which features newly installed structural beams, pristine decking and railings, a newly installed HVAC unit, and an expanded penthouse that includes a chic wet bar with sweeping views of the city. This rare and refined residence offers an unparalleled living experience in one of Washington, DC's most coveted neighborhoods, where luxury meets lifestyle. Surrounded by countless cafes and world-class restaurants, residents enjoy an endless array of dining options right outside their door. The vibrant neighborhood also boasts an abundance of outdoor spaces, perfect for leisurely strolls, pet-friendly activities, and social gatherings with friends. For fitness enthusiasts, top-tier gyms are conveniently located nearby, along with boutique shopping destinations for every style. Easy access to the Metro makes commuting a breeze, further enhancing the appeal of this dynamic, walkable community.
Description
New price! Discover an exclusive opportunity to own this meticulously renovated loft style condo in the heart of Logan Circle. This stunning 4-level home offers 3 bedrooms, a den, 3.5 bathrooms, a private rooftop terrace, and an attached garage. The open-concept main level is an entertainer’s dream, showcasing soaring two-story windows that bathe the space in natural light, paired with sophisticated, modern touches like newly installed railings. Impeccable details, including designer lighting, fresh custom paint, and beautifully refinished hardwood floors, elevate the ambiance throughout.
The newly designed kitchen combines sleek custom cabinetry with state-of-the-art, high-end appliances, offering both style and functionality. Its thoughtful layout seamlessly transitions into an elegant formal dining area, making it the perfect space for hosting intimate dinners or entertaining guests in style.
The second floor is a private oasis of comfort and elegance. The sun-drenched primary suite offers a serene retreat, with oversized windows that flood the space with natural light. Its luxurious en-suite bath delivers a spa-like experience, featuring a generous walk-in shower and premium designer finishes, creating the perfect sanctuary for relaxation. A spacious second bedroom and second bathroom, also awash with natural light, completes the floor. Every detail has been thoughtfully crafted to embody sophistication and provide a peaceful haven for unwinding.The lower level offers flexibility as a private in-law suite or potential income-generating unit. This space includes a combined living and bedroom area, a kitchenette, washer/dryer, bathroom, and its own private entrance, making it both convenient and versatile.
No detail was spared in the stunning rooftop transformation, which features newly installed structural beams, pristine decking and railings, a newly installed HVAC unit, and an expanded penthouse that includes a chic wet bar with sweeping views of the city. This rare and refined residence offers an unparalleled living experience in one of Washington, DC's most coveted neighborhoods, where luxury meets lifestyle. Surrounded by countless cafes and world-class restaurants, residents enjoy an endless array of dining options right outside their door. The vibrant neighborhood also boasts an abundance of outdoor spaces, perfect for leisurely strolls, pet-friendly activities, and social gatherings with friends. For fitness enthusiasts, top-tier gyms are conveniently located nearby, along with boutique shopping destinations for every style. Easy access to the Metro makes commuting a breeze, further enhancing the appeal of this dynamic, walkable community.
1426 Rhode Island Ave Nw Market Stats Last 12 months
HelloCondo Is The #1 Condo Search Platform And Real Estate Recommendation Engine. Search, Find And Buy The Perfect Condo And Get Matched With The Best Agents. Finding A Condo Has Never Been So Easy.