Listed: $ NaN (Sold on: May 26, 2026) Days on Market:
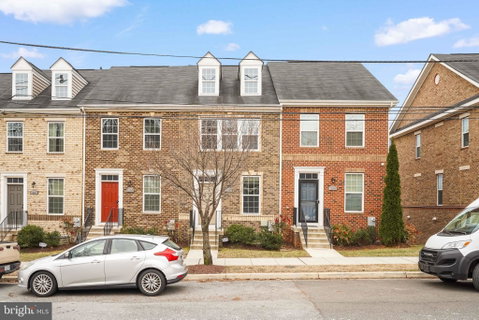
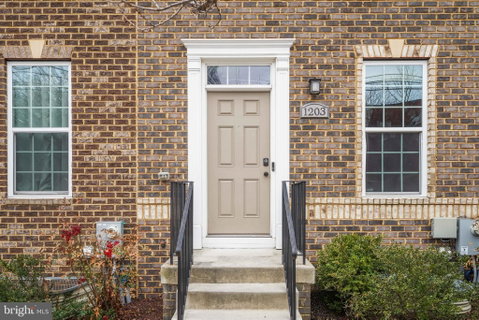
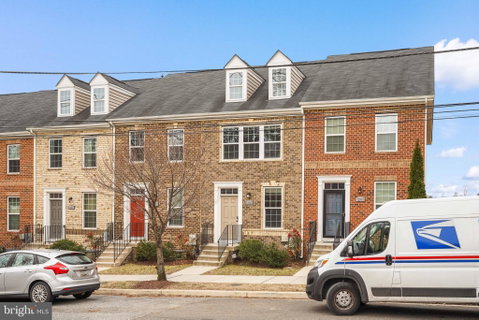
1203 Trenton Place, Washington, DC 20032
BEDS
4
BATHS
5
PARKING
-
SQFT
2379
Description
Built in 2018, this townhome offers approximately 2,610 square feet of living space across four levels with 4 bedrooms and 4 full bathrooms. The layout provides flexible living areas, modern systems, and convenient parking in a well-located residential setting.
The main level features an open living room that flows into a spacious kitchen and dining area. The kitchen includes granite countertops, stainless steel appliances, gas cooking, and a center island, with direct access to a rear deck ideal for outdoor dining or entertaining.
The second level includes the primary bedroom with a walk-in closet and full bath, along with an additional bedroom, full bathroom, and laundry area.
The top level offers a large additional bedroom with a full bathroom and walk-in closet, creating a private space suitable for guests, a home office, or additional living space.
The entry level includes a fourth bedroom and full bathroom, providing flexible space for guests or work-from-home needs, along with access to the attached one-car garage and private driveway parking for a second vehicle.
Additional features include LVT flooring in the bedrooms and lower level, hardwood flooring in the main living areas, Ethernet wiring throughout the home, two Ecobee smart thermostats controlling dual HVAC systems, a tankless water heater (recently descaled), and an additional Ring camera installed outside the garage.
The HOA fee is $120 per month. This home offers a versatile layout, modern upgrades, and convenient parking in a growing neighborhood within the District.
Description
Built in 2018, this townhome offers approximately 2,610 square feet of living space across four levels with 4 bedrooms and 4 full bathrooms. The layout provides flexible living areas, modern systems, and convenient parking in a well-located residential setting.
The main level features an open living room that flows into a spacious kitchen and dining area. The kitchen includes granite countertops, stainless steel appliances, gas cooking, and a center island, with direct access to a rear deck ideal for outdoor dining or entertaining.
The second level includes the primary bedroom with a walk-in closet and full bath, along with an additional bedroom, full bathroom, and laundry area.
The top level offers a large additional bedroom with a full bathroom and walk-in closet, creating a private space suitable for guests, a home office, or additional living space.
The entry level includes a fourth bedroom and full bathroom, providing flexible space for guests or work-from-home needs, along with access to the attached one-car garage and private driveway parking for a second vehicle.
Additional features include LVT flooring in the bedrooms and lower level, hardwood flooring in the main living areas, Ethernet wiring throughout the home, two Ecobee smart thermostats controlling dual HVAC systems, a tankless water heater (recently descaled), and an additional Ring camera installed outside the garage.
The HOA fee is $120 per month. This home offers a versatile layout, modern upgrades, and convenient parking in a growing neighborhood within the District.
Listed: $ NaN (Sold on: May 26, 2026) Days on Market:
1203 Trenton Place, Washington, DC 20032
BEDS
4
BATHS
5
PARKING
-
SQFT
2,379
Description
Built in 2018, this townhome offers approximately 2,610 square feet of living space across four levels with 4 bedrooms and 4 full bathrooms. The layout provides flexible living areas, modern systems, and convenient parking in a well-located residential setting.
The main level features an open living room that flows into a spacious kitchen and dining area. The kitchen includes granite countertops, stainless steel appliances, gas cooking, and a center island, with direct access to a rear deck ideal for outdoor dining or entertaining.
The second level includes the primary bedroom with a walk-in closet and full bath, along with an additional bedroom, full bathroom, and laundry area.
The top level offers a large additional bedroom with a full bathroom and walk-in closet, creating a private space suitable for guests, a home office, or additional living space.
The entry level includes a fourth bedroom and full bathroom, providing flexible space for guests or work-from-home needs, along with access to the attached one-car garage and private driveway parking for a second vehicle.
Additional features include LVT flooring in the bedrooms and lower level, hardwood flooring in the main living areas, Ethernet wiring throughout the home, two Ecobee smart thermostats controlling dual HVAC systems, a tankless water heater (recently descaled), and an additional Ring camera installed outside the garage.
The HOA fee is $120 per month. This home offers a versatile layout, modern upgrades, and convenient parking in a growing neighborhood within the District.
Description
Built in 2018, this townhome offers approximately 2,610 square feet of living space across four levels with 4 bedrooms and 4 full bathrooms. The layout provides flexible living areas, modern systems, and convenient parking in a well-located residential setting.
The main level features an open living room that flows into a spacious kitchen and dining area. The kitchen includes granite countertops, stainless steel appliances, gas cooking, and a center island, with direct access to a rear deck ideal for outdoor dining or entertaining.
The second level includes the primary bedroom with a walk-in closet and full bath, along with an additional bedroom, full bathroom, and laundry area.
The top level offers a large additional bedroom with a full bathroom and walk-in closet, creating a private space suitable for guests, a home office, or additional living space.
The entry level includes a fourth bedroom and full bathroom, providing flexible space for guests or work-from-home needs, along with access to the attached one-car garage and private driveway parking for a second vehicle.
Additional features include LVT flooring in the bedrooms and lower level, hardwood flooring in the main living areas, Ethernet wiring throughout the home, two Ecobee smart thermostats controlling dual HVAC systems, a tankless water heater (recently descaled), and an additional Ring camera installed outside the garage.
The HOA fee is $120 per month. This home offers a versatile layout, modern upgrades, and convenient parking in a growing neighborhood within the District.
HelloCondo Is The #1 Condo Search Platform And Real Estate Recommendation Engine. Search, Find And Buy The Perfect Condo And Get Matched With The Best Agents. Finding A Condo Has Never Been So Easy.