
HeaderIcon
  1. Agent Logo

Explore by Metro

  • Atlanta
  • Baltimore
  • Boston
  • Bronx
  • Brooklyn
  • Chicago
  • Los Angeles
  • Manhattan
  • Miami
  • Nashville
  • North Port
  • Orlando
  • Philadelphia
  • Phoenix
  • Queens
  • San Diego
  • San Jose
  • Tampa
  • Washington
HeaderIcon

Explore By Metro

  • Atlanta
  • Baltimore
  • Boston
  • Bronx
  • Brooklyn
  • Chicago
  • Los Angeles
  • Manhattan
  • Miami
  • Nashville
  • North Port
  • Orlando
  • Philadelphia
  • Phoenix
  • Queens
  • San Diego
  • San Jose
  • Tampa
  • Washington
leftArrowBack to Search
OverviewAmenities & PoliciesFinancialsNeighborhood
Add to favoritesAdd to favorites (hover)
Save
  1. Home
  2. /Washington, DC
  3. /1102 Barnaby Terrace
leftArrow
Add to favoritesAdd to favorites (hover)
$380,000est. $1,921 MortgageInfo icon
Date Listed : - Days on HelloCondo: -

1102 Barnaby Terrace, Washington, DC 20032

BEDS

beds

3

BATHS

baths

2

PARKING

parking

-

SQFT

sqft
1692

Description

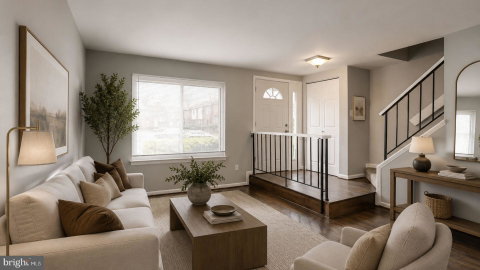
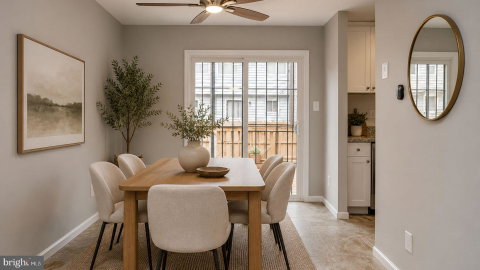
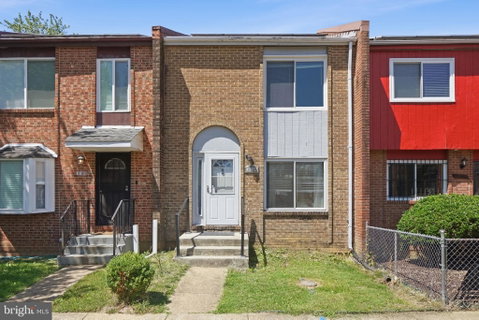
Exquisitely updated 3BR/1.5BA townhome offering the perfect blend of modern sophistication and everyday comfort. Originally renovated in 2019 and thoughtfully refreshed in 2026, this move-in-ready residence showcases fresh designer paint, new tile flooring, plush carpeting, and a suite of updated appliances throughout. The light-filled, open-concept main level is designed for both elegant entertaining and relaxed living, featuring expansive living spaces and a seamless flow into the kitchen and adjoining dining area. The kitchen is ideally positioned as the heart of the home, providing both functionality and connection for gatherings. The fully finished basement adds exceptional versatility, ideal for a recreation room, guest retreat, home office, or additional living space, and includes a dedicated laundry area for convenience. Sustainability meets efficiency with installed solar panels, offering reduced utility costs and energy-conscious living. Situated in a thriving, well-established community, this residence delivers a rare combination of style, space, and value. A turnkey opportunity with refined updates and generous living areas—this home is not to be missed.

Description

Exquisitely updated 3BR/1.5BA townhome offering the perfect blend of modern sophistication and everyday comfort. Originally renovated in 2019 and thoughtfully refreshed in 2026, this move-in-ready residence showcases fresh designer paint, new tile flooring, plush carpeting, and a suite of updated appliances throughout. The light-filled, open-concept main level is designed for both elegant entertaining and relaxed living, featuring expansive living spaces and a seamless flow into the kitchen and adjoining dining area. The kitchen is ideally positioned as the heart of the home, providing both functionality and connection for gatherings. The fully finished basement adds exceptional versatility, ideal for a recreation room, guest retreat, home office, or additional living space, and includes a dedicated laundry area for convenience. Sustainability meets efficiency with installed solar panels, offering reduced utility costs and energy-conscious living. Situated in a thriving, well-established community, this residence delivers a rare combination of style, space, and value. A turnkey opportunity with refined updates and generous living areas—this home is not to be missed.
listing image
listing image 2
listing image 3
$380,000
est. $1,921.49 MortgageInfo icon
Date Listed : -
Days on HelloCondo: -

1102 Barnaby Terrace, Washington, DC 20032

BEDS

3

BATHS

2

PARKING

-

SQFT

1,692

Description

Exquisitely updated 3BR/1.5BA townhome offering the perfect blend of modern sophistication and everyday comfort. Originally renovated in 2019 and thoughtfully refreshed in 2026, this move-in-ready residence showcases fresh designer paint, new tile flooring, plush carpeting, and a suite of updated appliances throughout. The light-filled, open-concept main level is designed for both elegant entertaining and relaxed living, featuring expansive living spaces and a seamless flow into the kitchen and adjoining dining area. The kitchen is ideally positioned as the heart of the home, providing both functionality and connection for gatherings. The fully finished basement adds exceptional versatility, ideal for a recreation room, guest retreat, home office, or additional living space, and includes a dedicated laundry area for convenience. Sustainability meets efficiency with installed solar panels, offering reduced utility costs and energy-conscious living. Situated in a thriving, well-established community, this residence delivers a rare combination of style, space, and value. A turnkey opportunity with refined updates and generous living areas—this home is not to be missed.

Description

Exquisitely updated 3BR/1.5BA townhome offering the perfect blend of modern sophistication and everyday comfort. Originally renovated in 2019 and thoughtfully refreshed in 2026, this move-in-ready residence showcases fresh designer paint, new tile flooring, plush carpeting, and a suite of updated appliances throughout. The light-filled, open-concept main level is designed for both elegant entertaining and relaxed living, featuring expansive living spaces and a seamless flow into the kitchen and adjoining dining area. The kitchen is ideally positioned as the heart of the home, providing both functionality and connection for gatherings. The fully finished basement adds exceptional versatility, ideal for a recreation room, guest retreat, home office, or additional living space, and includes a dedicated laundry area for convenience. Sustainability meets efficiency with installed solar panels, offering reduced utility costs and energy-conscious living. Situated in a thriving, well-established community, this residence delivers a rare combination of style, space, and value. A turnkey opportunity with refined updates and generous living areas—this home is not to be missed.

Glen Gardens Estate Market Stats Last 12 months

LOCKER
Contact Us for Info

POSSESSION
Immediate
HOA FEESinfo
$150 /Quarterly

OUTDOOR SPACE
Contact Us for Info
TAXES
$795 (2019)

BUILDING AGE
48 Years
BASEMENT FEATURE
Finished

PRICE PER SQFTinfo
$225

Market Stats

HOA FEESinfo
$150 /Quarterly

OUTDOOR SPACE
Contact Us for Info
TAXES
$795 (2019)

BUILDING AGE
48 Years
BASEMENT FEATURE
Finished

PRICE PER SQFTinfo
$225

Amenities

Parking
Parking
-
Locker
Locker
Concierge
Concierge
-
Elevator(s)
Elevator(s)
-
Central AC
Central AC
Check Icon
Pool
Pool
-
Fitness Center
Fitness Center
-
Visitors Parking
Visitors Parking
-

Amenities

Unit
Building

Policies

Pet Allowed
Check
Pet Allowed Info icon
Check Icon
BBQ Permitted
BBQ Permitted
Sublet Allowed
Sublet Allowed
Short-term Rental Allowed

Unit Price History

DateMLSStatusPrice
Unit Price History for this Listing is not available

Unit Price History

Unit Price History for this Listing is not available

Monthly Payment Calculator

$2,210 / Monthly

All calculations are estimates and provided by HelloCondo.com
for informational purposes only. Actual amounts may vary.

DropDown
$2,210
Est.
Listing Price
Down Payment
Interest Rate
Terms
Listing Price
Down Payment
Interest Rate
Terms

Monthly Payment Calculator

$2,210
Est.
Listing Price
Down Payment
Interest Rate
Terms
Listing Price
Down Payment
Interest Rate
Terms
$2,210 / Monthly

All calculations are estimates and provided by HelloCondo.com for informational purposes only. Actual amounts may vary.

view source
DropDown

Monthly Payment Calculator

Mortgage calculator

Monthly Mortgage: $1,921
DropDown

The Neighborhood: Washington, DC

Get the HelloCondo Newsletter
Real-estate tips, insights, and market reports in your inbox.
Newsletter
  1. Home
  2. /Washington, DC
  3. /1102 Barnaby Terrace
Nearby Cities
Naval Anacost Annex

Buildings

1112 Savannah St Se
1416 22nd St Se
1621 T St Se
1907 Marion Barry Ave Se
1920 Naylor Rd Se
20 Chesapeake St Se
210 Oakwood St Se
2100 Fendall St Se
212 Oakwood St Se
2400 Good Hope Rd Se
3070 30th St Se
3103 Naylor Rd Se
3105 Naylor Rd Se
3107 Naylor Rd Se
3109 Naylor Rd Se
4717 1st St Sw
4721 1st St Sw
713 Brandywine St Se
742 Brandywine St Se
88 V St Sw

Neighborhoods

Adams MorganBrightwood Park / Crestwood / Petworth / 16th Street HeightsCapitol Hill / Lincoln Park
Cathedral / McLean GardensColonial Village / Shepherd Park / North Portal EstatesColumbia Heights / Park ViewDupont Circle / Connecticut Avenue / K StreetEastland Gardens / KenilworthEdgewood / Bloomingdale / Truxton Circle / EckingtonGallaudet UniversityGlover ParkLady Bird Johnson ParkLogan Circle / Shaw / U StreetMichigan Park / University HeightsObservatory Circle / Woodland NormanstoneSaint ElizabethsSouthwest Waterfront / Fort McNair / Buzzard PointThe Catholic University of AmericaTheodore Roosevelt IslandWoodley Park

ZIP Codes

200012000420015
2001620019200202020220227202282024020245202602040520523205362054020543205662057120580

Community

10 Halley Place Southeast108 Tennessee Avenue Northeast1108 Columbia Road Northwest
1114 Penn Street Northeast1211 13th Street Northwest1308 Talbert Court Southeast1324 E Street Southeast1332 Belmont Street Northwest1363 Childress Street Northeast1367 K Street Northeast1517 30th Street Northwest1812-1814 North Capitol Street Northwest1900 Kalorama Place Northwest2011 37th Street Southeast2014 Kalorama Road Northwest210 Oakwood Street Southeast2139 Wyoming Avenue Northwest2317-2351 16th Street Southeast233 Kentucky Avenue Southeast240 Maryland Avenue Northeast
Hellocondo Logo
HelloCondo Is The #1 Condo Search Platform And Real Estate Recommendation Engine. Search, Find And Buy The Perfect Condo And Get Matched With The Best Agents. Finding A Condo Has Never Been So Easy.

HelloCondo is a division of HelloCasa, LLC

FacebookIconInstagramIconXIconRedditIcon

HelloCondo

Find A RealtorTerms of UsePrivacy PolicyCalifornia Privacy NoticeAccessibility PolicyCCPA Notice on CollectionDMCABrowseBlogsNYS Standard Operating ProcedureNYS Fair Housing Notice

Contact

LocationIcon
300 Galleria Pkwy SE, Suite 1500,
Atlanta, GA 30339
PhoneICon
(855) 625-0319
EmailIConhello@hellocondo.com
Contact Us

For Sale

Condos for saleTownhomes for sale
AgentIcon
LocationIcon

Opulent Realty Group Zakiya Eleby6335 Wayne Ave Philadelphia PA 19144

PhoneICon(610) 206-3955
EmailIConZakiya@ORGrealty.com
© HelloCondo 2026. All Rights Reserved.
