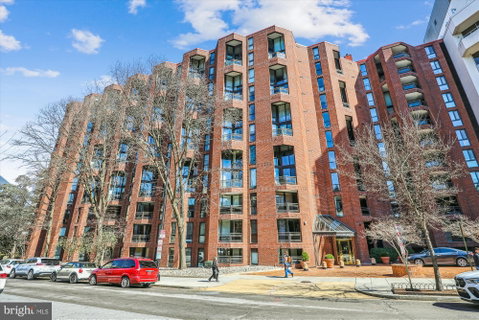
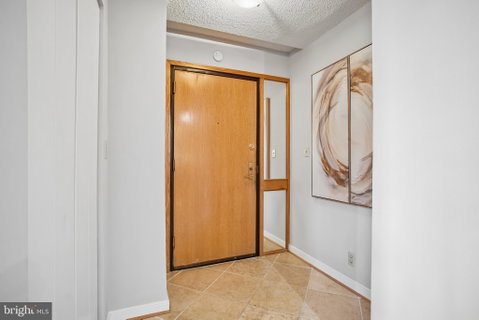
Spacious three-bedroom, three full bath mid-rise condominium is ideally located in the heart of Foggy Bottom/West End. The main level features a two-story great room filled with natural light, along with a dining area that opens to a large private balcony. The kitchen has extensive cherry cabinetry, granite countertops, limestone tile flooring, and a dining area for casual meals. Both the kitchen and Great room have access to a large balcony with space to relax and or dine. This level also includes a comfortable primary suite with a large closet and a full bath.
Upstairs, a second and larger primary suite has substantial closet space and an en-suite bath featuring a separate shower and soaking tub. A third bedroom, ideal for guests or a home office, is located across the hall from another full bath. An open loft area provides additional flexible living space and offers access to the upper-level balcony.
Additional features include two-zone HVAC, with one system serving each level and both replaced in 2018, as well as in-unit laundry replaced in 2022. Other recent updates include freshly painted interior (2026), washer/dryer, refrigerator, and dishwasher replaced (2022) and new balcony railings installed (2018)
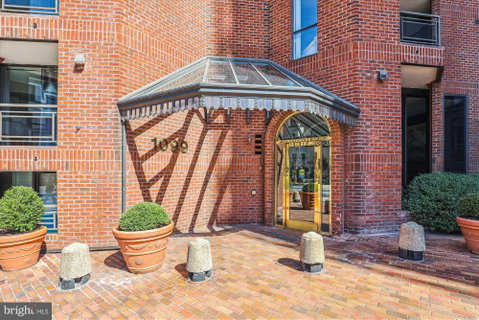
The home also conveys with one deeded garage parking space and shared storage. Building amenities include a 24-hour front desk, fitness center, common patio, party room and luggage room. The location offers convenient access to Metro, dining, shopping, and many neighborhood amenities.
Description
Spacious three-bedroom, three full bath mid-rise condominium is ideally located in the heart of Foggy Bottom/West End. The main level features a two-story great room filled with natural light, along with a dining area that opens to a large private balcony. The kitchen has extensive cherry cabinetry, granite countertops, limestone tile flooring, and a dining area for casual meals. Both the kitchen and Great room have access to a large balcony with space to relax and or dine. This level also includes a comfortable primary suite with a large closet and a full bath.
Upstairs, a second and larger primary suite has substantial closet space and an en-suite bath featuring a separate shower and soaking tub. A third bedroom, ideal for guests or a home office, is located across the hall from another full bath. An open loft area provides additional flexible living space and offers access to the upper-level balcony.
Additional features include two-zone HVAC, with one system serving each level and both replaced in 2018, as well as in-unit laundry replaced in 2022. Other recent updates include freshly painted interior (2026), washer/dryer, refrigerator, and dishwasher replaced (2022) and new balcony railings installed (2018)
The home also conveys with one deeded garage parking space and shared storage. Building amenities include a 24-hour front desk, fitness center, common patio, party room and luggage room. The location offers convenient access to Metro, dining, shopping, and many neighborhood amenities.
Description
Spacious three-bedroom, three full bath mid-rise condominium is ideally located in the heart of Foggy Bottom/West End. The main level features a two-story great room filled with natural light, along with a dining area that opens to a large private balcony. The kitchen has extensive cherry cabinetry, granite countertops, limestone tile flooring, and a dining area for casual meals. Both the kitchen and Great room have access to a large balcony with space to relax and or dine. This level also includes a comfortable primary suite with a large closet and a full bath.
Upstairs, a second and larger primary suite has substantial closet space and an en-suite bath featuring a separate shower and soaking tub. A third bedroom, ideal for guests or a home office, is located across the hall from another full bath. An open loft area provides additional flexible living space and offers access to the upper-level balcony.
Additional features include two-zone HVAC, with one system serving each level and both replaced in 2018, as well as in-unit laundry replaced in 2022. Other recent updates include freshly painted interior (2026), washer/dryer, refrigerator, and dishwasher replaced (2022) and new balcony railings installed (2018)
The home also conveys with one deeded garage parking space and shared storage. Building amenities include a 24-hour front desk, fitness center, common patio, party room and luggage room. The location offers convenient access to Metro, dining, shopping, and many neighborhood amenities.
HelloCondo Is The #1 Condo Search Platform And Real Estate Recommendation Engine. Search, Find And Buy The Perfect Condo And Get Matched With The Best Agents. Finding A Condo Has Never Been So Easy.