
HeaderIcon
  1. Agent Logo

Explore by Metro

  • Atlanta
  • Baltimore
  • Boston
  • Bronx
  • Brooklyn
  • Chicago
  • Los Angeles
  • Manhattan
  • Miami
  • Nashville
  • Orlando
  • Philadelphia
  • Phoenix
  • Queens
  • San Diego
  • San Jose
  • Tampa
  • Washington
HeaderIcon

Explore By Metro

  • Atlanta
  • Baltimore
  • Boston
  • Bronx
  • Brooklyn
  • Chicago
  • Los Angeles
  • Manhattan
  • Miami
  • Nashville
  • Orlando
  • Philadelphia
  • Phoenix
  • Queens
  • San Diego
  • San Jose
  • Tampa
  • Washington
leftArrowBack to Search
OverviewAmenities & PoliciesFinancialsNeighborhood
Add to favoritesAdd to favorites (hover)
Save
  1. Home
  2. /Warrenville, IL
  3. /3S130 Timber Drive
leftArrow
Add to favoritesAdd to favorites (hover)
$294,000est. $1,487 MortgageInfo icon
Listed: $ 294,000 (Sold on: May 12, 2026) Days on Market:32

3S130 Timber Drive, Warrenville, IL 60555

BEDS

beds

2

BATHS

baths

2

PARKING

parking

2

SQFT

sqft
1286

Description

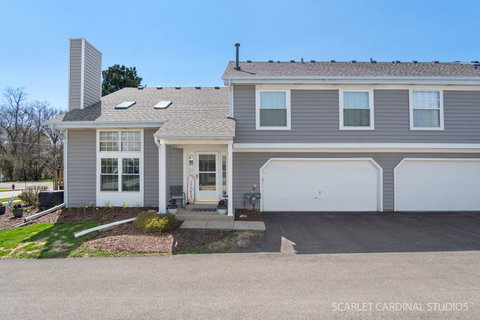
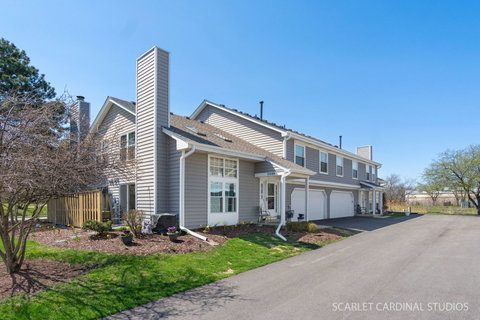
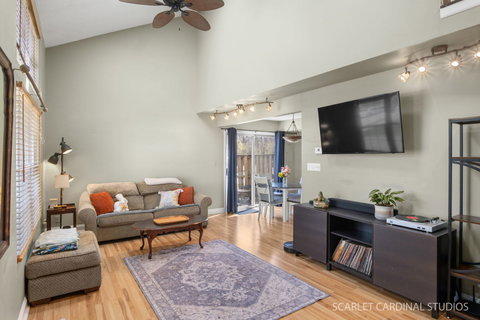
Welcome to 3S130 Timber Drive, a bright and spacious end-unit townhome in desirable Timber Creek. This two-story unit offers an open and airy floor plan. Upon entry, the inviting living room is filled with natural light, featuring skylights, large windows and vaulted ceiling. The eat-in kitchen provides direct access to a private, fenced patio, perfect for outdoor relaxation. The main level also includes convenient first-floor laundry, a powder room, and an attached two-car garage with ample storage. Upstairs, you'll find two generously sized bedrooms, each with vaulted ceilings and walk-in closets with custom organizers. The primary bedroom features a shared ensuite complete with a dual vanity, soaking tub, and separate shower. Updates include NEW roof, skylights, and downspouts (2025), landscaping, NEW washer, dryer, and kitchen appliances (2023-2024), fresh paint in the second bedroom and full bath (2024), NEW carpet (2023), NEW windows (2022), Lennox HVAC (2016) and garage door opener (2015). Prime location backing to park with convenient access to I-88, shopping, and dining. D200 schools! Welcome Home!

Description

Welcome to 3S130 Timber Drive, a bright and spacious end-unit townhome in desirable Timber Creek. This two-story unit offers an open and airy floor plan. Upon entry, the inviting living room is filled with natural light, featuring skylights, large windows and vaulted ceiling. The eat-in kitchen provides direct access to a private, fenced patio, perfect for outdoor relaxation. The main level also includes convenient first-floor laundry, a powder room, and an attached two-car garage with ample storage. Upstairs, you'll find two generously sized bedrooms, each with vaulted ceilings and walk-in closets with custom organizers. The primary bedroom features a shared ensuite complete with a dual vanity, soaking tub, and separate shower. Updates include NEW roof, skylights, and downspouts (2025), landscaping, NEW washer, dryer, and kitchen appliances (2023-2024), fresh paint in the second bedroom and full bath (2024), NEW carpet (2023), NEW windows (2022), Lennox HVAC (2016) and garage door opener (2015). Prime location backing to park with convenient access to I-88, shopping, and dining. D200 schools! Welcome Home!
listing image
listing image 2
listing image 3
$294,000
est. $1,486.62 MortgageInfo icon
Listed: $ 294,000 (Sold on: May 12, 2026)
Days on Market:32

3S130 Timber Drive, Warrenville, IL 60555

BEDS

2

BATHS

2

PARKING

2

SQFT

1,286

Description

Welcome to 3S130 Timber Drive, a bright and spacious end-unit townhome in desirable Timber Creek. This two-story unit offers an open and airy floor plan. Upon entry, the inviting living room is filled with natural light, featuring skylights, large windows and vaulted ceiling. The eat-in kitchen provides direct access to a private, fenced patio, perfect for outdoor relaxation. The main level also includes convenient first-floor laundry, a powder room, and an attached two-car garage with ample storage. Upstairs, you'll find two generously sized bedrooms, each with vaulted ceilings and walk-in closets with custom organizers. The primary bedroom features a shared ensuite complete with a dual vanity, soaking tub, and separate shower. Updates include NEW roof, skylights, and downspouts (2025), landscaping, NEW washer, dryer, and kitchen appliances (2023-2024), fresh paint in the second bedroom and full bath (2024), NEW carpet (2023), NEW windows (2022), Lennox HVAC (2016) and garage door opener (2015). Prime location backing to park with convenient access to I-88, shopping, and dining. D200 schools! Welcome Home!

Description

Welcome to 3S130 Timber Drive, a bright and spacious end-unit townhome in desirable Timber Creek. This two-story unit offers an open and airy floor plan. Upon entry, the inviting living room is filled with natural light, featuring skylights, large windows and vaulted ceiling. The eat-in kitchen provides direct access to a private, fenced patio, perfect for outdoor relaxation. The main level also includes convenient first-floor laundry, a powder room, and an attached two-car garage with ample storage. Upstairs, you'll find two generously sized bedrooms, each with vaulted ceilings and walk-in closets with custom organizers. The primary bedroom features a shared ensuite complete with a dual vanity, soaking tub, and separate shower. Updates include NEW roof, skylights, and downspouts (2025), landscaping, NEW washer, dryer, and kitchen appliances (2023-2024), fresh paint in the second bedroom and full bath (2024), NEW carpet (2023), NEW windows (2022), Lennox HVAC (2016) and garage door opener (2015). Prime location backing to park with convenient access to I-88, shopping, and dining. D200 schools! Welcome Home!

Glen Gardens Estate Market Stats Last 12 months

LOCKER
Contact Us for Info

POSSESSION
Closing
HOA FEESinfo
$331 /Monthly

OUTDOOR SPACE
Contact Us for Info
TAXES
$4,723 (2024)

BUILDING AGE
35 Years
BASEMENT FEATURE
None

PRICE PER SQFTinfo
$229

Market Stats

HOA FEESinfo
$331 /Monthly

OUTDOOR SPACE
Contact Us for Info
TAXES
$4,723 (2024)

BUILDING AGE
35 Years
BASEMENT FEATURE
None

PRICE PER SQFTinfo
$229

Amenities

Parking
Parking
Check Icon
Locker
Locker
Concierge
Concierge
-
Elevator(s)
Elevator(s)
-
Central AC
Central AC
Check Icon
Pool
Pool
-
Fitness Center
Fitness Center
-
Visitors Parking
Visitors Parking
-

Amenities

Unit
ParkingParking
Parking GarageParking Garage
Building

Policies

Pet Allowed
Check
Pet Allowed Info icon
Check Icon
BBQ Permitted
BBQ Permitted
Sublet Allowed
Sublet Allowed
Short-term Rental Allowed

Unit Price History

DateMLSStatusPrice
May 2026MLS#: 12599173Closed$300,000
Jul 2023MLS#: 11818758Closed$260,000
Sep 2008MLS#: 06865563Closed$186,000
Oct 2017MLS#: 09711092Closed$175,000

Unit Price History

$300,000

Closed

May 2026MLS#: 12599173

$260,000

Closed

Jul 2023MLS#: 11818758

$186,000

Closed

Sep 2008MLS#: 06865563

Unit Price History

$300,000

Closed

May 2026MLS#: 12599173

$260,000

Closed

Jul 2023MLS#: 11818758

$186,000

Closed

Sep 2008MLS#: 06865563

$175,000

Closed

Oct 2017MLS#: 09711092

Monthly Payment Calculator

$2,284 / Monthly

All calculations are estimates and provided by HelloCondo.com
for informational purposes only. Actual amounts may vary.

DropDown
$2,284
Est.
Listing Price
Down Payment
Interest Rate
Terms
Listing Price
Down Payment
Interest Rate
Terms

Monthly Payment Calculator

$2,284
Est.
Listing Price
Down Payment
Interest Rate
Terms
Listing Price
Down Payment
Interest Rate
Terms
$2,284 / Monthly

All calculations are estimates and provided by HelloCondo.com for informational purposes only. Actual amounts may vary.

view source
DropDown

Monthly Payment Calculator

Mortgage calculator

Monthly Mortgage: $1,487
DropDown

The Neighborhood: Warrenville, IL

Get the HelloCondo Newsletter
Real-estate tips, insights, and market reports in your inbox.
Newsletter
  1. Home
  2. /Warrenville, IL
  3. /3S130 Timber Drive
Nearby Cities
Antioch

Neighborhoods

Albany ParkArmour SquareAshburn
Auburn GreshamEdgelawn RandallEmerald LawnsGarfield ParkGarfield RidgeHermosaJefferson ParkLoopMorgan ParkMt. ZionNorth CenterNowell ParkPalisadesPortage ParkRichard's GroveRiverdaleWicker Park

ZIP Codes

600206009360103
6013060133601636016460171601896041860429604496049960542606136064060641606546065660707

Community

Abbeywood CondosAbington Trace CondosAbington Woods Condos
Acorn Woods CondominiumsAdare Farm TownhomesAlden of WaterfordApple TreeArboretum EstatesArboretum GlenAshton Pointe CondosAstor PlaceAutumn Lakes CondosAverill's ArborBaileywoodBarclay ManorBelles TerresBellevue PlaceBenningtonBlackstoneBrantley Place
Hellocondo Logo
HelloCondo Is The #1 Condo Search Platform And Real Estate Recommendation Engine. Search, Find And Buy The Perfect Condo And Get Matched With The Best Agents. Finding A Condo Has Never Been So Easy.

HelloCondo is a division of HelloCasa, LLC

FacebookIconInstagramIconXIconRedditIcon

HelloCondo

Find A RealtorTerms of UsePrivacy PolicyCalifornia Privacy NoticeAccessibility PolicyCCPA Notice on CollectionDMCABrowseBlogsNYS Standard Operating ProcedureNYS Fair Housing Notice

Contact

LocationIcon
300 Galleria Pkwy SE, Suite 1500,
Atlanta, GA 30339
PhoneICon
(855) 625-0319
EmailIConhello@hellocondo.com
Contact Us

For Sale

Condos for saleTownhomes for sale
AgentIcon
LocationIcon

Berkshire Hathaway Starck Real EstatePaul AmbrogioServing Chicago and all of Northern IL13300 IL RT 47Huntley, Illinois 60142

PhoneICon(224) 268-9139
EmailIConpaul@illinoispropertysearch.com
© HelloCondo 2026. All Rights Reserved.
