Listed: $ 329,900 (Sold on: Jun 12, 2026) Days on Market:42
29W475 Candlewood Lane, Warrenville, IL 60555
BEDS
3
BATHS
2
PARKING
1
SQFT
1248
Description
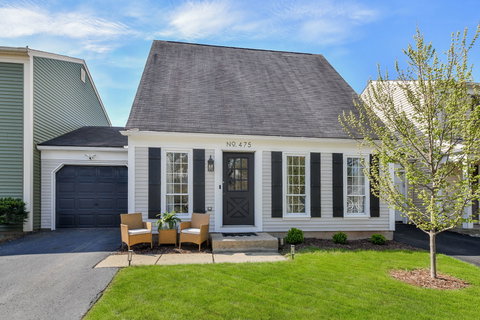
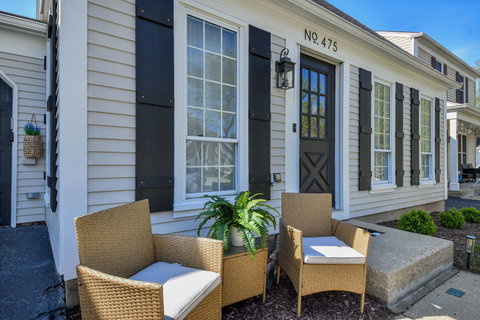
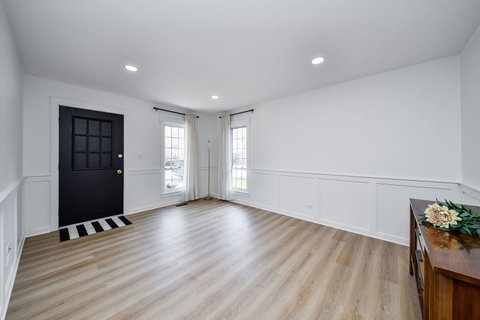
This meticulously renovated townhouse blends modern upgrades with thoughtful design, making it a move-in-ready smart home. It features three spacious bedrooms and two fully updated bathrooms. The main floor is crafted for both daily living and entertaining, with the kitchen and dining area seamlessly connected around a cozy wood-burning fireplace. The newly upgraded kitchen boasts white cabinets, quartz countertops, an oversized island, and stainless steel appliances. Also on the main level are a bedroom and full bathroom, plus a separate family room that offers additional space and flexibility. Upstairs, you'll find a versatile alcove suited as a lounge or study, a secondary bedroom with a unique treehouse-style loft, and a primary suite featuring vaulted ceilings and cedar beam accents for a warm, inviting atmosphere. Both bathrooms have been fully renovated with contemporary finishes and motion-activated hand dryers. The garage has also been transformed into a flexible, multi-purpose space ideal for entertaining, a home gym, or extra living area. Fresh paint and accent walls throughout contribute to the light and airy ambiance. The spacious 15x25 deck, equipped with Alexa-enabled lighting, provides an excellent spot for relaxing or hosting guests. Recent exterior improvements include painted aluminum siding, cedar board-and-batten shutters, and new gutters. Located in the highly praised District 200 schools area, this home delivers comfort, convenience, and a strong sense of community-a rare chance to own a beautifully updated and uniquely designed residence.
Description
This meticulously renovated townhouse blends modern upgrades with thoughtful design, making it a move-in-ready smart home. It features three spacious bedrooms and two fully updated bathrooms. The main floor is crafted for both daily living and entertaining, with the kitchen and dining area seamlessly connected around a cozy wood-burning fireplace. The newly upgraded kitchen boasts white cabinets, quartz countertops, an oversized island, and stainless steel appliances. Also on the main level are a bedroom and full bathroom, plus a separate family room that offers additional space and flexibility. Upstairs, you'll find a versatile alcove suited as a lounge or study, a secondary bedroom with a unique treehouse-style loft, and a primary suite featuring vaulted ceilings and cedar beam accents for a warm, inviting atmosphere. Both bathrooms have been fully renovated with contemporary finishes and motion-activated hand dryers. The garage has also been transformed into a flexible, multi-purpose space ideal for entertaining, a home gym, or extra living area. Fresh paint and accent walls throughout contribute to the light and airy ambiance. The spacious 15x25 deck, equipped with Alexa-enabled lighting, provides an excellent spot for relaxing or hosting guests. Recent exterior improvements include painted aluminum siding, cedar board-and-batten shutters, and new gutters. Located in the highly praised District 200 schools area, this home delivers comfort, convenience, and a strong sense of community-a rare chance to own a beautifully updated and uniquely designed residence.
Listed: $ 329,900 (Sold on: Jun 12, 2026) Days on Market:42
29W475 Candlewood Lane, Warrenville, IL 60555
BEDS
3
BATHS
2
PARKING
1
SQFT
1,248
Description
This meticulously renovated townhouse blends modern upgrades with thoughtful design, making it a move-in-ready smart home. It features three spacious bedrooms and two fully updated bathrooms. The main floor is crafted for both daily living and entertaining, with the kitchen and dining area seamlessly connected around a cozy wood-burning fireplace. The newly upgraded kitchen boasts white cabinets, quartz countertops, an oversized island, and stainless steel appliances. Also on the main level are a bedroom and full bathroom, plus a separate family room that offers additional space and flexibility. Upstairs, you'll find a versatile alcove suited as a lounge or study, a secondary bedroom with a unique treehouse-style loft, and a primary suite featuring vaulted ceilings and cedar beam accents for a warm, inviting atmosphere. Both bathrooms have been fully renovated with contemporary finishes and motion-activated hand dryers. The garage has also been transformed into a flexible, multi-purpose space ideal for entertaining, a home gym, or extra living area. Fresh paint and accent walls throughout contribute to the light and airy ambiance. The spacious 15x25 deck, equipped with Alexa-enabled lighting, provides an excellent spot for relaxing or hosting guests. Recent exterior improvements include painted aluminum siding, cedar board-and-batten shutters, and new gutters. Located in the highly praised District 200 schools area, this home delivers comfort, convenience, and a strong sense of community-a rare chance to own a beautifully updated and uniquely designed residence.
Description
This meticulously renovated townhouse blends modern upgrades with thoughtful design, making it a move-in-ready smart home. It features three spacious bedrooms and two fully updated bathrooms. The main floor is crafted for both daily living and entertaining, with the kitchen and dining area seamlessly connected around a cozy wood-burning fireplace. The newly upgraded kitchen boasts white cabinets, quartz countertops, an oversized island, and stainless steel appliances. Also on the main level are a bedroom and full bathroom, plus a separate family room that offers additional space and flexibility. Upstairs, you'll find a versatile alcove suited as a lounge or study, a secondary bedroom with a unique treehouse-style loft, and a primary suite featuring vaulted ceilings and cedar beam accents for a warm, inviting atmosphere. Both bathrooms have been fully renovated with contemporary finishes and motion-activated hand dryers. The garage has also been transformed into a flexible, multi-purpose space ideal for entertaining, a home gym, or extra living area. Fresh paint and accent walls throughout contribute to the light and airy ambiance. The spacious 15x25 deck, equipped with Alexa-enabled lighting, provides an excellent spot for relaxing or hosting guests. Recent exterior improvements include painted aluminum siding, cedar board-and-batten shutters, and new gutters. Located in the highly praised District 200 schools area, this home delivers comfort, convenience, and a strong sense of community-a rare chance to own a beautifully updated and uniquely designed residence.
HelloCondo Is The #1 Condo Search Platform And Real Estate Recommendation Engine. Search, Find And Buy The Perfect Condo And Get Matched With The Best Agents. Finding A Condo Has Never Been So Easy.