Listed: $ 429,000 (Sold on: May 29, 2026) Days on Market:2
29W471 Big Woods Drive, Warrenville, IL 60555
BEDS
3
BATHS
3
PARKING
2
SQFT
1708
Description
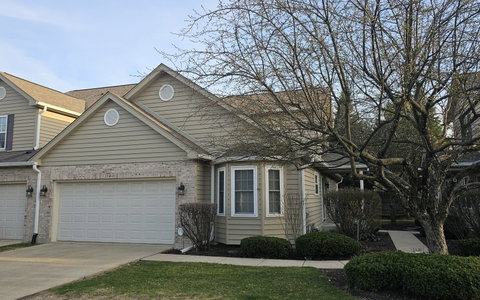
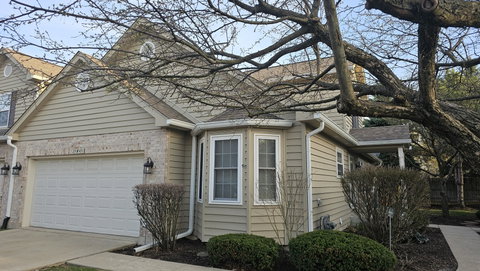
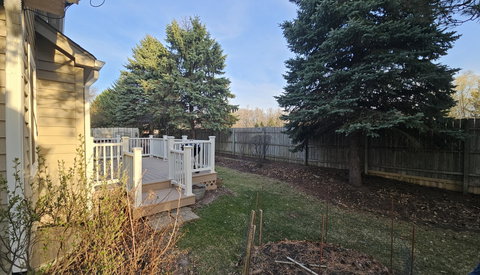
Sold before processing. This townhome checks all the boxes and then some. As an end unit, it's filled with natural light thanks to an abundance of windows throughout. The main floor features a spacious primary suite with a spa-like bath complete with dual sinks, a walk-in shower, jetted tub, and a large walk-in closet. The eat-in kitchen offers plenty of cabinet space, solid surface counters, and hardwood floors that flow seamlessly into the dining area. The family room is a standout with its soaring two-story ceilings and cozy fireplace, creating a bright and inviting space to relax or entertain. You'll also find a convenient powder room on the main level for guests. Upstairs, there are two generously sized bedrooms and a full bath, giving everyone their own space. The finished basement adds even more flexibility with a recreation room, workroom, and a laundry area with extra shelving for storage. Outside, enjoy a private deck surrounded by perennial gardens, along with the added convenience of a two-car attached garage. Additional features include skylights, ceiling fans, and classic six-panel doors throughout. This home has been well maintained. Roof was replaced in 2022, exterior was stained in 2024, windows 2019, carpet 2020, deck 2016 and more. The location is hard to beat, tucked away on a quiet dead-end street with guest parking nearby, yet just minutes from shopping, dining, and easy access to I-88. All of this, plus highly rated District 200 Wheaton schools and close proximity to the beautiful DuPage Forest Preserves, makes this one a must-see.
Description
Sold before processing. This townhome checks all the boxes and then some. As an end unit, it's filled with natural light thanks to an abundance of windows throughout. The main floor features a spacious primary suite with a spa-like bath complete with dual sinks, a walk-in shower, jetted tub, and a large walk-in closet. The eat-in kitchen offers plenty of cabinet space, solid surface counters, and hardwood floors that flow seamlessly into the dining area. The family room is a standout with its soaring two-story ceilings and cozy fireplace, creating a bright and inviting space to relax or entertain. You'll also find a convenient powder room on the main level for guests. Upstairs, there are two generously sized bedrooms and a full bath, giving everyone their own space. The finished basement adds even more flexibility with a recreation room, workroom, and a laundry area with extra shelving for storage. Outside, enjoy a private deck surrounded by perennial gardens, along with the added convenience of a two-car attached garage. Additional features include skylights, ceiling fans, and classic six-panel doors throughout. This home has been well maintained. Roof was replaced in 2022, exterior was stained in 2024, windows 2019, carpet 2020, deck 2016 and more. The location is hard to beat, tucked away on a quiet dead-end street with guest parking nearby, yet just minutes from shopping, dining, and easy access to I-88. All of this, plus highly rated District 200 Wheaton schools and close proximity to the beautiful DuPage Forest Preserves, makes this one a must-see.
Listed: $ 429,000 (Sold on: May 29, 2026) Days on Market:2
29W471 Big Woods Drive, Warrenville, IL 60555
BEDS
3
BATHS
3
PARKING
2
SQFT
1,708
Description
Sold before processing. This townhome checks all the boxes and then some. As an end unit, it's filled with natural light thanks to an abundance of windows throughout. The main floor features a spacious primary suite with a spa-like bath complete with dual sinks, a walk-in shower, jetted tub, and a large walk-in closet. The eat-in kitchen offers plenty of cabinet space, solid surface counters, and hardwood floors that flow seamlessly into the dining area. The family room is a standout with its soaring two-story ceilings and cozy fireplace, creating a bright and inviting space to relax or entertain. You'll also find a convenient powder room on the main level for guests. Upstairs, there are two generously sized bedrooms and a full bath, giving everyone their own space. The finished basement adds even more flexibility with a recreation room, workroom, and a laundry area with extra shelving for storage. Outside, enjoy a private deck surrounded by perennial gardens, along with the added convenience of a two-car attached garage. Additional features include skylights, ceiling fans, and classic six-panel doors throughout. This home has been well maintained. Roof was replaced in 2022, exterior was stained in 2024, windows 2019, carpet 2020, deck 2016 and more. The location is hard to beat, tucked away on a quiet dead-end street with guest parking nearby, yet just minutes from shopping, dining, and easy access to I-88. All of this, plus highly rated District 200 Wheaton schools and close proximity to the beautiful DuPage Forest Preserves, makes this one a must-see.
Description
Sold before processing. This townhome checks all the boxes and then some. As an end unit, it's filled with natural light thanks to an abundance of windows throughout. The main floor features a spacious primary suite with a spa-like bath complete with dual sinks, a walk-in shower, jetted tub, and a large walk-in closet. The eat-in kitchen offers plenty of cabinet space, solid surface counters, and hardwood floors that flow seamlessly into the dining area. The family room is a standout with its soaring two-story ceilings and cozy fireplace, creating a bright and inviting space to relax or entertain. You'll also find a convenient powder room on the main level for guests. Upstairs, there are two generously sized bedrooms and a full bath, giving everyone their own space. The finished basement adds even more flexibility with a recreation room, workroom, and a laundry area with extra shelving for storage. Outside, enjoy a private deck surrounded by perennial gardens, along with the added convenience of a two-car attached garage. Additional features include skylights, ceiling fans, and classic six-panel doors throughout. This home has been well maintained. Roof was replaced in 2022, exterior was stained in 2024, windows 2019, carpet 2020, deck 2016 and more. The location is hard to beat, tucked away on a quiet dead-end street with guest parking nearby, yet just minutes from shopping, dining, and easy access to I-88. All of this, plus highly rated District 200 Wheaton schools and close proximity to the beautiful DuPage Forest Preserves, makes this one a must-see.
HelloCondo Is The #1 Condo Search Platform And Real Estate Recommendation Engine. Search, Find And Buy The Perfect Condo And Get Matched With The Best Agents. Finding A Condo Has Never Been So Easy.