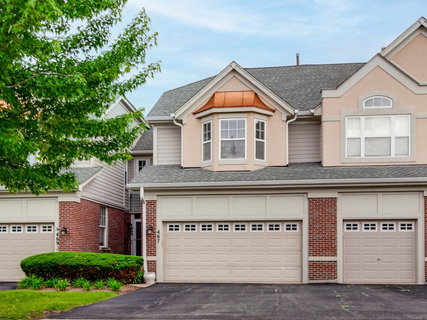
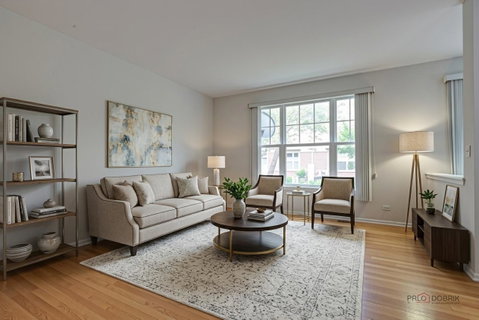
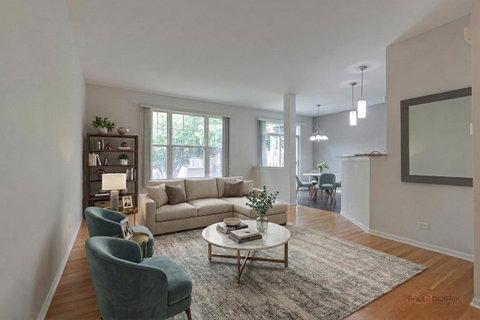
Gregg's Landing Pinehurst Neighborhood | Province Model | Finished Basement | 3 Bedrooms | 2.1 Bathrooms | 2-Car Garage | 2nd Floor Laundry | Near Shopping, Dining, Golf & Parks. Located in the highly sought-after Pinehurst neighborhood of Gregg's Landing, this beautifully designed Province model offers the perfect blend of comfort, functionality, and easy living in one of the area's most desirable communities. Inside, the home feels bright, open, and welcoming from the moment you enter. Sunlight pours into the spacious living room, creating the perfect setting for relaxing with a book, hosting friends, or enjoying a cozy night at home. The kitchen is designed for effortless everyday living with 42" cabinetry, granite countertops, abundant prep space, and an adjacent dining area ideal for both casual meals and entertaining. On warm days, slide open the patio door to let in fresh air or enjoy dining outdoors on the private patio. A conveniently located half bath completes the main level. Upstairs, the thoughtfully designed layout continues with a spacious primary suite that feels like a true retreat. Vaulted ceilings, a sun-filled bayed sitting area, and a large walk-in closet create an inviting space to unwind at the end of the day. The private ensuite bath features dual sink vanity and a separate shower. Two additional generously sized bedrooms with great closet space, a second full bathroom, and a second-floor laundry adds everyday convenience. That's not all! The finished basement provides incredible additional living space with a large rec area perfect for movie nights, a playroom, home gym, office, or game room setup. 2 car attached garage. Schedule your showing today!
Description
Gregg's Landing Pinehurst Neighborhood | Province Model | Finished Basement | 3 Bedrooms | 2.1 Bathrooms | 2-Car Garage | 2nd Floor Laundry | Near Shopping, Dining, Golf & Parks. Located in the highly sought-after Pinehurst neighborhood of Gregg's Landing, this beautifully designed Province model offers the perfect blend of comfort, functionality, and easy living in one of the area's most desirable communities. Inside, the home feels bright, open, and welcoming from the moment you enter. Sunlight pours into the spacious living room, creating the perfect setting for relaxing with a book, hosting friends, or enjoying a cozy night at home. The kitchen is designed for effortless everyday living with 42" cabinetry, granite countertops, abundant prep space, and an adjacent dining area ideal for both casual meals and entertaining. On warm days, slide open the patio door to let in fresh air or enjoy dining outdoors on the private patio. A conveniently located half bath completes the main level. Upstairs, the thoughtfully designed layout continues with a spacious primary suite that feels like a true retreat. Vaulted ceilings, a sun-filled bayed sitting area, and a large walk-in closet create an inviting space to unwind at the end of the day. The private ensuite bath features dual sink vanity and a separate shower. Two additional generously sized bedrooms with great closet space, a second full bathroom, and a second-floor laundry adds everyday convenience. That's not all! The finished basement provides incredible additional living space with a large rec area perfect for movie nights, a playroom, home gym, office, or game room setup. 2 car attached garage. Schedule your showing today!
Gregg's Landing Pinehurst Neighborhood | Province Model | Finished Basement | 3 Bedrooms | 2.1 Bathrooms | 2-Car Garage | 2nd Floor Laundry | Near Shopping, Dining, Golf & Parks. Located in the highly sought-after Pinehurst neighborhood of Gregg's Landing, this beautifully designed Province model offers the perfect blend of comfort, functionality, and easy living in one of the area's most desirable communities. Inside, the home feels bright, open, and welcoming from the moment you enter. Sunlight pours into the spacious living room, creating the perfect setting for relaxing with a book, hosting friends, or enjoying a cozy night at home. The kitchen is designed for effortless everyday living with 42" cabinetry, granite countertops, abundant prep space, and an adjacent dining area ideal for both casual meals and entertaining. On warm days, slide open the patio door to let in fresh air or enjoy dining outdoors on the private patio. A conveniently located half bath completes the main level. Upstairs, the thoughtfully designed layout continues with a spacious primary suite that feels like a true retreat. Vaulted ceilings, a sun-filled bayed sitting area, and a large walk-in closet create an inviting space to unwind at the end of the day. The private ensuite bath features dual sink vanity and a separate shower. Two additional generously sized bedrooms with great closet space, a second full bathroom, and a second-floor laundry adds everyday convenience. That's not all! The finished basement provides incredible additional living space with a large rec area perfect for movie nights, a playroom, home gym, office, or game room setup. 2 car attached garage. Schedule your showing today!
Description
Gregg's Landing Pinehurst Neighborhood | Province Model | Finished Basement | 3 Bedrooms | 2.1 Bathrooms | 2-Car Garage | 2nd Floor Laundry | Near Shopping, Dining, Golf & Parks. Located in the highly sought-after Pinehurst neighborhood of Gregg's Landing, this beautifully designed Province model offers the perfect blend of comfort, functionality, and easy living in one of the area's most desirable communities. Inside, the home feels bright, open, and welcoming from the moment you enter. Sunlight pours into the spacious living room, creating the perfect setting for relaxing with a book, hosting friends, or enjoying a cozy night at home. The kitchen is designed for effortless everyday living with 42" cabinetry, granite countertops, abundant prep space, and an adjacent dining area ideal for both casual meals and entertaining. On warm days, slide open the patio door to let in fresh air or enjoy dining outdoors on the private patio. A conveniently located half bath completes the main level. Upstairs, the thoughtfully designed layout continues with a spacious primary suite that feels like a true retreat. Vaulted ceilings, a sun-filled bayed sitting area, and a large walk-in closet create an inviting space to unwind at the end of the day. The private ensuite bath features dual sink vanity and a separate shower. Two additional generously sized bedrooms with great closet space, a second full bathroom, and a second-floor laundry adds everyday convenience. That's not all! The finished basement provides incredible additional living space with a large rec area perfect for movie nights, a playroom, home gym, office, or game room setup. 2 car attached garage. Schedule your showing today!
HelloCondo Is The #1 Condo Search Platform And Real Estate Recommendation Engine. Search, Find And Buy The Perfect Condo And Get Matched With The Best Agents. Finding A Condo Has Never Been So Easy.