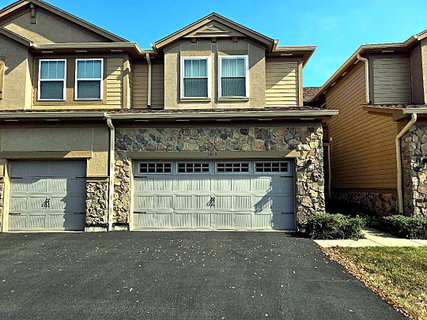
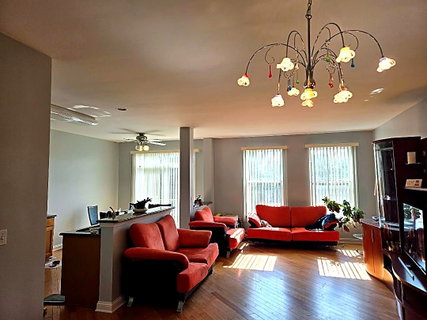
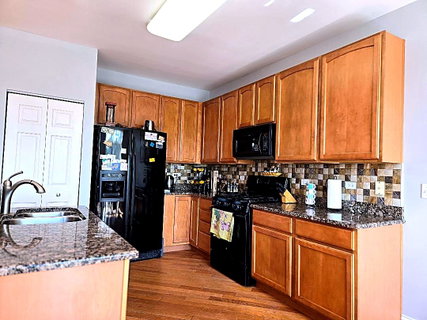
From the first and only owners: a rare-on-the-market Pembrook model in the prestigious Bayhill subdivision of Gregg's Landing, in one of the community's best locations. This ready-to-move-in home goes well beyond the basic model. A two-story cathedral-ceiling foyer opens to diagonal cherry hardwood flooring throughout the first floor. The kitchen features granite countertops, a backsplash, and an island with an undermount sink, flowing into a large breakfast area and living room, with a wooden deck overlooking a private area. Wooden staircases with elegant railings lead upstairs. The master bedroom features a tray ceiling, light fixture, and fan; newer fiberglass windows; a well-sized walk-in closet; a master bath with a sliding shower; huge second-floor laundry with a utility sink; and walk-in closets in every bedroom. Full 9-ft lookout basement is ready for your creativity. Recent updates include a newer water heater, washer and dryer, stove, microwave, garbage disposal, Pergo flooring on the entire second floor, fresh paint throughout, and a roof 3- 4 years old. Steps to the pond; minutes to Menards, Aldi, Lowe's, Jewel, Mariano's, Trader Joe, restaurants; and close to METRA, the library, parks, and golf. Top-rated schools.
Description
From the first and only owners: a rare-on-the-market Pembrook model in the prestigious Bayhill subdivision of Gregg's Landing, in one of the community's best locations. This ready-to-move-in home goes well beyond the basic model. A two-story cathedral-ceiling foyer opens to diagonal cherry hardwood flooring throughout the first floor. The kitchen features granite countertops, a backsplash, and an island with an undermount sink, flowing into a large breakfast area and living room, with a wooden deck overlooking a private area. Wooden staircases with elegant railings lead upstairs. The master bedroom features a tray ceiling, light fixture, and fan; newer fiberglass windows; a well-sized walk-in closet; a master bath with a sliding shower; huge second-floor laundry with a utility sink; and walk-in closets in every bedroom. Full 9-ft lookout basement is ready for your creativity. Recent updates include a newer water heater, washer and dryer, stove, microwave, garbage disposal, Pergo flooring on the entire second floor, fresh paint throughout, and a roof 3- 4 years old. Steps to the pond; minutes to Menards, Aldi, Lowe's, Jewel, Mariano's, Trader Joe, restaurants; and close to METRA, the library, parks, and golf. Top-rated schools.
From the first and only owners: a rare-on-the-market Pembrook model in the prestigious Bayhill subdivision of Gregg's Landing, in one of the community's best locations. This ready-to-move-in home goes well beyond the basic model. A two-story cathedral-ceiling foyer opens to diagonal cherry hardwood flooring throughout the first floor. The kitchen features granite countertops, a backsplash, and an island with an undermount sink, flowing into a large breakfast area and living room, with a wooden deck overlooking a private area. Wooden staircases with elegant railings lead upstairs. The master bedroom features a tray ceiling, light fixture, and fan; newer fiberglass windows; a well-sized walk-in closet; a master bath with a sliding shower; huge second-floor laundry with a utility sink; and walk-in closets in every bedroom. Full 9-ft lookout basement is ready for your creativity. Recent updates include a newer water heater, washer and dryer, stove, microwave, garbage disposal, Pergo flooring on the entire second floor, fresh paint throughout, and a roof 3- 4 years old. Steps to the pond; minutes to Menards, Aldi, Lowe's, Jewel, Mariano's, Trader Joe, restaurants; and close to METRA, the library, parks, and golf. Top-rated schools.
Description
From the first and only owners: a rare-on-the-market Pembrook model in the prestigious Bayhill subdivision of Gregg's Landing, in one of the community's best locations. This ready-to-move-in home goes well beyond the basic model. A two-story cathedral-ceiling foyer opens to diagonal cherry hardwood flooring throughout the first floor. The kitchen features granite countertops, a backsplash, and an island with an undermount sink, flowing into a large breakfast area and living room, with a wooden deck overlooking a private area. Wooden staircases with elegant railings lead upstairs. The master bedroom features a tray ceiling, light fixture, and fan; newer fiberglass windows; a well-sized walk-in closet; a master bath with a sliding shower; huge second-floor laundry with a utility sink; and walk-in closets in every bedroom. Full 9-ft lookout basement is ready for your creativity. Recent updates include a newer water heater, washer and dryer, stove, microwave, garbage disposal, Pergo flooring on the entire second floor, fresh paint throughout, and a roof 3- 4 years old. Steps to the pond; minutes to Menards, Aldi, Lowe's, Jewel, Mariano's, Trader Joe, restaurants; and close to METRA, the library, parks, and golf. Top-rated schools.
HelloCondo Is The #1 Condo Search Platform And Real Estate Recommendation Engine. Search, Find And Buy The Perfect Condo And Get Matched With The Best Agents. Finding A Condo Has Never Been So Easy.