
HeaderIcon
  1. Agent Logo

Explore by Metro

  • Atlanta
  • Baltimore
  • Boston
  • Bronx
  • Brooklyn
  • Chicago
  • Los Angeles
  • Manhattan
  • Miami
  • Nashville
  • North Port
  • Orlando
  • Philadelphia
  • Phoenix
  • Queens
  • San Diego
  • San Jose
  • Tampa
  • Washington
HeaderIcon

Explore By Metro

  • Atlanta
  • Baltimore
  • Boston
  • Bronx
  • Brooklyn
  • Chicago
  • Los Angeles
  • Manhattan
  • Miami
  • Nashville
  • North Port
  • Orlando
  • Philadelphia
  • Phoenix
  • Queens
  • San Diego
  • San Jose
  • Tampa
  • Washington
leftArrowBack to Search
OverviewAmenities & PoliciesFinancialsNeighborhood
Add to favoritesAdd to favorites (hover)
Save
  1. Home
  2. /Tyngsboro, MA
  3. /41 - 41 Derby Ln
leftArrow
Add to favoritesAdd to favorites (hover)
$949,900est. $4,803 MortgageInfo icon
Date Listed : Apr 28, 2026 Days on HelloCondo: 51

41- 41 Derby Ln , Tyngsborough, MA 01879

BEDS

beds

4

BATHS

baths

4

PARKING

parking

3

SQFT

sqft
3756

Description

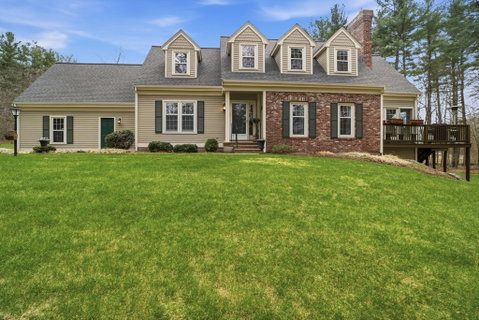
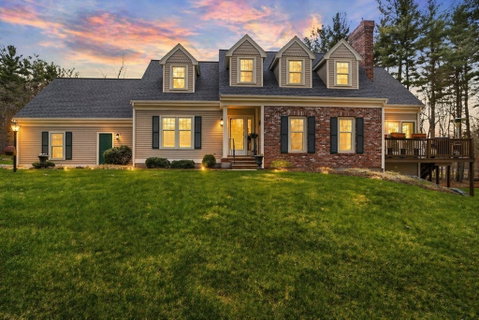
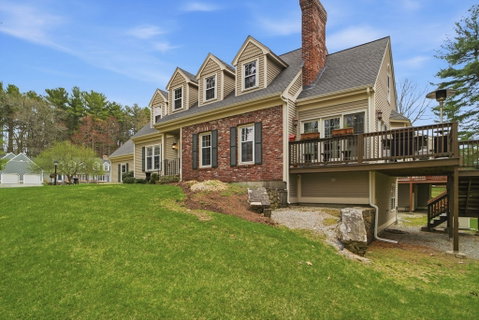
Welcome to 41 Derby Lane, a premier end-unit in the highly sought-after Stonehedge Condominium, abutting the prestigious Vesper Country Club. This rare offering features 4 bedrooms and 4 baths, combining space, quality, and modern upgrades in a low-turnover community. The gourmet kitchen showcases Sub-Zero and Thermador appliances, custom cabinetry, and high-end finishes, flowing into open living and dining areas ideal for entertaining. As an end unit, enjoy abundant natural light and added privacy. The primary suite offers a spa-inspired bath, while the finished lower level includes a gas fireplace, wet bar, and half bath. Additional highlights include a whole-house generator and 5-zone Sonos system. Convenient to highways and tax-free shopping, dining and recreation in nearby Nashua, NH. Rare opportunity in one of Tyngsborough’s most coveted communities; don't miss it!
listing image
listing image 2
listing image 3
41 -
$949,900
est. $4,803.21 MortgageInfo icon
Date Listed : Apr 28, 2026
Days on HelloCondo: 51

41 -

41 Derby Ln #41, Tyngsborough, MA 01879

BEDS

4

BATHS

4

PARKING

3

SQFT

3,756

Description

Welcome to 41 Derby Lane, a premier end-unit in the highly sought-after Stonehedge Condominium, abutting the prestigious Vesper Country Club. This rare offering features 4 bedrooms and 4 baths, combining space, quality, and modern upgrades in a low-turnover community. The gourmet kitchen showcases Sub-Zero and Thermador appliances, custom cabinetry, and high-end finishes, flowing into open living and dining areas ideal for entertaining. As an end unit, enjoy abundant natural light and added privacy. The primary suite offers a spa-inspired bath, while the finished lower level includes a gas fireplace, wet bar, and half bath. Additional highlights include a whole-house generator and 5-zone Sonos system. Convenient to highways and tax-free shopping, dining and recreation in nearby Nashua, NH. Rare opportunity in one of Tyngsborough’s most coveted communities; don't miss it!

Glen Gardens Estate Market Stats Last 12 months

LOCKER
Contact Us for Info

POSSESSION
Contact Us for Info
HOA FEESinfo
$880 /Monthly

OUTDOOR SPACE
Deck, Patio
TAXES
$8,720 (2026)

BUILDING AGE
27 Years
BASEMENT FEATURE
Contact Us for Info

PRICE PER SQFTinfo
$253

Market Stats

HOA FEESinfo
$880 /Monthly

OUTDOOR SPACE
Deck, Patio
TAXES
$8,720 (2026)

BUILDING AGE
27 Years
BASEMENT FEATURE
Contact Us for Info

PRICE PER SQFTinfo
$253

Amenities

Parking
Parking
Check Icon
Locker
Locker
Concierge
Concierge
-
Elevator(s)
Elevator(s)
-
Central AC
Central AC
Check Icon
Pool
Pool
-
Fitness Center
Fitness Center
-
Visitors Parking
Visitors Parking
-

Amenities

Unit
ParkingParking
Parking GarageParking Garage
Building

Policies

Pet Allowed
Pet Allowed
-
BBQ Permitted
BBQ Permitted
Sublet Allowed
Sublet Allowed
Short-term Rental Allowed

Unit Price History

DateMLSStatusPrice
Aug 2017MLS#: 72208924Closed$495,000

Unit Price History

$495,000

Closed

Aug 2017MLS#: 72208924

Monthly Payment Calculator

$6,491 / Monthly

All calculations are estimates and provided by HelloCondo.com
for informational purposes only. Actual amounts may vary.

DropDown
$6,491
Est.
Listing Price
Down Payment
Interest Rate
Terms
Listing Price
Down Payment
Interest Rate
Terms

Monthly Payment Calculator

$6,491
Est.
Listing Price
Down Payment
Interest Rate
Terms
Listing Price
Down Payment
Interest Rate
Terms
$6,491 / Monthly

All calculations are estimates and provided by HelloCondo.com for informational purposes only. Actual amounts may vary.

view source
DropDown

Monthly Payment Calculator

Mortgage calculator

Monthly Mortgage: $4,803
DropDown

The Neighborhood: Tyngsborough, MA

Get the HelloCondo Newsletter
Real-estate tips, insights, and market reports in your inbox.
Newsletter
  1. Home
  2. /Tyngsboro, MA
  3. /41 - 41 Derby Ln
Nearby Cities
Scituate

Buildings

11 Lynne Ave
13 Merrimac Way
14 Merrimac
15 Merrimac Way
16 Derby Ln
16 Merrimac Way
18 Merrimac Way
180 Tyngsboro Rd
19 Merrimac Way
21 Derby Ln
22 Merrimac Way
23 Merrimac Way
27 Merrimac Way
3 Bridgeview Cir
4 Bridgeview Cir
4 Bridgeview Circle
5 Bridgeview Cir
Bridgeview Park
The Village At Merrimac Landin...

Neighborhoods

AllstonAssembly SquareCastle Hill
Central Business DistrictDavis SquareDowntown FraminghamDowntown MedfordLeather DistrictLynn EnglishNonantumNorth EndNorth MedfordOak IslandProspect HillSalem NeckSeaportShirley AveSouth EndTwin CityWest Medford

ZIP Codes

014500170101720
0175401826018300190101921019380198302032020450209002119021410219002368024450245202739

Community

Adams Farm CondominiumsAllen Hill CondominiumsArlington Pines
Beacon CondominiumsBeaver Run CondominiumsBenchmark EstatesBlacksmith EstatesBlanchard Farms CondominiumsBoylston ParkBriarwood CondominiumsBridge Crest CondominiumsBridgeview ParkBrookside House CondominiumsBrookside Mill CondominiumsButler Estates TownhousesCamelot Court Condominiums IICamelot Court ICannongateCanterbury Village CondominiumsCarla Estates Condominiums
Hellocondo Logo
HelloCondo Is The #1 Condo Search Platform And Real Estate Recommendation Engine. Search, Find And Buy The Perfect Condo And Get Matched With The Best Agents. Finding A Condo Has Never Been So Easy.

HelloCondo is a division of HelloCasa, LLC

FacebookIconInstagramIconXIconRedditIcon

HelloCondo

Find A RealtorTerms of UsePrivacy PolicyCalifornia Privacy NoticeAccessibility PolicyCCPA Notice on CollectionDMCABrowseBlogsNYS Standard Operating ProcedureNYS Fair Housing Notice

Contact

LocationIcon
300 Galleria Pkwy SE, Suite 1500,
Atlanta, GA 30339
PhoneICon
(855) 625-0319
EmailIConhello@hellocondo.com
Contact Us

For Sale

Condos for saleTownhomes for sale
AgentIcon
LocationIcon

The MarketLindsay HigginsPO Box 290148 Boston, MA 02129

PhoneICon781-488-5245
EmailIConLindsay@TheMarket.Properties
© HelloCondo 2026. All Rights Reserved.
