

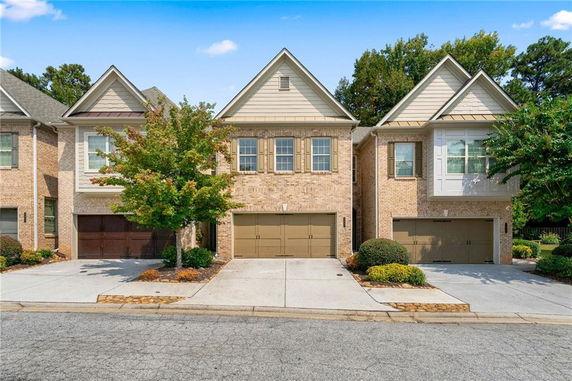


Avery Hills
Community constructed 2005-2006
 0
 5
 32
Avery Hills
About Avery Hills
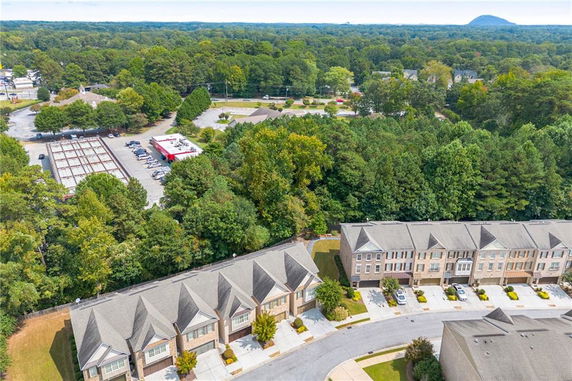
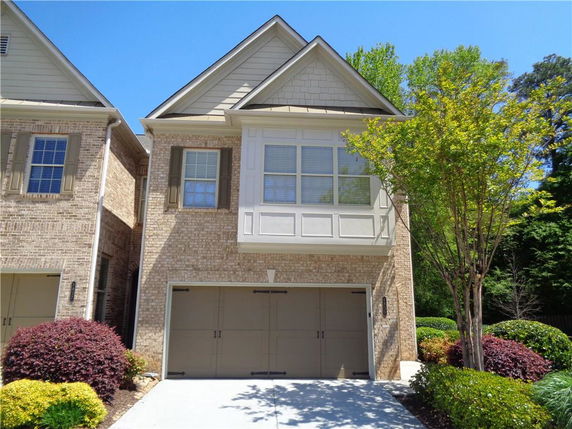
Avery Hills totals 42 homes and lists 32 single-unit buildings. The homes include 2-bedroom and 3-bedroom layouts. Floor plans range from 1,805 to 1,929 square feet. Smaller plans start at 1,805 square feet and larger plans reach 1,929 square feet. The community includes a restaurant. It has sidewalks and street lights that line the streets. A playground serves children. Residents have a park and nearby trails and a greenway. Public transportation serves the area. The setting supports walking and outdoor activity. Shared outdoor areas provide space for casual use. The mix of house sizes and single-unit buildings creates a low-density layout. The available amenities support daily needs and recreation. Paths and sidewalks connect the common areas and outdoor spaces.
About Avery Hills
Buildings In Avery Hills
No buildings found in this community.
Avery Hills Market Stats Last 12 months
Market StatsLast 12 months
Avery Hills Inventory & Sale History


Avery Hills Amenities


Avery Hills Policies


The Neighborhood:
Frequently Asked Questions About Avery Hills
How many buildings are there in Avery Hills?
How much does property typically cost in Avery Hills?
What amenities can I expect in buildings in Avery Hills?
What is the average HOA fee in buildings in Avery Hills?
What is the parking situation like in Avery Hills buildings?


HelloCondo is a division of HelloCasa, LLC


Atlanta, GA 30339

