Listed: $ 329,000 (Sold on: Aug 24, 2026) Days on Market:45
18590 W Point Drive, Tinley Park, IL 60477
BEDS
2
BATHS
3
PARKING
2
SQFT
1292
Description
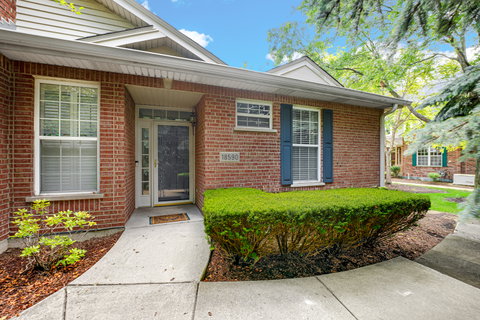
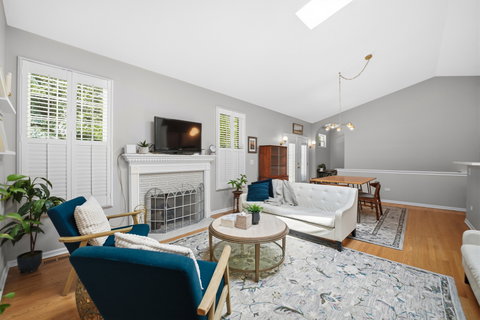
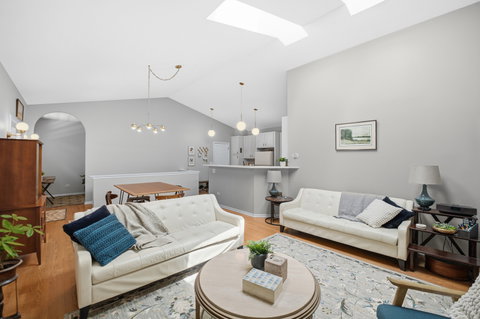
If you are looking for a ranch townhome that lives like a single family home, this is it! This sunny, immaculate 2 bedroom 3 bath end unit offers a fenced yard, an attached 2 car garage, a full 1200+ sq ft bright English basement with a new FULL bath, and enough room to add additional related living or that huge entertainment area you always wanted! The entry foyer brings you into a large living room with vaulted ceilings, skylights, fireplace and custom white shutters on the extra-tall windows. Opening to an upgraded kitchen with 42" cabinets, quartzite countertops and breakfast bar plus table space, this design is perfect for entertaining or just relaxing. The adjacent light-filled cozy bonus room can be a home office, library or pantry. A door allows access to your 6 ft privacy-fenced yard which you can customize as you choose-patio, garden or a great place for your furry friend to hang out! The main floor master bedroom has a full bath with 2 closets- one a walk-in with a washer and dryer. The corner 2nd bedroom offers 2 windows and view of the trees and greenery. The 2nd full bath is adjacent in the hall. Downstairs, the HUGE partially unfinished basement offers the new 3rd full bath, and separate storage room and an additional spot for a washer and dryer. The remaining part of the English-style basement offers windows on 2 sides providing natural light and offers tons of possibilities for living and recreational space, you choose! The attached oversized 2 car garage has storage space and room for parking on your driveway, plus association guest spots. Just to make it even better, current upgrades include new Hardwood floors in the bedrooms and refinished Hardwood floors throughout the 1st floor, plus new Master Bedroom window (2024), Garage door (2025), Garage door opener (2026) and new HWH(2026). The unit has been painted in a lovely neutral color. This beautifully maintained and landscaped complex offers walking trails, a lake and park areas, making this a secluded area for enjoying life, but minutes from the Metra, I-80, and shopping and dining in Tinley and Orland Park. A must see!
Listed: $ 329,000 (Sold on: Aug 24, 2026) Days on Market:45
18590 W Point Drive, Tinley Park, IL 60477
BEDS
2
BATHS
3
PARKING
2
SQFT
1,292
Description
If you are looking for a ranch townhome that lives like a single family home, this is it! This sunny, immaculate 2 bedroom 3 bath end unit offers a fenced yard, an attached 2 car garage, a full 1200+ sq ft bright English basement with a new FULL bath, and enough room to add additional related living or that huge entertainment area you always wanted! The entry foyer brings you into a large living room with vaulted ceilings, skylights, fireplace and custom white shutters on the extra-tall windows. Opening to an upgraded kitchen with 42" cabinets, quartzite countertops and breakfast bar plus table space, this design is perfect for entertaining or just relaxing. The adjacent light-filled cozy bonus room can be a home office, library or pantry. A door allows access to your 6 ft privacy-fenced yard which you can customize as you choose-patio, garden or a great place for your furry friend to hang out! The main floor master bedroom has a full bath with 2 closets- one a walk-in with a washer and dryer. The corner 2nd bedroom offers 2 windows and view of the trees and greenery. The 2nd full bath is adjacent in the hall. Downstairs, the HUGE partially unfinished basement offers the new 3rd full bath, and separate storage room and an additional spot for a washer and dryer. The remaining part of the English-style basement offers windows on 2 sides providing natural light and offers tons of possibilities for living and recreational space, you choose! The attached oversized 2 car garage has storage space and room for parking on your driveway, plus association guest spots. Just to make it even better, current upgrades include new Hardwood floors in the bedrooms and refinished Hardwood floors throughout the 1st floor, plus new Master Bedroom window (2024), Garage door (2025), Garage door opener (2026) and new HWH(2026). The unit has been painted in a lovely neutral color. This beautifully maintained and landscaped complex offers walking trails, a lake and park areas, making this a secluded area for enjoying life, but minutes from the Metra, I-80, and shopping and dining in Tinley and Orland Park. A must see!
HelloCondo Is The #1 Condo Search Platform And Real Estate Recommendation Engine. Search, Find And Buy The Perfect Condo And Get Matched With The Best Agents. Finding A Condo Has Never Been So Easy.