Listed: $ 319,900 (Sold on: Aug 10, 2026) Days on Market:33
18141 Eagle Drive, Tinley Park, IL 60477
BEDS
3
BATHS
3
PARKING
2
SQFT
1960
Description
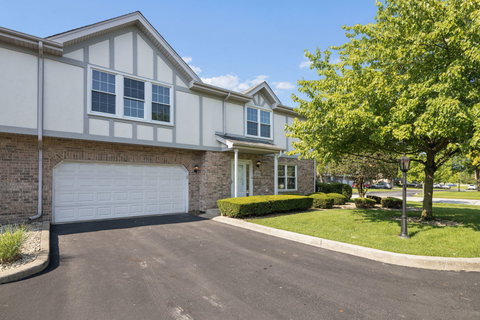
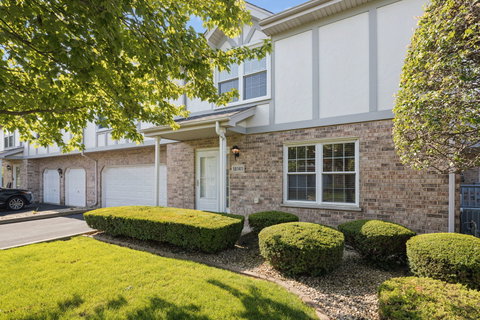
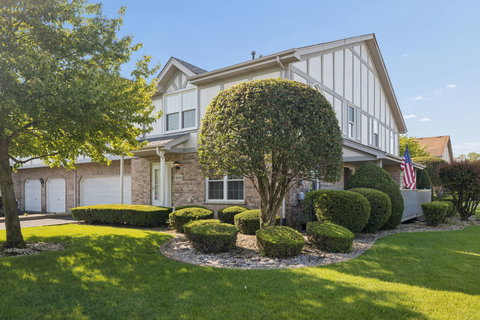
Check out this beautiful 3-bedroom, 2.5-bathroom townhome with a finished basement in desirable Tinley Park! Step into the welcoming foyer and be greeted by the open-concept main level, complete with a convenient coat closet. The impressive two-story living room features soaring ceilings, a cozy fireplace, hardwood floors, and an abundance of windows that fill the space with natural light. The kitchen offers stainless steel appliances, granite countertops, a pantry closet, and LVP flooring. The adjacent dining room provides access to the private deck through a sliding glass door, making it the perfect space for indoor and outdoor entertaining. A powder room with a linen closet, access to the basement, and entry to the attached garage complete the main level. Upstairs, the spacious primary suite boasts vaulted ceilings, a large walk-in closet with custom built-ins, and a private ensuite featuring a stand-up shower, jetted Jacuzzi tub, and skylight. Two additional bedrooms, a full hall bathroom with a tub/shower combination, vanity, and linen closet, plus a convenient second-floor laundry room with a stainless steel Samsung washer and dryer, utility sink, and cabinetry complete the upper level. The finished basement offers additional living space that's perfect for entertaining, a home theater, playroom, home office, or gym, along with multiple storage closets. The oversized 2.5-car attached garage includes built-in shelving for even more storage. Conveniently located near expressway access, the Metra train station, shopping, dining, and all that vibrant Downtown Tinley Park has to offer, this home is truly move-in ready!
Listed: $ 319,900 (Sold on: Aug 10, 2026) Days on Market:33
18141 Eagle Drive, Tinley Park, IL 60477
BEDS
3
BATHS
3
PARKING
2
SQFT
1,960
Description
Check out this beautiful 3-bedroom, 2.5-bathroom townhome with a finished basement in desirable Tinley Park! Step into the welcoming foyer and be greeted by the open-concept main level, complete with a convenient coat closet. The impressive two-story living room features soaring ceilings, a cozy fireplace, hardwood floors, and an abundance of windows that fill the space with natural light. The kitchen offers stainless steel appliances, granite countertops, a pantry closet, and LVP flooring. The adjacent dining room provides access to the private deck through a sliding glass door, making it the perfect space for indoor and outdoor entertaining. A powder room with a linen closet, access to the basement, and entry to the attached garage complete the main level. Upstairs, the spacious primary suite boasts vaulted ceilings, a large walk-in closet with custom built-ins, and a private ensuite featuring a stand-up shower, jetted Jacuzzi tub, and skylight. Two additional bedrooms, a full hall bathroom with a tub/shower combination, vanity, and linen closet, plus a convenient second-floor laundry room with a stainless steel Samsung washer and dryer, utility sink, and cabinetry complete the upper level. The finished basement offers additional living space that's perfect for entertaining, a home theater, playroom, home office, or gym, along with multiple storage closets. The oversized 2.5-car attached garage includes built-in shelving for even more storage. Conveniently located near expressway access, the Metra train station, shopping, dining, and all that vibrant Downtown Tinley Park has to offer, this home is truly move-in ready!
HelloCondo Is The #1 Condo Search Platform And Real Estate Recommendation Engine. Search, Find And Buy The Perfect Condo And Get Matched With The Best Agents. Finding A Condo Has Never Been So Easy.