1211 N Miller Rd sits in Scottsdale, near the intersection of East Curry Road and North Scottsdale Road. The building has a low-rise structure with three stories. The area features some lovely views of parks and greenbelts. It offers easy access to local roads and is not far from Old Town and ASU.
This building consists of 71 units, each with 2 bedrooms. The unit sizes range from 1,035 to 1,284 square feet. Many units come with attached garages, adding to the convenience. Interior spaces often have vaulted ceilings and open floor plans, making the area feel spacious.
Prices for units typically fall between $450,000 and $455,000. The lowest sold price in the past year is around $360,000, while the average closed price is about $374,975. The average price per square foot based on recent sales is $345. Units generally stay on the market for about 44 days before being sold.
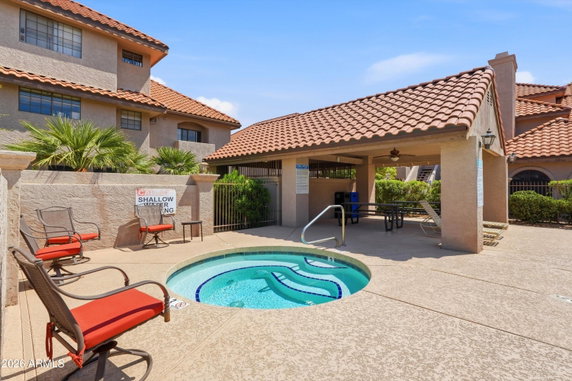
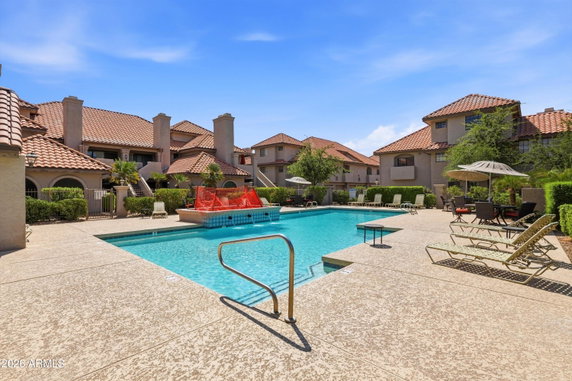
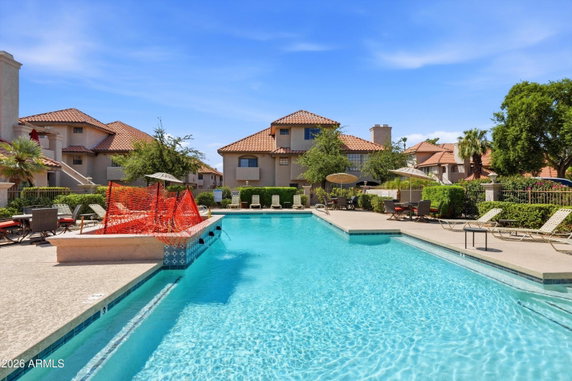
Residents enjoy shared amenities like a heated pool, spa, tennis courts, and a clubhouse. Walking trails in the neighborhood encourage outdoor activities. A playground is also available for families. The nearby Indian Bend Greenbelt features parks and lakes, perfect for biking or jogging.
The location supports a variety of activities. Local dining options include Duke's Sports Bar and Grill. Grocery needs can be met at Carniceria El Rancho, just a short drive away. The area provides a lovely balance of serene living with access to community amenities, making it a practical choice for many.
1211 N Miller Rd sits in Scottsdale, near the intersection of East Curry Road and North Scottsdale Road. The building has a low-rise structure with three stories. The area features some lovely views of parks and greenbelts. It offers easy access to local roads and is not far from Old Town and ASU.
This building consists of 71 units, each with 2 bedrooms. The unit sizes range from 1,035 to 1,284 square feet. Many units come with attached garages, adding to the convenience. Interior spaces often have vaulted ceilings and open floor plans, making the area feel spacious.
Prices for units typically fall between $450,000 and $455,000. The lowest sold price in the past year is around $360,000, while the average closed price is about $374,975. The average price per square foot based on recent sales is $345. Units generally stay on the market for about 44 days before being sold.
Residents enjoy shared amenities like a heated pool, spa, tennis courts, and a clubhouse. Walking trails in the neighborhood encourage outdoor activities. A playground is also available for families. The nearby Indian Bend Greenbelt features parks and lakes, perfect for biking or jogging.
The location supports a variety of activities. Local dining options include Duke's Sports Bar and Grill. Grocery needs can be met at Carniceria El Rancho, just a short drive away. The area provides a lovely balance of serene living with access to community amenities, making it a practical choice for many.
Description
1211 N Miller Rd sits in Scottsdale, near the intersection of East Curry Road and North Scottsdale Road. The building has a low-rise structure with three stories. The area features some lovely views of parks and greenbelts. It offers easy access to local roads and is not far from Old Town and ASU.
This building consists of 71 units, each with 2 bedrooms. The unit sizes range from 1,035 to 1,284 square feet. Many units come with attached garages, adding to the convenience. Interior spaces often have vaulted ceilings and open floor plans, making the area feel spacious.
Prices for units typically fall between $450,000 and $455,000. The lowest sold price in the past year is around $360,000, while the average closed price is about $374,975. The average price per square foot based on recent sales is $345. Units generally stay on the market for about 44 days before being sold.
Residents enjoy shared amenities like a heated pool, spa, tennis courts, and a clubhouse. Walking trails in the neighborhood encourage outdoor activities. A playground is also available for families. The nearby Indian Bend Greenbelt features parks and lakes, perfect for biking or jogging.
The location supports a variety of activities. Local dining options include Duke's Sports Bar and Grill. Grocery needs can be met at Carniceria El Rancho, just a short drive away. The area provides a lovely balance of serene living with access to community amenities, making it a practical choice for many.
1211 N Miller Rd Key Stats Last 12 months
Avg. Listed Price$386,000($321/Sqft.)
Avg. Sale Price$374,975($345/Sqft.)
Year over year list price1.19%
Year over year sale price1.79%
Total Listings4 Listed
Total sold4 Sold
Average Days on Market44 days
Average HOA fees per sqft$4 /monthly
Key Stats
Year over year list price1.19%
Year over year sale price1.79%
Total Listings4 Listed
Total sold4 Sold
Average Days on Market44 days
Average HOA fees per sqft$4 /monthly
Glen Gardens Estate Availability & Demand
Unit Availability
High
High availability buildings list units frequently.
Unit Availability helps to understand how often units in a particular building are listed for sale as compared with the neighborhood average. Units are rarely listed in buildings with low availability.
Unit Demand
Medium
Units in high-demand buildings sell quicker.
Unit Demand is a measure of quickly units in a particular building sell as compared with other buildings in the neighborhood. Units in high-demand buildings sell more quickly.
This condo building offers many great amenities for residents to enjoy. Picture yourself relaxing by the beautiful lake or taking a refreshing dip in the spa or hot tub. The club house is a perfect spot to gather with friends or meet your neighbors. For those who love to stay active, there are walking trails that invite you to explore the scenic surroundings. Tennis courts provide a great way to engage in a friendly match, while the playground is perfect for kids to enjoy some outdoor fun. Living here puts you conveniently on the bus line, making commuting a breeze.
Amenities Description
This condo building offers many great amenities for residents to enjoy. Picture yourself relaxing by the beautiful lake or taking a refreshing dip in the spa or hot tub. The club house is a perfect spot to gather with friends or meet your neighbors. For those who love to stay active, there are walking trails that invite you to explore the scenic surroundings. Tennis courts provide a great way to engage in a friendly match, while the playground is perfect for kids to enjoy some outdoor fun. Living here puts you conveniently on the bus line, making commuting a breeze.
Parking
Locker
Concierge
Elevator(s)
Central AC
Pool
Fitness Center
-
Visitors Parking
Amenities
Barbecue
Security System
Tennis Court(s)
Patio
Spa/Hot Tub
Storage
Balcony
Policies
This condo building maintains a welcoming and pleasant atmosphere for everyone. Enjoy the freedom of rental options if you choose to have tenants in your home. The friendly spirit of the community is readily apparent, creating a peaceful living experience. This is a wonderful choice for anyone looking to settle into a comfortable and well-maintained environment. The community is designed to foster both relaxation and enjoyment, making it a perfect place to call home. Feel free to immerse yourself in the vibrant life this building offers.
Amenities Description
This condo building maintains a welcoming and pleasant atmosphere for everyone. Enjoy the freedom of rental options if you choose to have tenants in your home. The friendly spirit of the community is readily apparent, creating a peaceful living experience. This is a wonderful choice for anyone looking to settle into a comfortable and well-maintained environment. The community is designed to foster both relaxation and enjoyment, making it a perfect place to call home. Feel free to immerse yourself in the vibrant life this building offers.
Pet Allowed
BBQ Permitted
Sublet Allowed
Short-term Rental Allowed
Compare with Buildings in the Neighbourhood (Last 12 Months)
Compare building's average price/sq. ft. and HOA fees/sq. ft. to buildings nearby
Building Name
Avg price per square foot
AVG HOA FEE per square foot (Monthly)
1211 N Miller Rd
$345/sqft.
$4 /sqft.
1211 N Miller Rd
$345/sqft.
$4 /sqft.
7601 E Roosevelt St
$266/sqft.
$11 /sqft.
1501 N Miller Rd
$382/sqft.
$6 /sqft.
525 N Miller Rd
$301/sqft.
$5 /sqft.
815 N Hayden Rd
$156/sqft.
$3 /sqft.
Nearby Schools
Chrysalis Academy Day School for Children With Autism
--
Private|Grades PK–12
1250 N 77th St|0.18 miles away
Yavapai Elementary School
D
Public|Grades PK–5
701 N Miller Rd|0.37 miles away
Ville de Marie Academy
--
Private|Grades KG–12
7940 E Roosevelt S...|0.39 miles away
Integrity Education Centre
--
Public|Grades KG–12
515 E Continental ...|0.8 miles away
Scottsdale Online Learning
D+
Public|Grades KG–12
7601 E Oak St|0.79 miles away
Student Choice High School
--
Public|Grades 9–12
1833 N Scottsdale ...|0.93 miles away
Schools
What to know about schools
Description
Chrysalis Academy Day School for Children With Autism
South Scottsdale is a neighborhood in Maricopa County known for its dining and local shops. The area has a mix of restaurants, cafes, and small stores near busy streets. This district offers parks and open spots for walks and outdoor time. It has grocery stores, clinics, and basic services close by. The area hosts art galleries and occasional events that draw visitors. Major roads run through the district and public buses serve the main routes, making travel to nearby parts of the city simple by car or bus.
Neighbourhood Description
South Scottsdale is a neighborhood in Maricopa County known for its dining and local shops. The area has a mix of restaurants, cafes, and small stores near busy streets. This district offers parks and open spots for walks and outdoor time. It has grocery stores, clinics, and basic services close by. The area hosts art galleries and occasional events that draw visitors. Major roads run through the district and public buses serve the main routes, making travel to nearby parts of the city simple by car or bus.
This neighborhood indicates a good mix of people which makes it a good place for families. About 8.36% are children aged 0–14, 37.52% are young adults between 15–29, 24.06% are adults aged 30–44, 13.13% are in the 45–59 range and 16.92% are seniors aged 60 and above.
Commuting options are also varying where 80.32% of residents relying on driving, while others prefer public transit around 0.47%, walking around 1.97%, biking around 1.95%, allowing residents to choose travel modes that best fit their daily routines.
Most homes in the area are with 54.69% of units are rented and 45.31% are owner occupied.
The neighborhood offers different household types. About 20.9% are single family homes and 5.6% are multi family units. Around 42.05% are single-person households, while 57.95% are multi person households. This mix works well for families, roommates, and individuals.
Education levels in the neighborhood vary widely where 32.1% of residents have bachelor’s degrees. Around 15.33% have high school or college education. Another 7.91% hold diplomas while 16.57% have completed postgraduate studies. The remaining are 28.09% with other types of qualifications.
Demographics Description
This neighborhood indicates a good mix of people which makes it a good place for families. About 8.36% are children aged 0–14, 37.52% are young adults between 15–29, 24.06% are adults aged 30–44, 13.13% are in the 45–59 range and 16.92% are seniors aged 60 and above.
Commuting options are also varying where 80.32% of residents relying on driving, while others prefer public transit around 0.47%, walking around 1.97%, biking around 1.95%, allowing residents to choose travel modes that best fit their daily routines.
Most homes in the area are with 54.69% of units are rented and 45.31% are owner occupied.
The neighborhood offers different household types. About 20.9% are single family homes and 5.6% are multi family units. Around 42.05% are single-person households, while 57.95% are multi person households. This mix works well for families, roommates, and individuals.
Education levels in the neighborhood vary widely where 32.1% of residents have bachelor’s degrees. Around 15.33% have high school or college education. Another 7.91% hold diplomas while 16.57% have completed postgraduate studies. The remaining are 28.09% with other types of qualifications.
Age Demographics
8.36%(0 - 14 years old)
37.52%(15 - 29 years old)
24.06%(30 - 44 years old)
13.13%(45 - 59 years old)
16.92%(60+ years old)
Commute
0.47%
Transit
1.97%
Walk
80.32%
Drive
1.95%
Bike
Housing Ownership
45.31%
Owner Occupied
54.69%
Rental Units
Household Types
20.9%
Single Family
5.6%
Multi Family
42.05%
Single Person
57.95%
Multi Person
Education
Bachelors Degree32.1%
High School College15.33%
Diploma7.91%
Post Graduate16.57%
Others28.09%
Education
Diploma7.91%
Post Graduate16.57%
Others28.09%
Get the HelloCondo Newsletter
Real-estate tips, insights, and market reports in your inbox.
HelloCondo Is The #1 Condo Search Platform And Real Estate Recommendation Engine. Search, Find And Buy The Perfect Condo And Get Matched With The Best Agents. Finding A Condo Has Never Been So Easy.