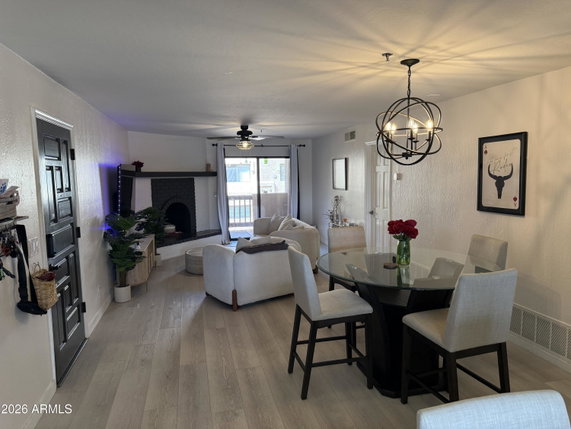
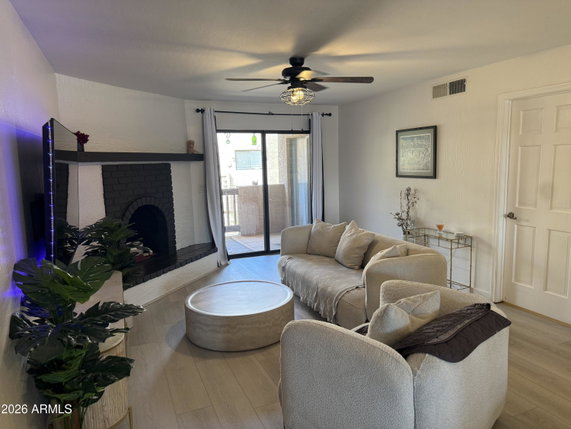
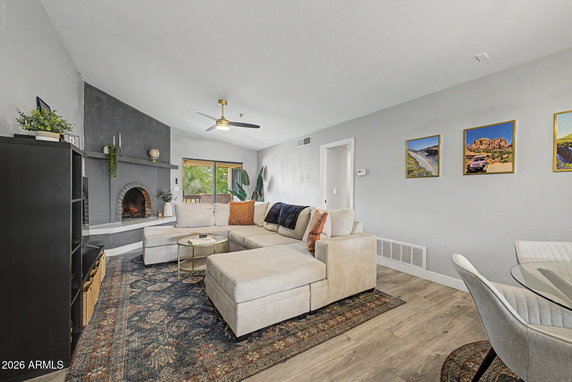
3031 N Civic Center Plaza sits in Scottsdale, Arizona, near North Scottsdale Road and East McKellips Road. This building stands at three stories tall. Constructed in 1986, it is primarily a condominium complex that includes 140 units. Unit sizes range from 849 to 1,217 square feet, providing options for various living needs.
The building features 1 and 2-bedroom configurations. Prices for units range from $435,000 to $437,000. In the past year, the average selling price was about $306,036, with a price per square foot of $260. The lowest sold price in the last year was around $193,500. Units typically spend 100 days on the market before selling.
Residents enjoy stunning mountain and city views. The amenity package includes a gated community with resort-style features. There are two pools, including one heated for year-round use, and two spas. Fitness options include a fitness center, indoor basketball court, and multiple tennis and racquetball courts.
Walking trails wind through mature landscaping filled with lush greenery and water features. The community is close to Old Town Scottsdale, where shops, restaurants, and entertainment abound. The SF Giants Spring Training Stadium lies nearby as well. Many units have private balconies or patios, while select units feature vaulted ceilings or fireplaces, adding character to the spaces.
On-site amenities extend further with a BBQ area, sauna, and bicycle storage available for residents. The community welcomes those looking for an active lifestyle with options for tennis, racquetball, and fitness. Rentals are not permitted, ensuring a stable living environment for homeowners.
3031 N Civic Center Plaza sits in Scottsdale, Arizona, near North Scottsdale Road and East McKellips Road. This building stands at three stories tall. Constructed in 1986, it is primarily a condominium complex that includes 140 units. Unit sizes range from 849 to 1,217 square feet, providing options for various living needs.
The building features 1 and 2-bedroom configurations. Prices for units range from $435,000 to $437,000. In the past year, the average selling price was about $306,036, with a price per square foot of $260. The lowest sold price in the last year was around $193,500. Units typically spend 100 days on the market before selling.
Residents enjoy stunning mountain and city views. The amenity package includes a gated community with resort-style features. There are two pools, including one heated for year-round use, and two spas. Fitness options include a fitness center, indoor basketball court, and multiple tennis and racquetball courts.
Walking trails wind through mature landscaping filled with lush greenery and water features. The community is close to Old Town Scottsdale, where shops, restaurants, and entertainment abound. The SF Giants Spring Training Stadium lies nearby as well. Many units have private balconies or patios, while select units feature vaulted ceilings or fireplaces, adding character to the spaces.
On-site amenities extend further with a BBQ area, sauna, and bicycle storage available for residents. The community welcomes those looking for an active lifestyle with options for tennis, racquetball, and fitness. Rentals are not permitted, ensuring a stable living environment for homeowners.
Description
3031 N Civic Center Plaza sits in Scottsdale, Arizona, near North Scottsdale Road and East McKellips Road. This building stands at three stories tall. Constructed in 1986, it is primarily a condominium complex that includes 140 units. Unit sizes range from 849 to 1,217 square feet, providing options for various living needs.
The building features 1 and 2-bedroom configurations. Prices for units range from $435,000 to $437,000. In the past year, the average selling price was about $306,036, with a price per square foot of $260. The lowest sold price in the last year was around $193,500. Units typically spend 100 days on the market before selling.
Residents enjoy stunning mountain and city views. The amenity package includes a gated community with resort-style features. There are two pools, including one heated for year-round use, and two spas. Fitness options include a fitness center, indoor basketball court, and multiple tennis and racquetball courts.
Walking trails wind through mature landscaping filled with lush greenery and water features. The community is close to Old Town Scottsdale, where shops, restaurants, and entertainment abound. The SF Giants Spring Training Stadium lies nearby as well. Many units have private balconies or patios, while select units feature vaulted ceilings or fireplaces, adding character to the spaces.
On-site amenities extend further with a BBQ area, sauna, and bicycle storage available for residents. The community welcomes those looking for an active lifestyle with options for tennis, racquetball, and fitness. Rentals are not permitted, ensuring a stable living environment for homeowners.
3031 N Civic Center Plaza Key Stats Last 12 months
Avg. Listed Price$336,367($303/Sqft.)
Avg. Sale Price$306,036($260/Sqft.)
Year over year list price9.46%
Year over year sale price3.23%
Total Listings15 Listed
Total sold14 Sold
Average Days on Market100 days
Average HOA fees per sqft$4 /monthly
Key Stats
Year over year list price9.46%
Year over year sale price3.23%
Total Listings15 Listed
Total sold14 Sold
Average Days on Market100 days
Average HOA fees per sqft$4 /monthly
Glen Gardens Estate Availability & Demand
Unit Availability
Medium
High availability buildings list units frequently.
Unit Availability helps to understand how often units in a particular building are listed for sale as compared with the neighborhood average. Units are rarely listed in buildings with low availability.
Unit Demand
Medium
Units in high-demand buildings sell quicker.
Unit Demand is a measure of quickly units in a particular building sell as compared with other buildings in the neighborhood. Units in high-demand buildings sell more quickly.
You will find plenty of activities and spaces to enjoy in this condo building. For golf lovers, there are nearby golf courses to play on sunny weekends. Active residents can stay fit in the fitness center, play a game of racquetball, or challenge friends on the tennis courts. If you prefer a more leisurely day, relax in the spa or hot tub. Families will appreciate the playground and walking trails, which are great for outdoor fun. You can enjoy movie nights in the media center or invite friends to the club house. Plus, the convenience of being on a bus line makes commuting easy. If you love pickleball, you'll find that here as well.
Amenities Description
You will find plenty of activities and spaces to enjoy in this condo building. For golf lovers, there are nearby golf courses to play on sunny weekends. Active residents can stay fit in the fitness center, play a game of racquetball, or challenge friends on the tennis courts. If you prefer a more leisurely day, relax in the spa or hot tub. Families will appreciate the playground and walking trails, which are great for outdoor fun. You can enjoy movie nights in the media center or invite friends to the club house. Plus, the convenience of being on a bus line makes commuting easy. If you love pickleball, you'll find that here as well.
Parking
Locker
Concierge
Elevator(s)
Central AC
Pool
Fitness Center
Visitors Parking
Amenities
Barbecue
Fitness Center
Security System
Security Guard
Laundry Facilities
Tennis Court(s)
Patio
Spa/Hot Tub
Storage
Balcony
Pickleball
Policies
This building fosters an inviting atmosphere for all residents. You can expect a smooth process when moving into your condo. The community welcomes both cats and dogs for pet lovers, though size limits may apply. Enjoy a well-managed environment that makes living here a pleasure. Flexible living arrangements allow for a comfortable lifestyle. The balance of fun amenities and practical approaches makes this building a desirable choice for any home buyer.
Amenities Description
This building fosters an inviting atmosphere for all residents. You can expect a smooth process when moving into your condo. The community welcomes both cats and dogs for pet lovers, though size limits may apply. Enjoy a well-managed environment that makes living here a pleasure. Flexible living arrangements allow for a comfortable lifestyle. The balance of fun amenities and practical approaches makes this building a desirable choice for any home buyer.
Pet Allowed
BBQ Permitted
Sublet Allowed
Short-term Rental Allowed
Compare with Buildings in the Neighbourhood (Last 12 Months)
Compare building's average price/sq. ft. and HOA fees/sq. ft. to buildings nearby
Building Name
Avg price per square foot
AVG HOA FEE per square foot (Monthly)
3031 N Civic Center Plaza
$260/sqft.
$4 /sqft.
3031 N Civic Center Plz
$279/sqft.
$4 /sqft.
7502 E Thomas Rd
$263/sqft.
$4 /sqft.
7474 E Earll Dr
$308/sqft.
$3 /sqft.
2992 N Miller Rd
$356/sqft.
$5 /sqft.
7300 E Earll Dr
$434/sqft.
$4 /sqft.
Nearby Schools
Evit - Coronado High School
--
Public|Grades 9–12
7501 E Virginia Av...|0.5 miles away
Coronado High School
D+
Public|Grades 9–12
7501 E Virginia Av...|0.51 miles away
Scottsdale Online Learning
D+
Public|Grades KG–12
7601 E Oak St|0.7 miles away
Our Lady of Perpetual Help Catholic School
--
Private|Grades KG–8
3801 N Miller Rd|0.74 miles away
Hirsch Academy a Challenge Foundation
C+
Public|Grades KG–6
6535 E Osborn Rd S...|1.15 miles away
Pima Traditional School
B
Public|Grades PK–5
8330 E Osborn Rd|1.25 miles away
Schools
What to know about schools
Description
Evit - Coronado High School
--
Public|Grades 9–12
7501 E Virginia Av...|Less than 1 Mile Away
Coronado High School
D+
Public|Grades 9–12
7501 E Virginia Av...|Less than 1 Mile Away
Scottsdale Online Learning
D+
Public|Grades KG–12
7601 E Oak St|Less than 1 Mile Away
Our Lady of Perpetual Help Catholic School
--
Private|Grades KG–8
3801 N Miller Rd|Less than 1 Mile Away
Hirsch Academy a Challenge Foundation
C+
Public|Grades KG–6
6535 E Osborn Rd S...|1.15 Miles Away
Pima Traditional School
B
Public|Grades PK–5
8330 E Osborn Rd|1.25 Miles Away
Chrysalis Academy Day School for Children With Autism
This neighborhood indicates a good mix of people which makes it a good place for families. About 11.99% are children aged 0–14, 28.52% are young adults between 15–29, 26.72% are adults aged 30–44, 15.56% are in the 45–59 range and 17.2% are seniors aged 60 and above.
Commuting options are also varying where 76.77% of residents relying on driving, while others prefer public transit around 1.47%, walking around 0.95%, biking around 1.33%, allowing residents to choose travel modes that best fit their daily routines.
Most homes in the area are with 60.96% of units are rented and 39.04% are owner occupied.
The neighborhood offers different household types. About 13.15% are single family homes and 4.46% are multi family units. Around 45.93% are single-person households, while 54.07% are multi person households. This mix works well for families, roommates, and individuals.
Education levels in the neighborhood vary widely where 39.24% of residents have bachelor’s degrees. Around 13.41% have high school or college education. Another 6.57% hold diplomas while 13.98% have completed postgraduate studies. The remaining are 26.8% with other types of qualifications.
Demographics Description
This neighborhood indicates a good mix of people which makes it a good place for families. About 11.99% are children aged 0–14, 28.52% are young adults between 15–29, 26.72% are adults aged 30–44, 15.56% are in the 45–59 range and 17.2% are seniors aged 60 and above.
Commuting options are also varying where 76.77% of residents relying on driving, while others prefer public transit around 1.47%, walking around 0.95%, biking around 1.33%, allowing residents to choose travel modes that best fit their daily routines.
Most homes in the area are with 60.96% of units are rented and 39.04% are owner occupied.
The neighborhood offers different household types. About 13.15% are single family homes and 4.46% are multi family units. Around 45.93% are single-person households, while 54.07% are multi person households. This mix works well for families, roommates, and individuals.
Education levels in the neighborhood vary widely where 39.24% of residents have bachelor’s degrees. Around 13.41% have high school or college education. Another 6.57% hold diplomas while 13.98% have completed postgraduate studies. The remaining are 26.8% with other types of qualifications.
Age Demographics
11.99%(0 - 14 years old)
28.52%(15 - 29 years old)
26.72%(30 - 44 years old)
15.56%(45 - 59 years old)
17.2%(60+ years old)
Commute
1.47%
Transit
0.95%
Walk
76.77%
Drive
1.33%
Bike
Housing Ownership
39.04%
Owner Occupied
60.96%
Rental Units
Household Types
13.15%
Single Family
4.46%
Multi Family
45.93%
Single Person
54.07%
Multi Person
Education
Bachelors Degree39.24%
High School College13.41%
Diploma6.57%
Post Graduate13.98%
Others26.8%
Education
Diploma6.57%
Post Graduate13.98%
Others26.8%
Get the HelloCondo Newsletter
Real-estate tips, insights, and market reports in your inbox.
HelloCondo Is The #1 Condo Search Platform And Real Estate Recommendation Engine. Search, Find And Buy The Perfect Condo And Get Matched With The Best Agents. Finding A Condo Has Never Been So Easy.