HelloCondo
Find A RealtorTerms of UsePrivacy PolicyCalifornia Privacy NoticeAccessibility PolicyCCPA Notice on CollectionDMCABrowseBlogsContact
Atlanta, GA 30339
Real Broker, LLC
Cheryl Benjamin
17505 N 79th Ave Suite 214
Glendale, AZ 85308
1501 N Miller Rd, Scottsdale, AZ, 85257
UNIT SIZE RANGE
2,030-2,130 sqft
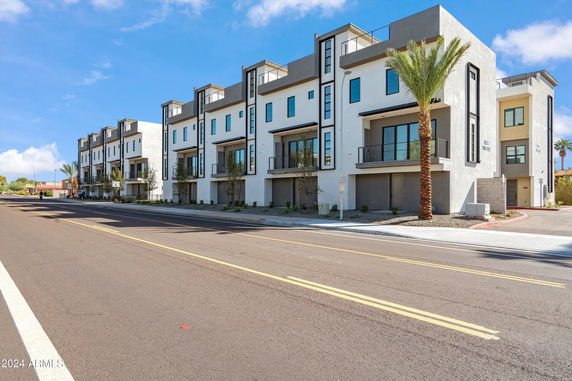
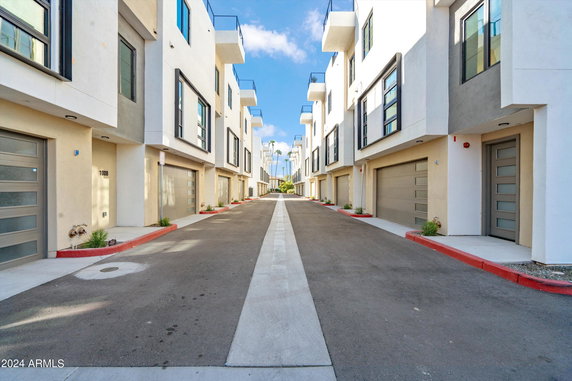
1501 N Miller Rd is located in Scottsdale, Arizona, near the intersection of North Scottsdale Road and East McKellips Road. This low-rise building consists of 3 stories and features 13 private, luxury homes. The unit sizes range from 2,030 to 2,130 square feet. Mountain views provide a picturesque backdrop. Built in 2023, this boutique enclave offers a modern design with open spaces and clean lines. Large windows allow plenty of natural light into each unit. The main living area spans 30 feet in width, creating an airy atmosphere. A 580-square-foot roof terrace captures stunning mountain vistas, perfect for relaxing. Units include 3 bedrooms and prices range from $904,850 to $910,000. The average closed price over the last year is around $793,000, with the lowest sold price being about $773,000. The average price per square foot stands at $382. Units spend an average of 133 days on the market, reflecting ongoing interest. Nearby, restaurants like Duke's Sports Bar and Grill and Denny's offer dining options. For grocery needs, Carniceria El Rancho is close by. The building's location in the heart of Scottsdale places residents near various amenities and points of interest, enhancing the living experience. Parking options include spaces for residents. The building stands out with premium materials used in construction, ensuring quality. Overall, 1501 N Miller Rd combines luxury living with a vibrant community atmosphere. The design and location create an appealing environment for potential homeowners.
1501 N Miller Rd, Scottsdale, AZ, 85257
1501 N Miller Rd is located in Scottsdale, Arizona, near the intersection of North Scottsdale Road and East McKellips Road. This low-rise building consists of 3 stories and features 13 private, luxury homes. The unit sizes range from 2,030 to 2,130 square feet. Mountain views provide a picturesque backdrop. Built in 2023, this boutique enclave offers a modern design with open spaces and clean lines. Large windows allow plenty of natural light into each unit. The main living area spans 30 feet in width, creating an airy atmosphere. A 580-square-foot roof terrace captures stunning mountain vistas, perfect for relaxing. Units include 3 bedrooms and prices range from $904,850 to $910,000. The average closed price over the last year is around $793,000, with the lowest sold price being about $773,000. The average price per square foot stands at $382. Units spend an average of 133 days on the market, reflecting ongoing interest. Nearby, restaurants like Duke's Sports Bar and Grill and Denny's offer dining options. For grocery needs, Carniceria El Rancho is close by. The building's location in the heart of Scottsdale places residents near various amenities and points of interest, enhancing the living experience. Parking options include spaces for residents. The building stands out with premium materials used in construction, ensuring quality. Overall, 1501 N Miller Rd combines luxury living with a vibrant community atmosphere. The design and location create an appealing environment for potential homeowners.
Unit Availability helps to understand how often units in a particular building are listed for sale as compared with the neighborhood average. Units are rarely listed in buildings with low availability.
Unit Demand is a measure of quickly units in a particular building sell as compared with other buildings in the neighborhood. Units in high-demand buildings sell more quickly.
| Unit | Size (sqft) | Beds | Baths | Days On Market | Date | Status | Price | |
|---|---|---|---|---|---|---|---|---|
| 1003 | 2080 | 3 | 3 | 82 | 2025-04-28 MLS#: 6816052 | Closed | $785,000 | |
| 1002 | 2080 | 3 | 3 | 141 | 2025-03-28 MLS#: 6780955 | Closed | $809,000 | |
| 1010 | 2080 | 3 | 3 | 75 | 2025-03-18 MLS#: 6799150 | Closed | $787,000 | |
| 1012 | 2080 | 3 | 3 | 33 | 2024-11-22 MLS#: 6773662 | Closed | $805,000 |

3 Beds
3 Baths
2080 sqft
| Date | Status | Price |
|---|---|---|
| 2025-03-28 | Closed | $809,000 |

3 Beds
3 Baths
2080 sqft
| Date | Status | Price |
|---|---|---|
| 2025-04-28 | Closed | $785,000 |

3 Beds
3 Baths
2080 sqft
| Date | Status | Price |
|---|---|---|
| 2025-03-18 | Closed | $787,000 |

3 Beds
3 Baths
2080 sqft
| Date | Status | Price |
|---|---|---|
| 2024-11-22 | Closed | $805,000 |
While specific amenities are currently not detailed, the charm of condo living means you can expect features that cater to your lifestyle. Think of shared spaces, perhaps lush landscaping, and a friendly environment where you can connect with your neighbors. There’s always the added bonus of living right in the heart of Scottsdale—what we’d call a lifestyle enhancement!
Balcony
The latest policies haven’t been specified, but typically condo buildings promote harmonious living among residents. It's always a good idea to check community guidelines to ensure your new home feels just right!
Compare building's average price/sq. ft. and HOA fees/sq. ft. to buildings nearby
| Building Name | Avg price per square foot | AVG HOA FEE per square foot (Monthly) |
|---|---|---|
| 1501 N Miller Rd | $382/sqft. | $6 /sqft. |
| 1211 N Miller Rd | $345/sqft. | $4 /sqft. |
| 7601 E Roosevelt St | $266/sqft. | $11 /sqft. |
| 525 N Miller Rd | $301/sqft. | $5 /sqft. |
| 815 N Hayden Rd | $156/sqft. | $3 /sqft. |
| 8155 E Roosevelt St | $307/sqft. | $5 /sqft. |
South Scottsdale is a neighborhood in Maricopa County known for its dining and local shops. The area has a mix of restaurants, cafes, and small stores near busy streets. This district offers parks and open spots for walks and outdoor time. It has grocery stores, clinics, and basic services close by. The area hosts art galleries and occasional events that draw visitors. Major roads run through the district and public buses serve the main routes, making travel to nearby parts of the city simple by car or bus.
This neighborhood indicates a good mix of people which makes it a good place for families. About 8.61% are children aged 0–14, 36.71% are young adults between 15–29, 23.91% are adults aged 30–44, 13.64% are in the 45–59 range and 17.12% are seniors aged 60 and above. Commuting options are also varying where 80.38% of residents relying on driving, while others prefer public transit around 0.45%, walking around 2.01%, biking around 1.62%, allowing residents to choose travel modes that best fit their daily routines. Most homes in the area are with 52.83% of units are rented and 47.17% are owner occupied. The neighborhood offers different household types. About 21.24% are single family homes and 5.69% are multi family units. Around 40.5% are single-person households, while 59.5% are multi person households. This mix works well for families, roommates, and individuals. Education levels in the neighborhood vary widely where 33.39% of residents have bachelor’s degrees. Around 15.13% have high school or college education. Another 7.69% hold diplomas while 16.26% have completed postgraduate studies. The remaining are 27.53% with other types of qualifications.
8.61% (0 - 14 years old)
36.71% (15 - 29 years old)
23.91% (30 - 44 years old)
13.64% (45 - 59 years old)
17.12% (60+ years old)
0.45%
Transit
2.01%
Walk
80.38%
Drive
1.62%
Bike
47.17%
Owner Occupied
52.83%
Rental Units
21.24%
Single Family
5.69%
Multi Family
40.5%
Single Person
59.5%
Multi Person