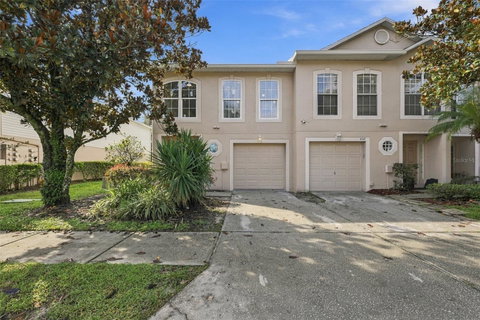
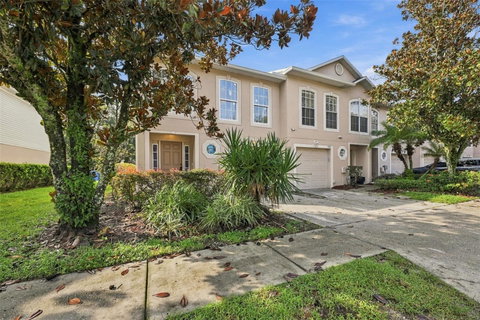
Virtually Staged. WELCOME HOME to this beautifully and COMPLETELY REMODELED 3-bedroom, 2.5-bath townhome in the desirable Ashburn Square community! Offering 1,764 sq. ft. of spacious living space and an attached 1-car garage, this home has been ENTIRELY renovated in 2026 from top to bottom and is truly move-in ready!
Step inside and experience the feel of a brand-new home, featuring beautiful new flooring, fresh interior finishes, a completely updated kitchen with stunning granite countertops, remodeled bathrooms, new fixtures and finishes throughout, and a BRAND-NEW 2026 HVAC system and impact windows. Every detail has been thoughtfully updated, so the next owner can move in and enjoy.
The open floor plan provides plenty of room for comfortable everyday living and entertaining. Upstairs, the spacious primary suite features a walk-in closet and private ensuite bathroom.
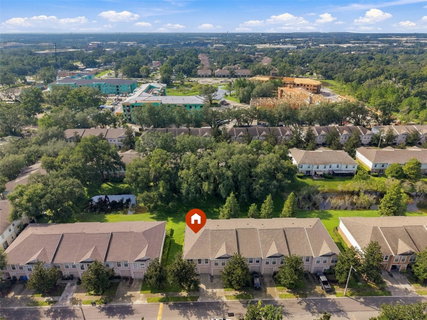
Conveniently located with easy access to I-4, shopping, dining, entertainment, and popular destinations, including the Hard Rock Hotel & Casino. With its generous living space, desirable end-unit location, tranquil pond views, and price point, this is an opportunity you won't want to miss. Schedule your showing today!
Description
Virtually Staged. WELCOME HOME to this beautifully and COMPLETELY REMODELED 3-bedroom, 2.5-bath townhome in the desirable Ashburn Square community! Offering 1,764 sq. ft. of spacious living space and an attached 1-car garage, this home has been ENTIRELY renovated in 2026 from top to bottom and is truly move-in ready!
Step inside and experience the feel of a brand-new home, featuring beautiful new flooring, fresh interior finishes, a completely updated kitchen with stunning granite countertops, remodeled bathrooms, new fixtures and finishes throughout, and a BRAND-NEW 2026 HVAC system and impact windows. Every detail has been thoughtfully updated, so the next owner can move in and enjoy.
The open floor plan provides plenty of room for comfortable everyday living and entertaining. Upstairs, the spacious primary suite features a walk-in closet and private ensuite bathroom.
Conveniently located with easy access to I-4, shopping, dining, entertainment, and popular destinations, including the Hard Rock Hotel & Casino. With its generous living space, desirable end-unit location, tranquil pond views, and price point, this is an opportunity you won't want to miss. Schedule your showing today!
Virtually Staged. WELCOME HOME to this beautifully and COMPLETELY REMODELED 3-bedroom, 2.5-bath townhome in the desirable Ashburn Square community! Offering 1,764 sq. ft. of spacious living space and an attached 1-car garage, this home has been ENTIRELY renovated in 2026 from top to bottom and is truly move-in ready!
Step inside and experience the feel of a brand-new home, featuring beautiful new flooring, fresh interior finishes, a completely updated kitchen with stunning granite countertops, remodeled bathrooms, new fixtures and finishes throughout, and a BRAND-NEW 2026 HVAC system and impact windows. Every detail has been thoughtfully updated, so the next owner can move in and enjoy.
The open floor plan provides plenty of room for comfortable everyday living and entertaining. Upstairs, the spacious primary suite features a walk-in closet and private ensuite bathroom.
Conveniently located with easy access to I-4, shopping, dining, entertainment, and popular destinations, including the Hard Rock Hotel & Casino. With its generous living space, desirable end-unit location, tranquil pond views, and price point, this is an opportunity you won't want to miss. Schedule your showing today!
Description
Virtually Staged. WELCOME HOME to this beautifully and COMPLETELY REMODELED 3-bedroom, 2.5-bath townhome in the desirable Ashburn Square community! Offering 1,764 sq. ft. of spacious living space and an attached 1-car garage, this home has been ENTIRELY renovated in 2026 from top to bottom and is truly move-in ready!
Step inside and experience the feel of a brand-new home, featuring beautiful new flooring, fresh interior finishes, a completely updated kitchen with stunning granite countertops, remodeled bathrooms, new fixtures and finishes throughout, and a BRAND-NEW 2026 HVAC system and impact windows. Every detail has been thoughtfully updated, so the next owner can move in and enjoy.
The open floor plan provides plenty of room for comfortable everyday living and entertaining. Upstairs, the spacious primary suite features a walk-in closet and private ensuite bathroom.
Conveniently located with easy access to I-4, shopping, dining, entertainment, and popular destinations, including the Hard Rock Hotel & Casino. With its generous living space, desirable end-unit location, tranquil pond views, and price point, this is an opportunity you won't want to miss. Schedule your showing today!
HelloCondo Is The #1 Condo Search Platform And Real Estate Recommendation Engine. Search, Find And Buy The Perfect Condo And Get Matched With The Best Agents. Finding A Condo Has Never Been So Easy.