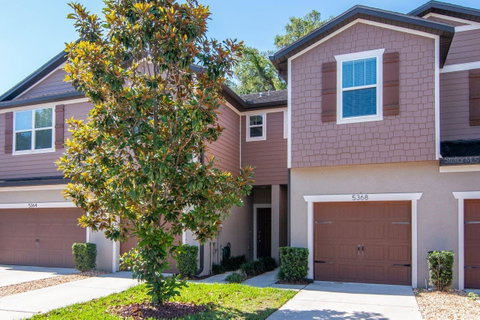
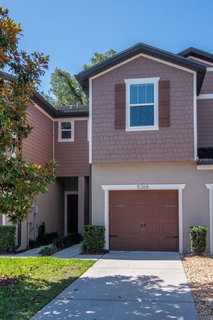
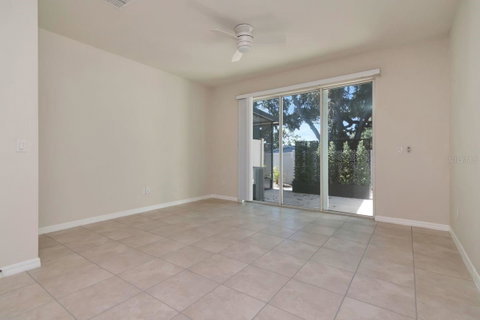
Welcome to 5368 Sylvester Loop, a stylish and move-in-ready townhouse in the desirable Rego Palms community of Tampa. Offering two bedrooms, two-and-one-half baths and approximately 1,590 heated square feet, this home blends comfort, functionality and modern finishes. Head inside to a bright, open-concept layout with tile flooring throughout the main level and a seamless flow between the living, dining and kitchen areas—great for everyday living and entertaining. The kitchen features rich wood cabinetry, granite countertops, stainless steel appliances and a breakfast bar overlooking the living space.
Upstairs, you’ll find two generously sized bedrooms along with a versatile loft area, ideal for a home office, media space, playroom or additional lounge area. The primary suite includes an ensuite bathroom, while the second bedroom is conveniently located near a full hallway bathroom—ideal for guests or flexible living arrangements. Wood-look luxury vinyl plank flooring adds warmth and style throughout the upstairs living spaces. A half-bath is located on the first floor for added convenience. Washer and dryer are included, making this home truly move-in ready.
Head outside to your patio, a great space to relax or unwind. The home also includes a one-car garage and is situated in a well-maintained community featuring a pool and playground for residents to enjoy. Conveniently located near shopping, dining and major highways, this home provides easy access to everything Tampa has to enjoy. This is an opportunity you won’t want to miss!
Description
Welcome to 5368 Sylvester Loop, a stylish and move-in-ready townhouse in the desirable Rego Palms community of Tampa. Offering two bedrooms, two-and-one-half baths and approximately 1,590 heated square feet, this home blends comfort, functionality and modern finishes. Head inside to a bright, open-concept layout with tile flooring throughout the main level and a seamless flow between the living, dining and kitchen areas—great for everyday living and entertaining. The kitchen features rich wood cabinetry, granite countertops, stainless steel appliances and a breakfast bar overlooking the living space.
Upstairs, you’ll find two generously sized bedrooms along with a versatile loft area, ideal for a home office, media space, playroom or additional lounge area. The primary suite includes an ensuite bathroom, while the second bedroom is conveniently located near a full hallway bathroom—ideal for guests or flexible living arrangements. Wood-look luxury vinyl plank flooring adds warmth and style throughout the upstairs living spaces. A half-bath is located on the first floor for added convenience. Washer and dryer are included, making this home truly move-in ready.
Head outside to your patio, a great space to relax or unwind. The home also includes a one-car garage and is situated in a well-maintained community featuring a pool and playground for residents to enjoy. Conveniently located near shopping, dining and major highways, this home provides easy access to everything Tampa has to enjoy. This is an opportunity you won’t want to miss!
Welcome to 5368 Sylvester Loop, a stylish and move-in-ready townhouse in the desirable Rego Palms community of Tampa. Offering two bedrooms, two-and-one-half baths and approximately 1,590 heated square feet, this home blends comfort, functionality and modern finishes. Head inside to a bright, open-concept layout with tile flooring throughout the main level and a seamless flow between the living, dining and kitchen areas—great for everyday living and entertaining. The kitchen features rich wood cabinetry, granite countertops, stainless steel appliances and a breakfast bar overlooking the living space.
Upstairs, you’ll find two generously sized bedrooms along with a versatile loft area, ideal for a home office, media space, playroom or additional lounge area. The primary suite includes an ensuite bathroom, while the second bedroom is conveniently located near a full hallway bathroom—ideal for guests or flexible living arrangements. Wood-look luxury vinyl plank flooring adds warmth and style throughout the upstairs living spaces. A half-bath is located on the first floor for added convenience. Washer and dryer are included, making this home truly move-in ready.
Head outside to your patio, a great space to relax or unwind. The home also includes a one-car garage and is situated in a well-maintained community featuring a pool and playground for residents to enjoy. Conveniently located near shopping, dining and major highways, this home provides easy access to everything Tampa has to enjoy. This is an opportunity you won’t want to miss!
Description
Welcome to 5368 Sylvester Loop, a stylish and move-in-ready townhouse in the desirable Rego Palms community of Tampa. Offering two bedrooms, two-and-one-half baths and approximately 1,590 heated square feet, this home blends comfort, functionality and modern finishes. Head inside to a bright, open-concept layout with tile flooring throughout the main level and a seamless flow between the living, dining and kitchen areas—great for everyday living and entertaining. The kitchen features rich wood cabinetry, granite countertops, stainless steel appliances and a breakfast bar overlooking the living space.
Upstairs, you’ll find two generously sized bedrooms along with a versatile loft area, ideal for a home office, media space, playroom or additional lounge area. The primary suite includes an ensuite bathroom, while the second bedroom is conveniently located near a full hallway bathroom—ideal for guests or flexible living arrangements. Wood-look luxury vinyl plank flooring adds warmth and style throughout the upstairs living spaces. A half-bath is located on the first floor for added convenience. Washer and dryer are included, making this home truly move-in ready.
Head outside to your patio, a great space to relax or unwind. The home also includes a one-car garage and is situated in a well-maintained community featuring a pool and playground for residents to enjoy. Conveniently located near shopping, dining and major highways, this home provides easy access to everything Tampa has to enjoy. This is an opportunity you won’t want to miss!
HelloCondo Is The #1 Condo Search Platform And Real Estate Recommendation Engine. Search, Find And Buy The Perfect Condo And Get Matched With The Best Agents. Finding A Condo Has Never Been So Easy.