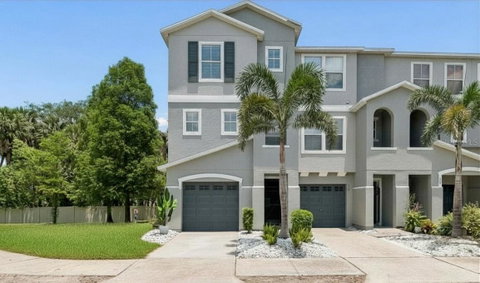
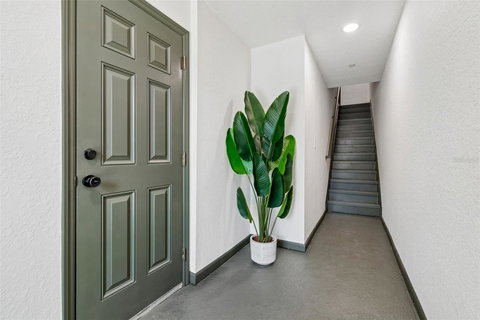
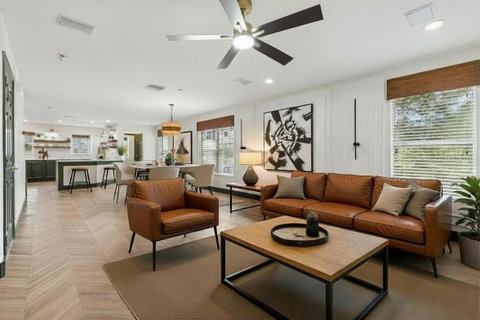
Completely renovated and move-in ready, this showstopping end-unit townhome offers park and partial water views in a prime location just 10 minutes from downtown Tampa. Tucked away at the end of a quiet dead-end street, this 3-bedroom, 2.5-bath residence delivers exceptional privacy, curb appeal, and designer finishes throughout. A brand-new driveway and fresh landscaping create a welcoming first impression. The first floor is dedicated to a spacious 2-car garage. Upstairs, luxury chevron flooring, elegant picture-frame molding, and thoughtful upgrades set the tone for the home’s elevated design. The breathtaking kitchen is the heart of the home, featuring stunnin green cabinetry with gold accents, quartz countertops with a dramatic waterfall edge, custom open shelving, new appliances, and curated designer finishes. A bold accent wall anchors the open-concept living space, which flows seamlessly to a newly screened balcony complete with weatherproof decking and privacy curtains—perfect for enjoying your morning coffee or hosting guests in style. Even the powder bath makes a statement with its striking design and upscale details. The third-floor primary suite is a true retreat, showcasing custom floor-to-ceiling wardrobes, a private balcony, and a beautifully remodeled en-suite bath with a sleek vanity, elevated fixtures, and a luxurious shower. Two additional bedrooms, a second full bath, and a dedicated laundry room complete the upper level. No detail has been overlooked, with extensive updates including fresh interior paint, a new water heater, updated electrical, upgraded hardware and fixtures throughout, a 2023 roof, and a 2025 HVAC system. Residents enjoy access to a waterfront community featuring a pool, dock, and kayak launch. The low HOA covers nearly everything except electric, making for easy, low-maintenance living. This showpiece blends luxury, comfort, and convenience in one exceptional package. Schedule your private showing today!
Description
Completely renovated and move-in ready, this showstopping end-unit townhome offers park and partial water views in a prime location just 10 minutes from downtown Tampa. Tucked away at the end of a quiet dead-end street, this 3-bedroom, 2.5-bath residence delivers exceptional privacy, curb appeal, and designer finishes throughout. A brand-new driveway and fresh landscaping create a welcoming first impression. The first floor is dedicated to a spacious 2-car garage. Upstairs, luxury chevron flooring, elegant picture-frame molding, and thoughtful upgrades set the tone for the home’s elevated design. The breathtaking kitchen is the heart of the home, featuring stunnin green cabinetry with gold accents, quartz countertops with a dramatic waterfall edge, custom open shelving, new appliances, and curated designer finishes. A bold accent wall anchors the open-concept living space, which flows seamlessly to a newly screened balcony complete with weatherproof decking and privacy curtains—perfect for enjoying your morning coffee or hosting guests in style. Even the powder bath makes a statement with its striking design and upscale details. The third-floor primary suite is a true retreat, showcasing custom floor-to-ceiling wardrobes, a private balcony, and a beautifully remodeled en-suite bath with a sleek vanity, elevated fixtures, and a luxurious shower. Two additional bedrooms, a second full bath, and a dedicated laundry room complete the upper level. No detail has been overlooked, with extensive updates including fresh interior paint, a new water heater, updated electrical, upgraded hardware and fixtures throughout, a 2023 roof, and a 2025 HVAC system. Residents enjoy access to a waterfront community featuring a pool, dock, and kayak launch. The low HOA covers nearly everything except electric, making for easy, low-maintenance living. This showpiece blends luxury, comfort, and convenience in one exceptional package. Schedule your private showing today!
Completely renovated and move-in ready, this showstopping end-unit townhome offers park and partial water views in a prime location just 10 minutes from downtown Tampa. Tucked away at the end of a quiet dead-end street, this 3-bedroom, 2.5-bath residence delivers exceptional privacy, curb appeal, and designer finishes throughout. A brand-new driveway and fresh landscaping create a welcoming first impression. The first floor is dedicated to a spacious 2-car garage. Upstairs, luxury chevron flooring, elegant picture-frame molding, and thoughtful upgrades set the tone for the home’s elevated design. The breathtaking kitchen is the heart of the home, featuring stunnin green cabinetry with gold accents, quartz countertops with a dramatic waterfall edge, custom open shelving, new appliances, and curated designer finishes. A bold accent wall anchors the open-concept living space, which flows seamlessly to a newly screened balcony complete with weatherproof decking and privacy curtains—perfect for enjoying your morning coffee or hosting guests in style. Even the powder bath makes a statement with its striking design and upscale details. The third-floor primary suite is a true retreat, showcasing custom floor-to-ceiling wardrobes, a private balcony, and a beautifully remodeled en-suite bath with a sleek vanity, elevated fixtures, and a luxurious shower. Two additional bedrooms, a second full bath, and a dedicated laundry room complete the upper level. No detail has been overlooked, with extensive updates including fresh interior paint, a new water heater, updated electrical, upgraded hardware and fixtures throughout, a 2023 roof, and a 2025 HVAC system. Residents enjoy access to a waterfront community featuring a pool, dock, and kayak launch. The low HOA covers nearly everything except electric, making for easy, low-maintenance living. This showpiece blends luxury, comfort, and convenience in one exceptional package. Schedule your private showing today!
Description
Completely renovated and move-in ready, this showstopping end-unit townhome offers park and partial water views in a prime location just 10 minutes from downtown Tampa. Tucked away at the end of a quiet dead-end street, this 3-bedroom, 2.5-bath residence delivers exceptional privacy, curb appeal, and designer finishes throughout. A brand-new driveway and fresh landscaping create a welcoming first impression. The first floor is dedicated to a spacious 2-car garage. Upstairs, luxury chevron flooring, elegant picture-frame molding, and thoughtful upgrades set the tone for the home’s elevated design. The breathtaking kitchen is the heart of the home, featuring stunnin green cabinetry with gold accents, quartz countertops with a dramatic waterfall edge, custom open shelving, new appliances, and curated designer finishes. A bold accent wall anchors the open-concept living space, which flows seamlessly to a newly screened balcony complete with weatherproof decking and privacy curtains—perfect for enjoying your morning coffee or hosting guests in style. Even the powder bath makes a statement with its striking design and upscale details. The third-floor primary suite is a true retreat, showcasing custom floor-to-ceiling wardrobes, a private balcony, and a beautifully remodeled en-suite bath with a sleek vanity, elevated fixtures, and a luxurious shower. Two additional bedrooms, a second full bath, and a dedicated laundry room complete the upper level. No detail has been overlooked, with extensive updates including fresh interior paint, a new water heater, updated electrical, upgraded hardware and fixtures throughout, a 2023 roof, and a 2025 HVAC system. Residents enjoy access to a waterfront community featuring a pool, dock, and kayak launch. The low HOA covers nearly everything except electric, making for easy, low-maintenance living. This showpiece blends luxury, comfort, and convenience in one exceptional package. Schedule your private showing today!
HelloCondo Is The #1 Condo Search Platform And Real Estate Recommendation Engine. Search, Find And Buy The Perfect Condo And Get Matched With The Best Agents. Finding A Condo Has Never Been So Easy.