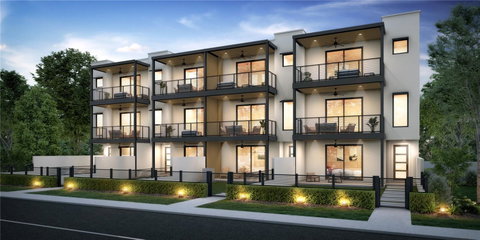
Stunning new construction 4 Bedroom, 4.5 Bath, 2 car garage Townhomes located across from Armature Works with amazing views of the Downtown Tampa Skyline offering just under 3400 sq ft of luxury living. Built by Renown home builder Brookshire Homes these townhomes come with Hurricane-Ready Windows & Doors – Hurricane impact windows and sliders provide safety, security, and peace of mind, ensuring resilience against extreme weather. High-End Kitchen Appliances – A professional-grade Thermador kitchen appliance package, including an induction cooktop, built-in refrigerator/freezer, and wine refrigerator, makes this home ideal for chefs and entertainers. Smart Home Wiring Package – Gigabit Wi-Fi, multi-zone music wiring, entertainment ports, security system prewiring, and automation capabilities make this home highly connected and future-proof. Luxury Finishes & Materials – Quartz countertops throughout, custom cabinetry, LED mirrors, built-in closet organizers, and elegant millwork add sophistication and function. Stunning Wood Flooring & Staircase Details – French White Oak flooring and finished oak stair treads with modern cable railings deliver a timeless, upscale aesthetic. Spa-Like Bathrooms – Calcutta quartz vanities, LED mirrors, and under-cabinet lighting enhance the comfort and luxury of each bathroom. Thoughtful Lighting Design – Recessed lighting, decorative fixtures, under-cabinet kitchen lighting, and LED vanity lighting elevate the ambiance. Spacious Outdoor Spaces – Balconies and Front Courtyard feature durable and stylish porcelain pavers, providing elegant outdoor lounging areas. Energy-Efficient & Climate-Controlled – A 15 SEER split HVAC system ensures year-round efficiency and comfort, while insulated glass windows reduce energy consumption. High-Quality Construction & Attention to Detail – From smooth level 5 drywall finishes to sound-reducing gypcrete flooring, every element is built with durability and comfort in mind.
Description
Stunning new construction 4 Bedroom, 4.5 Bath, 2 car garage Townhomes located across from Armature Works with amazing views of the Downtown Tampa Skyline offering just under 3400 sq ft of luxury living. Built by Renown home builder Brookshire Homes these townhomes come with Hurricane-Ready Windows & Doors – Hurricane impact windows and sliders provide safety, security, and peace of mind, ensuring resilience against extreme weather. High-End Kitchen Appliances – A professional-grade Thermador kitchen appliance package, including an induction cooktop, built-in refrigerator/freezer, and wine refrigerator, makes this home ideal for chefs and entertainers. Smart Home Wiring Package – Gigabit Wi-Fi, multi-zone music wiring, entertainment ports, security system prewiring, and automation capabilities make this home highly connected and future-proof. Luxury Finishes & Materials – Quartz countertops throughout, custom cabinetry, LED mirrors, built-in closet organizers, and elegant millwork add sophistication and function. Stunning Wood Flooring & Staircase Details – French White Oak flooring and finished oak stair treads with modern cable railings deliver a timeless, upscale aesthetic. Spa-Like Bathrooms – Calcutta quartz vanities, LED mirrors, and under-cabinet lighting enhance the comfort and luxury of each bathroom. Thoughtful Lighting Design – Recessed lighting, decorative fixtures, under-cabinet kitchen lighting, and LED vanity lighting elevate the ambiance. Spacious Outdoor Spaces – Balconies and Front Courtyard feature durable and stylish porcelain pavers, providing elegant outdoor lounging areas. Energy-Efficient & Climate-Controlled – A 15 SEER split HVAC system ensures year-round efficiency and comfort, while insulated glass windows reduce energy consumption. High-Quality Construction & Attention to Detail – From smooth level 5 drywall finishes to sound-reducing gypcrete flooring, every element is built with durability and comfort in mind.
Stunning new construction 4 Bedroom, 4.5 Bath, 2 car garage Townhomes located across from Armature Works with amazing views of the Downtown Tampa Skyline offering just under 3400 sq ft of luxury living. Built by Renown home builder Brookshire Homes these townhomes come with Hurricane-Ready Windows & Doors – Hurricane impact windows and sliders provide safety, security, and peace of mind, ensuring resilience against extreme weather. High-End Kitchen Appliances – A professional-grade Thermador kitchen appliance package, including an induction cooktop, built-in refrigerator/freezer, and wine refrigerator, makes this home ideal for chefs and entertainers. Smart Home Wiring Package – Gigabit Wi-Fi, multi-zone music wiring, entertainment ports, security system prewiring, and automation capabilities make this home highly connected and future-proof. Luxury Finishes & Materials – Quartz countertops throughout, custom cabinetry, LED mirrors, built-in closet organizers, and elegant millwork add sophistication and function. Stunning Wood Flooring & Staircase Details – French White Oak flooring and finished oak stair treads with modern cable railings deliver a timeless, upscale aesthetic. Spa-Like Bathrooms – Calcutta quartz vanities, LED mirrors, and under-cabinet lighting enhance the comfort and luxury of each bathroom. Thoughtful Lighting Design – Recessed lighting, decorative fixtures, under-cabinet kitchen lighting, and LED vanity lighting elevate the ambiance. Spacious Outdoor Spaces – Balconies and Front Courtyard feature durable and stylish porcelain pavers, providing elegant outdoor lounging areas. Energy-Efficient & Climate-Controlled – A 15 SEER split HVAC system ensures year-round efficiency and comfort, while insulated glass windows reduce energy consumption. High-Quality Construction & Attention to Detail – From smooth level 5 drywall finishes to sound-reducing gypcrete flooring, every element is built with durability and comfort in mind.
Description
Stunning new construction 4 Bedroom, 4.5 Bath, 2 car garage Townhomes located across from Armature Works with amazing views of the Downtown Tampa Skyline offering just under 3400 sq ft of luxury living. Built by Renown home builder Brookshire Homes these townhomes come with Hurricane-Ready Windows & Doors – Hurricane impact windows and sliders provide safety, security, and peace of mind, ensuring resilience against extreme weather. High-End Kitchen Appliances – A professional-grade Thermador kitchen appliance package, including an induction cooktop, built-in refrigerator/freezer, and wine refrigerator, makes this home ideal for chefs and entertainers. Smart Home Wiring Package – Gigabit Wi-Fi, multi-zone music wiring, entertainment ports, security system prewiring, and automation capabilities make this home highly connected and future-proof. Luxury Finishes & Materials – Quartz countertops throughout, custom cabinetry, LED mirrors, built-in closet organizers, and elegant millwork add sophistication and function. Stunning Wood Flooring & Staircase Details – French White Oak flooring and finished oak stair treads with modern cable railings deliver a timeless, upscale aesthetic. Spa-Like Bathrooms – Calcutta quartz vanities, LED mirrors, and under-cabinet lighting enhance the comfort and luxury of each bathroom. Thoughtful Lighting Design – Recessed lighting, decorative fixtures, under-cabinet kitchen lighting, and LED vanity lighting elevate the ambiance. Spacious Outdoor Spaces – Balconies and Front Courtyard feature durable and stylish porcelain pavers, providing elegant outdoor lounging areas. Energy-Efficient & Climate-Controlled – A 15 SEER split HVAC system ensures year-round efficiency and comfort, while insulated glass windows reduce energy consumption. High-Quality Construction & Attention to Detail – From smooth level 5 drywall finishes to sound-reducing gypcrete flooring, every element is built with durability and comfort in mind.
HelloCondo Is The #1 Condo Search Platform And Real Estate Recommendation Engine. Search, Find And Buy The Perfect Condo And Get Matched With The Best Agents. Finding A Condo Has Never Been So Easy.