Date Listed : Aug 27, 2026Days on HelloCondo: Less than 1
2- 417 W ROSS AVENUE, TAMPA, FL 33602
BEDS
4
BATHS
4
PARKING
-
SQFT
3222
Description
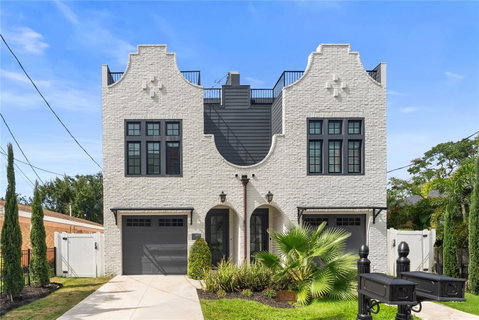
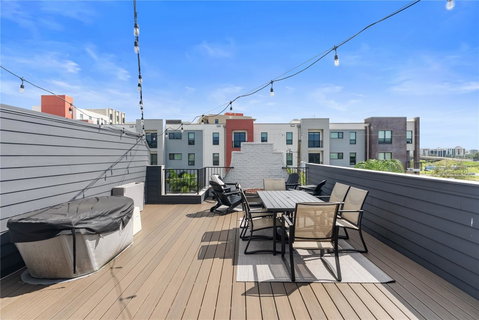
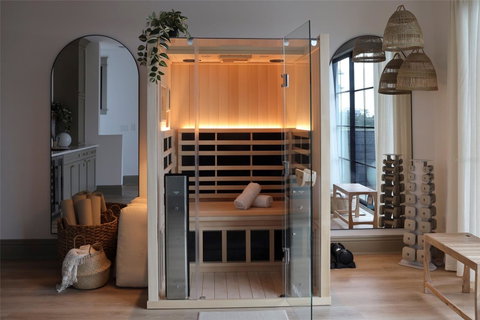
Luxury living meets an unbeatable location. This custom-designed townhome by renowned builder C&C Homes, just steps from Armature Works, the Tampa Riverwalk, Ulele, Rocca, Downtown Tampa, and everything Tampa Heights has to offer. Offering approximately 3,222 square feet, this exceptional residence features 4 bedrooms, 3.5 bathrooms, a versatile third-floor loft with wet bar, and a composite rooftop entertainment deck designed for year-round enjoyment. Best of all, no HOA fees and no flood insurance are required. Inspired by the feel of a European flat, the thoughtfully designed floor plan showcases a grand marble foyer, walnut accents, luxury vinyl flooring, custom built-ins, upgraded trim, designer lighting, and an open-concept living space. The chef's kitchen features custom cabinetry, quartz countertops, natural gas cooking, and a premium Café appliance package. This home also includes hurricane-impact windows and doors, upgraded insulation, natural gas, smart thermostats, video doorbell, Cat 6 wiring throughout and EV charger. A standout feature of the residence is the third-floor wellness retreat, thoughtfully designed as a private space dedicated to recovery and relaxation. Complete with an infrared sauna, cold plunge, and red light therapy, this elevated wellness suite brings a resort-inspired experience into the comfort and privacy of home.
Description
Luxury living meets an unbeatable location. This custom-designed townhome by renowned builder C&C Homes, just steps from Armature Works, the Tampa Riverwalk, Ulele, Rocca, Downtown Tampa, and everything Tampa Heights has to offer. Offering approximately 3,222 square feet, this exceptional residence features 4 bedrooms, 3.5 bathrooms, a versatile third-floor loft with wet bar, and a composite rooftop entertainment deck designed for year-round enjoyment. Best of all, no HOA fees and no flood insurance are required. Inspired by the feel of a European flat, the thoughtfully designed floor plan showcases a grand marble foyer, walnut accents, luxury vinyl flooring, custom built-ins, upgraded trim, designer lighting, and an open-concept living space. The chef's kitchen features custom cabinetry, quartz countertops, natural gas cooking, and a premium Café appliance package. This home also includes hurricane-impact windows and doors, upgraded insulation, natural gas, smart thermostats, video doorbell, Cat 6 wiring throughout and EV charger. A standout feature of the residence is the third-floor wellness retreat, thoughtfully designed as a private space dedicated to recovery and relaxation. Complete with an infrared sauna, cold plunge, and red light therapy, this elevated wellness suite brings a resort-inspired experience into the comfort and privacy of home.
Date Listed : Aug 27, 2026 Days on HelloCondo: Less than 1
2 -
417 W ROSS AVENUE #2, TAMPA, FL 33602
BEDS
4
BATHS
4
PARKING
-
SQFT
3,222
Description
Luxury living meets an unbeatable location. This custom-designed townhome by renowned builder C&C Homes, just steps from Armature Works, the Tampa Riverwalk, Ulele, Rocca, Downtown Tampa, and everything Tampa Heights has to offer. Offering approximately 3,222 square feet, this exceptional residence features 4 bedrooms, 3.5 bathrooms, a versatile third-floor loft with wet bar, and a composite rooftop entertainment deck designed for year-round enjoyment. Best of all, no HOA fees and no flood insurance are required. Inspired by the feel of a European flat, the thoughtfully designed floor plan showcases a grand marble foyer, walnut accents, luxury vinyl flooring, custom built-ins, upgraded trim, designer lighting, and an open-concept living space. The chef's kitchen features custom cabinetry, quartz countertops, natural gas cooking, and a premium Café appliance package. This home also includes hurricane-impact windows and doors, upgraded insulation, natural gas, smart thermostats, video doorbell, Cat 6 wiring throughout and EV charger. A standout feature of the residence is the third-floor wellness retreat, thoughtfully designed as a private space dedicated to recovery and relaxation. Complete with an infrared sauna, cold plunge, and red light therapy, this elevated wellness suite brings a resort-inspired experience into the comfort and privacy of home.
Description
Luxury living meets an unbeatable location. This custom-designed townhome by renowned builder C&C Homes, just steps from Armature Works, the Tampa Riverwalk, Ulele, Rocca, Downtown Tampa, and everything Tampa Heights has to offer. Offering approximately 3,222 square feet, this exceptional residence features 4 bedrooms, 3.5 bathrooms, a versatile third-floor loft with wet bar, and a composite rooftop entertainment deck designed for year-round enjoyment. Best of all, no HOA fees and no flood insurance are required. Inspired by the feel of a European flat, the thoughtfully designed floor plan showcases a grand marble foyer, walnut accents, luxury vinyl flooring, custom built-ins, upgraded trim, designer lighting, and an open-concept living space. The chef's kitchen features custom cabinetry, quartz countertops, natural gas cooking, and a premium Café appliance package. This home also includes hurricane-impact windows and doors, upgraded insulation, natural gas, smart thermostats, video doorbell, Cat 6 wiring throughout and EV charger. A standout feature of the residence is the third-floor wellness retreat, thoughtfully designed as a private space dedicated to recovery and relaxation. Complete with an infrared sauna, cold plunge, and red light therapy, this elevated wellness suite brings a resort-inspired experience into the comfort and privacy of home.
HelloCondo Is The #1 Condo Search Platform And Real Estate Recommendation Engine. Search, Find And Buy The Perfect Condo And Get Matched With The Best Agents. Finding A Condo Has Never Been So Easy.